
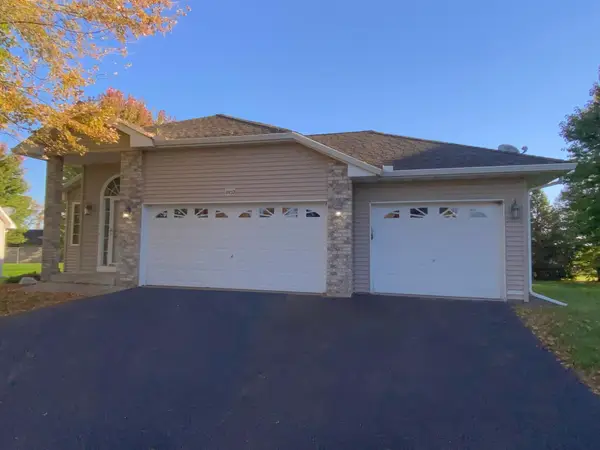
9897 50th Bay Ne, Saint Michael, MN 55376
Local realty services provided by:ERA Gillespie Real Estate
9897 50th Bay Ne,Saint Michael, MN 55376
$504,999
- 4 Beds
- 3 Baths
- 2,355 sq. ft.
- Single family
- Active
Listed by: shelby burgess
Office: lennar sales corp
MLS#:7155530
Source:NSMLS
Price summary
- Price:$504,999
- Price per sq. ft.:$139.04
- Monthly HOA dues:$52.33
About this home
Exceptional opportunity to own a beautifully upgraded former model home in St. Michael’s highly desirable Anton Village community. This spacious 4-bedroom Bristol floor plan offers an impressive combination of thoughtful design, quality finishes, and versatile living spaces, all situated on a private cul-de-sac.
The main level features a welcoming office/flex space with elegant etched-glass French doors and a spacious family room that flows seamlessly into the dine-in kitchen. The well-appointed kitchen showcases a large center island, abundant counter space, stainless steel appliances, crisp white cabinetry, quartz countertops, a large undermount sink, walk-in pantry, and a beautiful tile backsplash. A bright and inviting morning room provides additional living space, ideal for a dining area, entertaining, or casual seating.
Upstairs, you’ll find four generously sized bedrooms, including a private primary suite, along with a spacious laundry room and two full bathrooms for added convenience.
The 3-car garage features tall doors, ample storage space, and a convenient service door. The unfinished walk-out lower level offers excellent potential for future expansion, with room for an additional family room, recreation area, bedroom, and bathroom.
Located on a private cul-de-sac in the desirable Anton Village community, this stunning Bristol offers the space, upgrades, and flexibility you’ve been looking for. Don’t miss the opportunity to make this exceptional former model home your own!...
Contact an agent
Home facts
- Year built:2024
- Subdivision & Development:Anton Village 3rd Add
- Listing ID #:7155530
- Added:2 day(s) ago
- Updated:October 11, 2026 at 12:06 PM
Rooms and interior
- Bedrooms:4
- Total bathrooms:3
- Full bathrooms:1
- Half bathrooms:1
- Dining Description:Eat In Kitchen, Informal Dining Room
- Kitchen Description:Dishwasher, Disposal, Microwave, Range, Refrigerator, Tankless Water Heater
- Basement:Yes
- Basement Description:Unfinished, Walkout
- Living area:2,355 sq. ft.
Heating and cooling
- Cooling:Central Air
- Heating:Fireplace(s), Forced Air
- Central air:Yes
Structure and exterior
- Year built:2024
- Building area:2,355 sq. ft.
- Lot area:0.32 Acres
- Levels:2 Story
Utilities
- Water:City Water - Connected
- Sewer:City Sewer - Connected
Finances and disclosures
- Price:$504,999
- Price per sq. ft.:$139.04
- Tax amount:$334 (2025)
Features and amenities
- Appliances:Disposal, Microwave, Range, Refrigerator, Tankless Water Heater
- Amenities:Air-To-Air Exchanger, Humidifier, Tankless Water Heater
Parking
- Parking description:Asphalt, Attached Garage, Garage Door Opener
- Garage:Yes
- Garage spaces:3
New listings near 9897 50th Bay Ne
- Coming SoonOpen Tue, 4 to 6pm
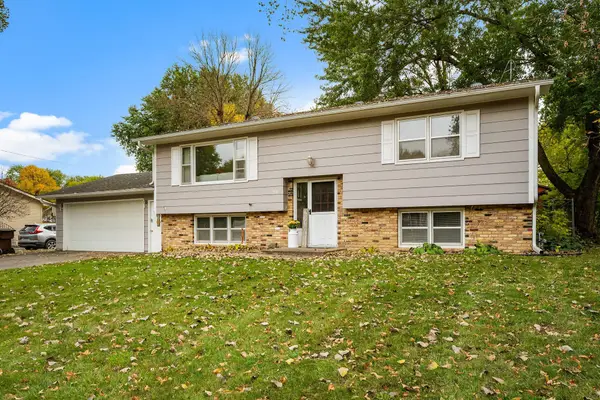 $350,000Coming Soon3 beds 2 baths2,002 sq. ft.
109 Oak Avenue Sw, Saint Michael, MN 55376
MLS# 7146414Listed by: RE/MAX RESULTS - New
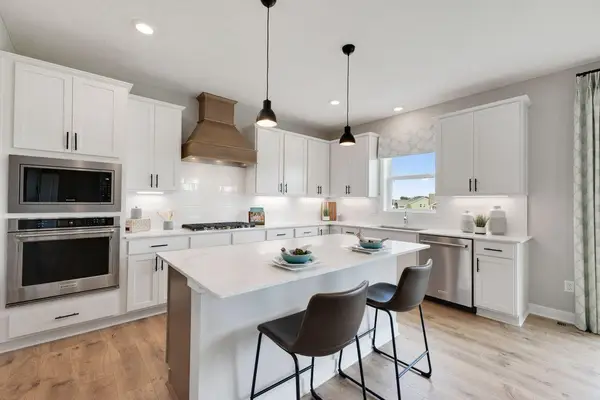 $624,695Active5 beds 5 baths3,156 sq. ft.
9767 47th Bay Ne, Saint Michael, MN 55376
MLS# 7158340Listed by: D.R. HORTON, INC. - New
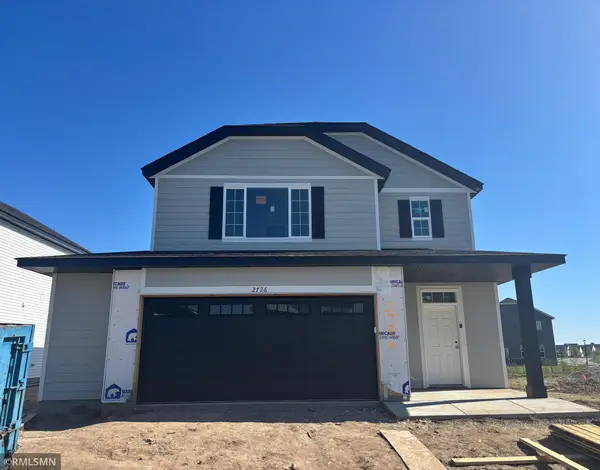 $389,900Active4 beds 3 baths2,087 sq. ft.
2726 Ivan Avenue Ne, Saint Michael, MN 55376
MLS# 7158338Listed by: CAPSTONE REALTY, LLC - New
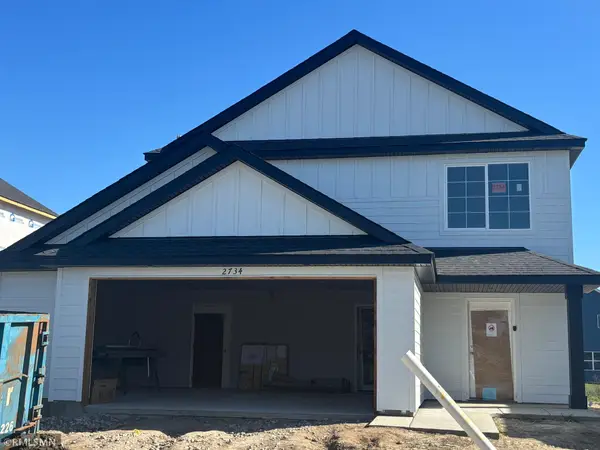 $369,900Active3 beds 3 baths1,603 sq. ft.
2734 Ivan Avenue Ne, Saint Michael, MN 55376
MLS# 7158354Listed by: CAPSTONE REALTY, LLC - New
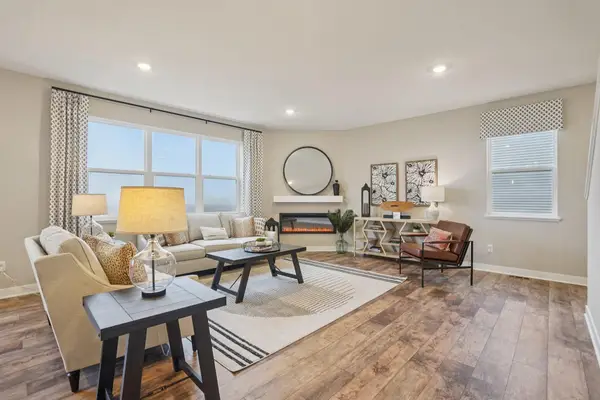 $523,565Active4 beds 3 baths3,256 sq. ft.
9799 47th Bay Ne, Saint Michael, MN 55376
MLS# 7158318Listed by: D.R. HORTON, INC. - New
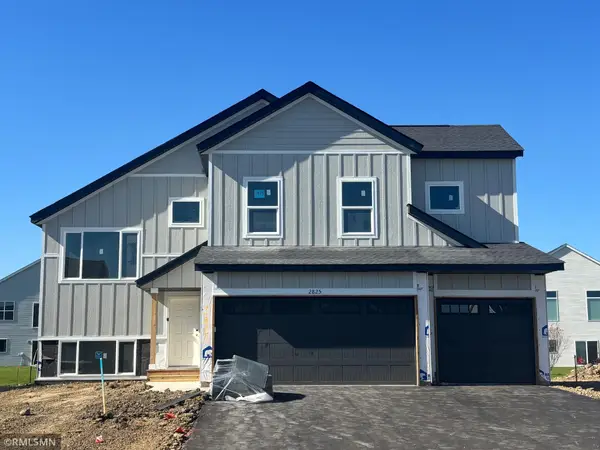 $469,900Active5 beds 3 baths2,714 sq. ft.
2825 Ivy Avenue Ne, Saint Michael, MN 55376
MLS# 7158152Listed by: CAPSTONE REALTY, LLC - New
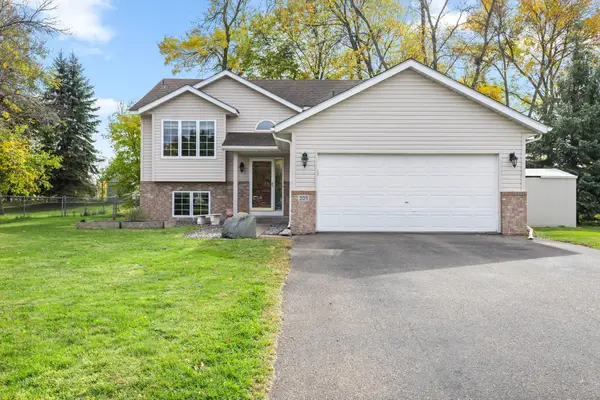 $350,000Active4 beds 2 baths2,520 sq. ft.
205 Carissa Lane Sw, Saint Michael, MN 55376
MLS# 7157208Listed by: PRO FLAT FEE REALTY LLC - Open Sun, 12 to 5pmNew
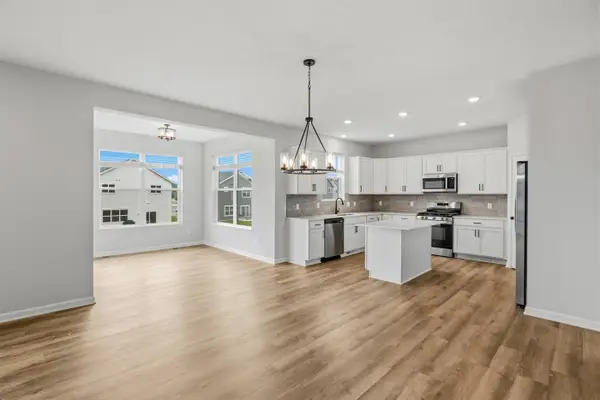 $587,135Active4 beds 3 baths2,632 sq. ft.
11627 16th Circle Ne, Saint Michael, MN 55376
MLS# 7157068Listed by: M/I HOMES - New
 $399,900Active3 beds 3 baths2,103 sq. ft.
11452 17th Place Ne, Saint Michael, MN 55376
MLS# 7155490Listed by: EDINA REALTY, INC.


Protect your home and budget from life's surprises with an Assurant Home Warranty, backed by a partner that supports you through every step of homeownership. Explore Plans.
© 2023 - 2026 ERA Franchise Systems LLC. All rights reserved. ERA Franchise Systems LLC fully supports the principles of the Fair Housing Act and the Equal Opportunity Act. ERA, ERA Real Estate powered, and their respective logos are registered service marks of ERA Franchise Systems LLC. Each office is independently owned and operated.