
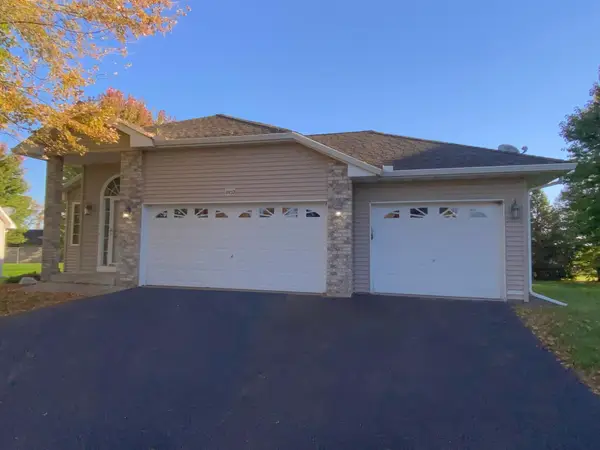
205 Carissa Lane Sw, Saint Michael, MN 55376
Local realty services provided by:ERA Gillespie Real Estate
205 Carissa Lane Sw,Saint Michael, MN 55376
$350,000
- 4 Beds
- 2 Baths
- 2,520 sq. ft.
- Single family
- Active
Listed by: jeremy stuber
Office: pro flat fee realty llc.
MLS#:7157208
Source:NSMLS
Price summary
- Price:$350,000
- Price per sq. ft.:$132.58
About this home
Welcome home to this incredible split-entry property nestled in highly desirable St. Michael, renowned for its award-winning schools! Step inside to a large, inviting entryway that sets the stage for a thoughtfully designed layout. The upper level boasts a massive eat-in kitchen alongside a lovely formal dining room and a light-filled living room perfect for everyday relaxation. Don't forget the two generously sized bedrooms—each featuring its own private walk-in closet—plus a beautifully appointed full bath. The finished lower level adds fantastic living space, complete with brand-new carpet. Here you’ll find a cozy, spacious family room centered around an inviting gas fireplace, along with two additional bedrooms—including a massive 17x11 bedroom! Out back, your private oasis awaits. The fully fenced yard offers rare privacy with no rear neighbors, backing up to peaceful scenery. Host summer gatherings on the lovely deck and under the gazebo, while two convenient storage sheds provide ample space for all your tools and outdoor gear. Move-in ready and full of charm—this St. Michael gem won't last long!...
Contact an agent
Home facts
- Year built:1996
- Subdivision & Development:Zahlers 6th Add
- Listing ID #:7157208
- Added:1 day(s) ago
- Updated:October 11, 2026 at 12:06 PM
Rooms and interior
- Bedrooms:4
- Total bathrooms:2
- Full bathrooms:1
- Dining Description:Eat In Kitchen, Informal Dining Room, Living/Dining Room
- Bathrooms Description:3/4 Basement, Upper Level Full Bath
- Kitchen Description:Dishwasher, Disposal, Microwave, Range, Refrigerator
- Basement:Yes
- Basement Description:Block, Crawl Space, Daylight / Lookout Windows, Finished, Full, Storage Space, Sump Pump
- Living area:2,520 sq. ft.
Heating and cooling
- Cooling:Central Air
- Heating:Fireplace(s), Forced Air
- Central air:Yes
Structure and exterior
- Roof:Age Over 8 Years, Asphalt, Pitched
- Year built:1996
- Building area:2,520 sq. ft.
- Lot area:0.26 Acres
- Levels:Bi/Split Level
Utilities
- Water:City Water - Connected
- Sewer:City Sewer - Connected
Finances and disclosures
- Price:$350,000
- Price per sq. ft.:$132.58
- Tax amount:$4,054 (2026)
Features and amenities
- Appliances:Disposal, Microwave, Range, Refrigerator, Washer
- Laundry features:Dryer, Washer
- Amenities:Gas Water Heater
Parking
- Parking description:Asphalt, Attached Garage, Garage Door Opener, Storage
- Garage:Yes
- Garage spaces:2
New listings near 205 Carissa Lane Sw
- Coming SoonOpen Tue, 4 to 6pm
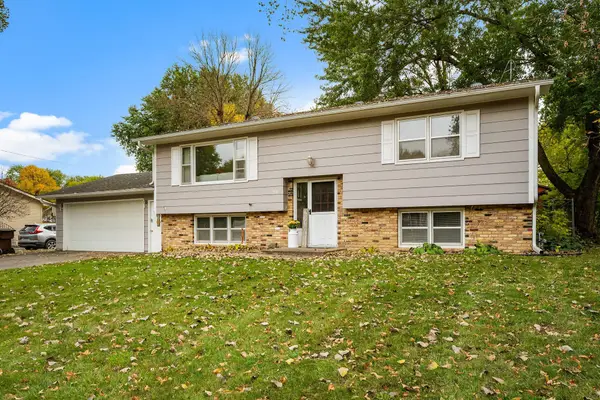 $350,000Coming Soon3 beds 2 baths2,002 sq. ft.
109 Oak Avenue Sw, Saint Michael, MN 55376
MLS# 7146414Listed by: RE/MAX RESULTS - New
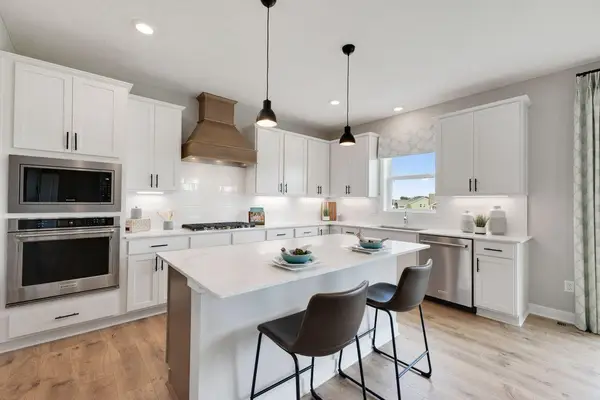 $624,695Active5 beds 5 baths3,156 sq. ft.
9767 47th Bay Ne, Saint Michael, MN 55376
MLS# 7158340Listed by: D.R. HORTON, INC. - New
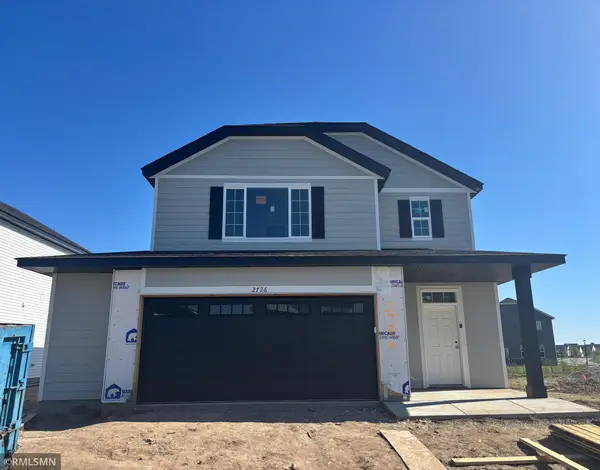 $389,900Active4 beds 3 baths2,087 sq. ft.
2726 Ivan Avenue Ne, Saint Michael, MN 55376
MLS# 7158338Listed by: CAPSTONE REALTY, LLC - New
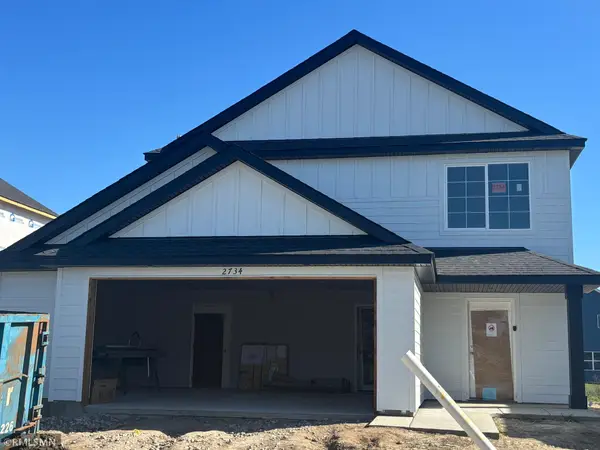 $369,900Active3 beds 3 baths1,603 sq. ft.
2734 Ivan Avenue Ne, Saint Michael, MN 55376
MLS# 7158354Listed by: CAPSTONE REALTY, LLC - New
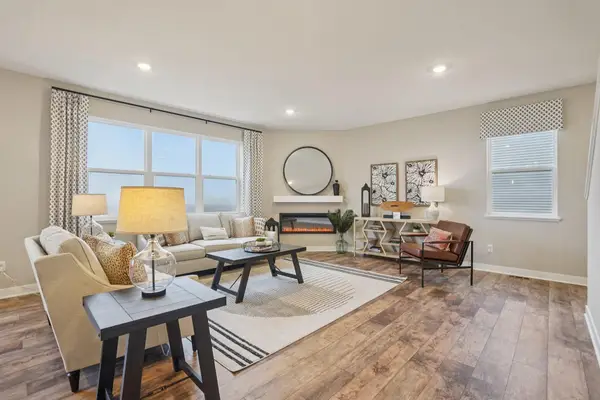 $523,565Active4 beds 3 baths3,256 sq. ft.
9799 47th Bay Ne, Saint Michael, MN 55376
MLS# 7158318Listed by: D.R. HORTON, INC. - New
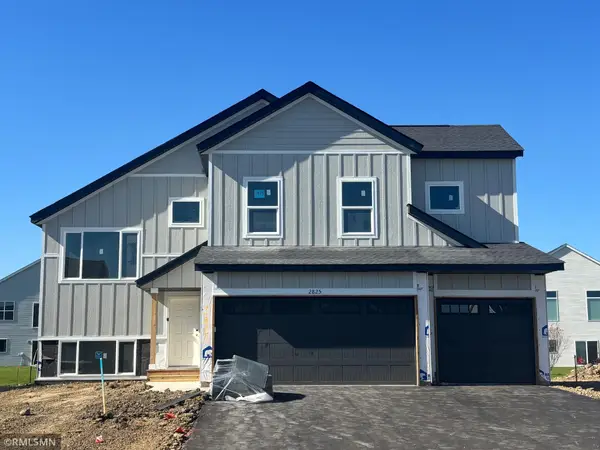 $469,900Active5 beds 3 baths2,714 sq. ft.
2825 Ivy Avenue Ne, Saint Michael, MN 55376
MLS# 7158152Listed by: CAPSTONE REALTY, LLC - New
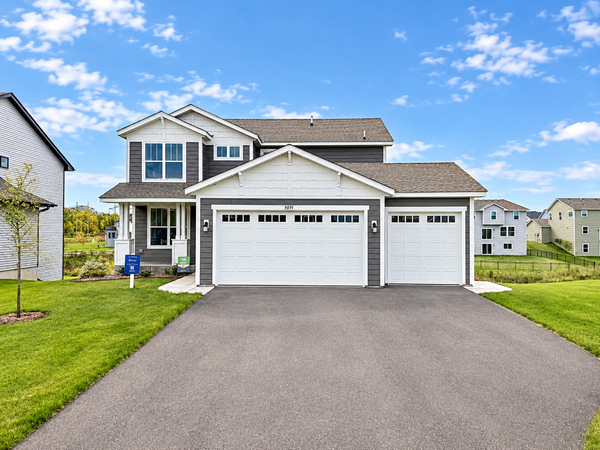 $504,999Active4 beds 3 baths2,355 sq. ft.
9897 50th Bay Ne, Saint Michael, MN 55376
MLS# 7155530Listed by: LENNAR SALES CORP - Open Sun, 12 to 5pmNew
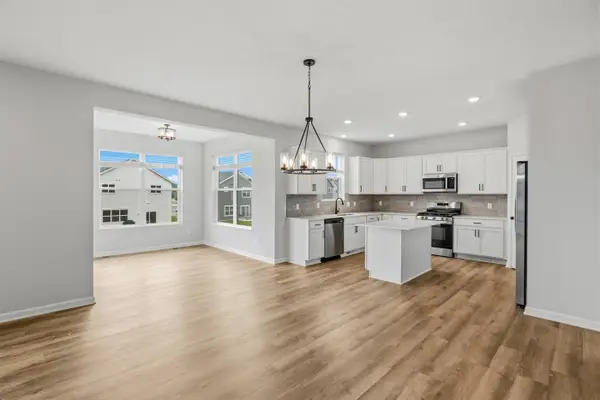 $587,135Active4 beds 3 baths2,632 sq. ft.
11627 16th Circle Ne, Saint Michael, MN 55376
MLS# 7157068Listed by: M/I HOMES - New
 $399,900Active3 beds 3 baths2,103 sq. ft.
11452 17th Place Ne, Saint Michael, MN 55376
MLS# 7155490Listed by: EDINA REALTY, INC.


Protect your home and budget from life's surprises with an Assurant Home Warranty, backed by a partner that supports you through every step of homeownership. Explore Plans.
© 2023 - 2026 ERA Franchise Systems LLC. All rights reserved. ERA Franchise Systems LLC fully supports the principles of the Fair Housing Act and the Equal Opportunity Act. ERA, ERA Real Estate powered, and their respective logos are registered service marks of ERA Franchise Systems LLC. Each office is independently owned and operated.