
1032 Cumberland Street, Saint Paul, MN 55117
Local realty services provided by:ERA Gillespie Real Estate
1032 Cumberland Street,Saint Paul, MN 55117
$205,000
- 2 Beds
- 1 Baths
- 862 sq. ft.
- Single family
- Pending
Listed by: nathan welter czaia
Office: competitive edge real estate
MLS#:7089986
Source:NSMLS
Price summary
- Price:$205,000
- Price per sq. ft.:$162.44
About this home
Nestled on a peaceful, tree-lined street in the North End of Saint Paul, this 2 bedroom, 1 bath home offers a rare blend of historic charm and great value. Spanning approximately 1,000 sq ft, this charming home welcomes you with original woodwork, inviting front and back porches, an upstairs bonus room/office, and a built-in buffet that showcases the craftsmanship of its era. Whether you choose to enjoy the historic charm as-is or bring in modern design ideas, this property holds significant potential for the new owners to build equity. Make sure to take a look at this one!
Contact an agent
Home facts
- Year built:1924
- Subdivision & Development:Holcombes Sub Of, Lots
- Listing ID #:7089986
- Added:50 day(s) ago
- Updated:August 28, 2026 at 11:58 AM
Rooms and interior
- Bedrooms:2
- Total bathrooms:1
- Full bathrooms:1
- Bathrooms Description:Main Floor Full Bath
- Kitchen Description:Range, Refrigerator
- Basement:Yes
- Basement Description:Block
- Living area:862 sq. ft.
Heating and cooling
- Cooling:Central Air, Window Unit(s)
- Heating:Forced Air
- Central air:Yes
Structure and exterior
- Roof:Age 8 Years or Less
- Year built:1924
- Building area:862 sq. ft.
- Lot area:0.12 Acres
- Lot Features:Tree Coverage - Light
- Levels:1 1/2 Story
Utilities
- Water:City Water - Connected
- Sewer:City Sewer - Connected
Finances and disclosures
- Price:$205,000
- Price per sq. ft.:$162.44
- Tax amount:$2,758 (2025)
Features and amenities
- Appliances:Range, Refrigerator, Washer
- Laundry features:Dryer, Washer
Parking
- Parking description:Detached Garage
- Garage:Yes
- Garage spaces:2
New listings near 1032 Cumberland Street
- Coming Soon
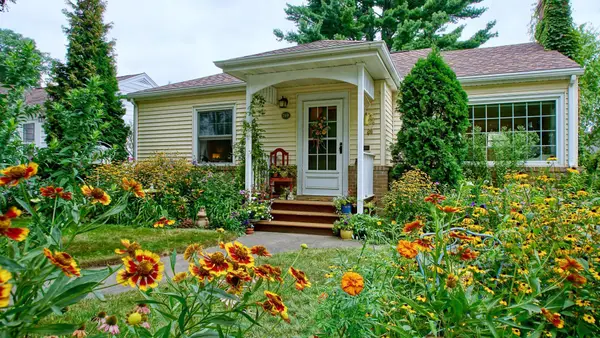 $330,000Coming Soon2 beds 1 baths912 sq. ft.
749 Arlington Avenue W, Saint Paul, MN 55117
MLS# 7132415Listed by: DRAZ REAL ESTATE INC. - Coming Soon
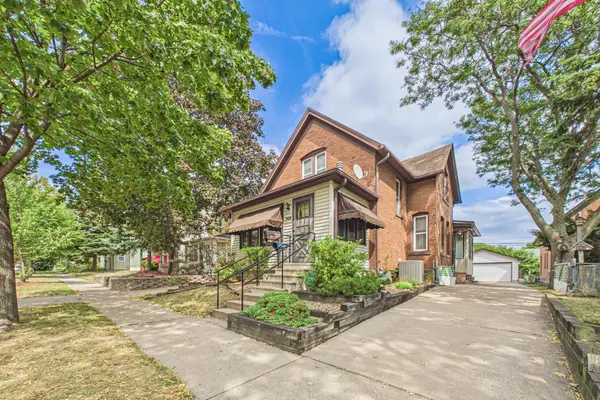 $234,900Coming Soon2 beds 2 baths1,429 sq. ft.
992 Matilda Street, Saint Paul, MN 55117
MLS# 7124699Listed by: COLDWELL BANKER REALTY - Coming Soon
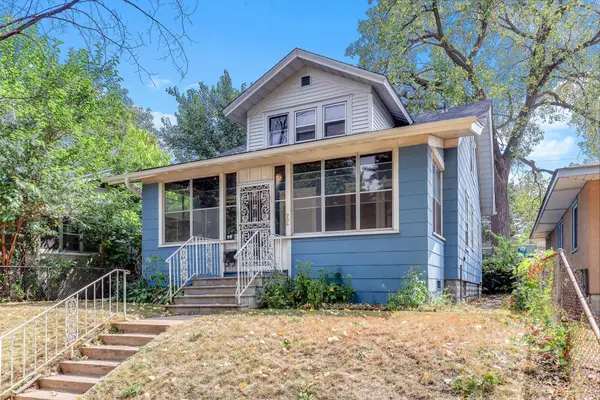 $300,000Coming Soon3 beds 1 baths1,751 sq. ft.
706 Fuller Avenue, Saint Paul, MN 55104
MLS# 7134635Listed by: KRIS LINDAHL REAL ESTATE - Coming SoonOpen Fri, 3 to 6pm
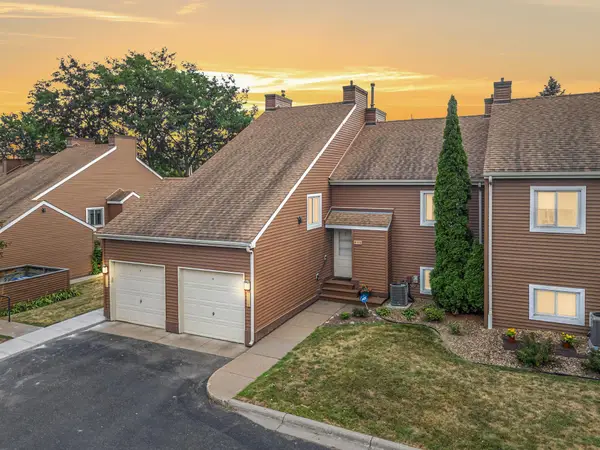 $230,000Coming Soon3 beds 2 baths1,231 sq. ft.
804 Seal Street, Saint Paul, MN 55114
MLS# 7130657Listed by: EXP REALTY - Coming SoonOpen Sun, 1 to 3pm
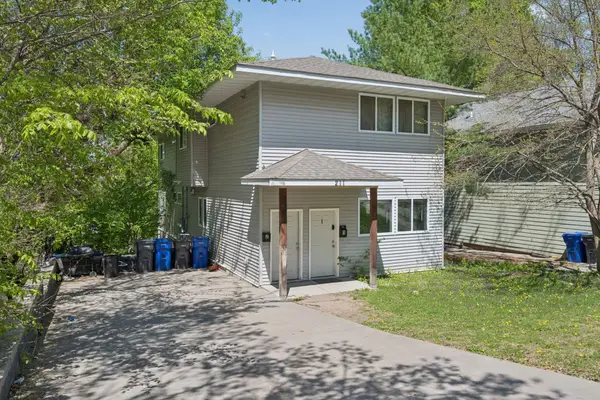 $475,000Coming Soon8 beds 4 baths4,092 sq. ft.
211 Belvidere Street E, Saint Paul, MN 55107
MLS# 7134198Listed by: EXP REALTY - Coming SoonOpen Sat, 11am to 1pm
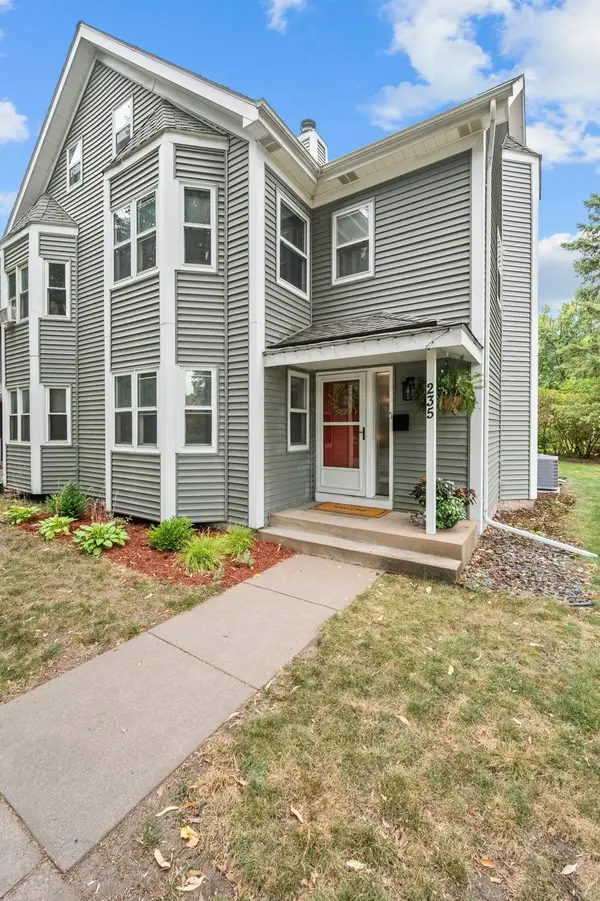 $380,000Coming Soon3 beds 2 baths1,965 sq. ft.
235 Kent Street, Saint Paul, MN 55102
MLS# 7134349Listed by: RE/MAX RESULTS - Coming SoonOpen Sun, 11am to 12:30pm
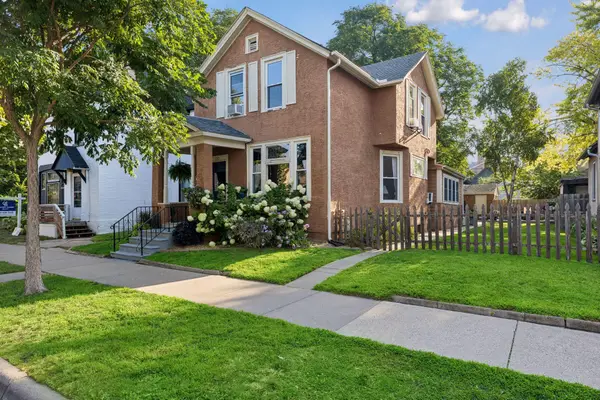 $314,900Coming Soon3 beds 2 baths1,322 sq. ft.
420 Daly Street, Saint Paul, MN 55102
MLS# 7123867Listed by: COLDWELL BANKER REALTY - Coming Soon
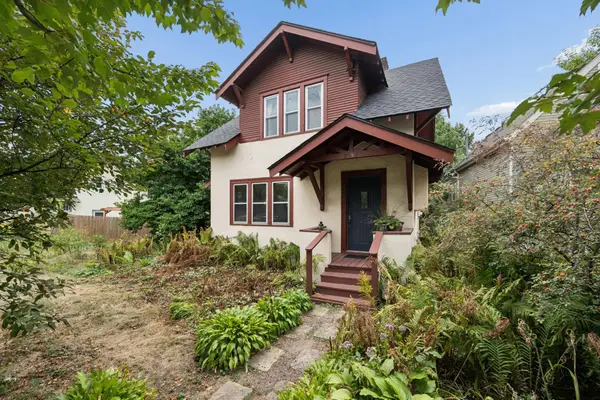 $295,000Coming Soon2 beds 1 baths1,007 sq. ft.
2096 Como Avenue, Saint Paul, MN 55108
MLS# 7129018Listed by: RE/MAX RESULTS - Coming Soon
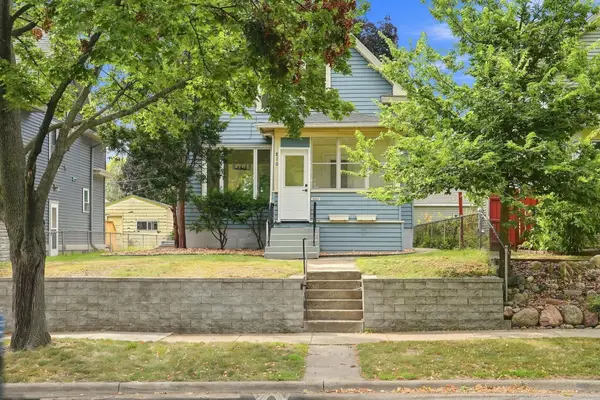 $264,995Coming Soon3 beds 3 baths1,547 sq. ft.
810 Van Buren Avenue, Saint Paul, MN 55104
MLS# 7133476Listed by: FUZE REAL ESTATE - Coming Soon
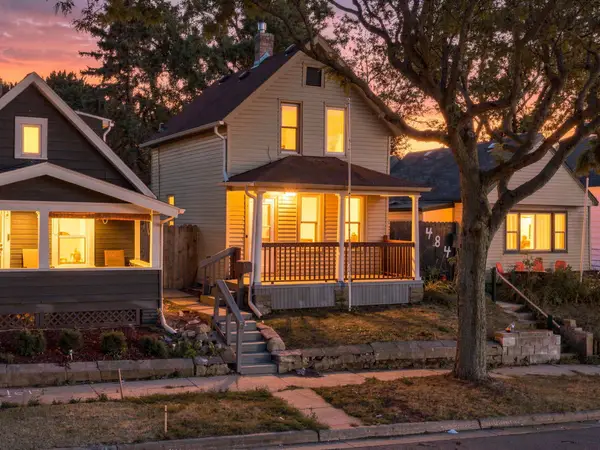 $219,000Coming Soon4 beds 1 baths1,129 sq. ft.
482 Lawson Avenue W, Saint Paul, MN 55117
MLS# 7133988Listed by: FUZE REAL ESTATE


Protect your home and budget from life's surprises with an Assurant Home Warranty, backed by a partner that supports you through every step of homeownership. Explore Plans.
© 2023 - 2026 ERA Franchise Systems LLC. All rights reserved. ERA Franchise Systems LLC fully supports the principles of the Fair Housing Act and the Equal Opportunity Act. ERA, ERA Real Estate powered, and their respective logos are registered service marks of ERA Franchise Systems LLC. Each office is independently owned and operated.