
1257 Selby Avenue, Saint Paul, MN 55104
Local realty services provided by:ERA Gillespie Real Estate
1257 Selby Avenue,Saint Paul, MN 55104
$329,900
- 4 Beds
- 2 Baths
- 1,296 sq. ft.
- Single family
- Active
Upcoming open houses
- Sat, May 3011:00 am - 01:00 pm
Listed by: angella meyer
Office: re/max results
MLS#:7082800
Source:NSMLS
Price summary
- Price:$329,900
- Price per sq. ft.:$159.45
About this home
Charming modified two story home in the Lexington/Hamline neighborhood. You'll love the sun filled front porch and living room that flows into the formal dining room, perfect for entertaining. This timeless Dutch colonial maintains the original charm with its built-in buffet and original wood work throughout. Cute and functional kitchen that walks out to a peaceful and serene patio outback along with a sizable two car garage. Upstairs you'll find three well appointed bedrooms as well as a full bathroom. Full unfinished basement awaiting your imagination or a lovely storage area. Ample street parking for guests, close to the bus line for easy access to either downtown, and walkable to businesses and restaurants.
Contact an agent
Home facts
- Year built:1911
- Listing ID #:7082800
- Added:1 day(s) ago
- Updated:May 29, 2026 at 05:43 PM
Rooms and interior
- Bedrooms:4
- Total bathrooms:2
- Full bathrooms:1
- Bathrooms Description:Upper Level Full Bath
- Kitchen Description:Dishwasher, Microwave, Range, Refrigerator
- Basement:Yes
- Basement Description:Full, Storage Space, Unfinished
- Living area:1,296 sq. ft.
Heating and cooling
- Cooling:Window Unit(s)
- Heating:Radiant
Structure and exterior
- Year built:1911
- Building area:1,296 sq. ft.
- Lot area:0.11 Acres
- Construction Materials:Block
- Levels:Modified 2 Story
Utilities
- Water:City Water - Connected
- Sewer:City Sewer - Connected
Finances and disclosures
- Price:$329,900
- Price per sq. ft.:$159.45
- Tax amount:$5,470 (2025)
Features and amenities
- Appliances:Microwave, Range, Refrigerator, Washer
- Laundry features:Dryer, Washer
Parking
- Parking description:Detached Garage
- Garage:Yes
- Garage spaces:2
New listings near 1257 Selby Avenue
- New
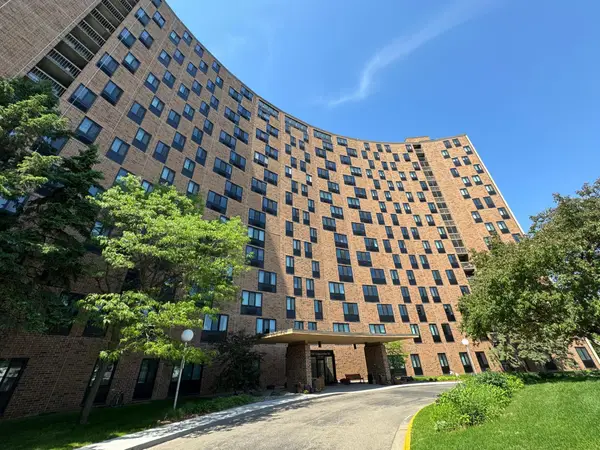 $111,000Active1 beds 1 baths667 sq. ft.
1181 Edgcumbe Road #404, Saint Paul, MN 55105
MLS# 7080686Listed by: EDINA REALTY, INC. 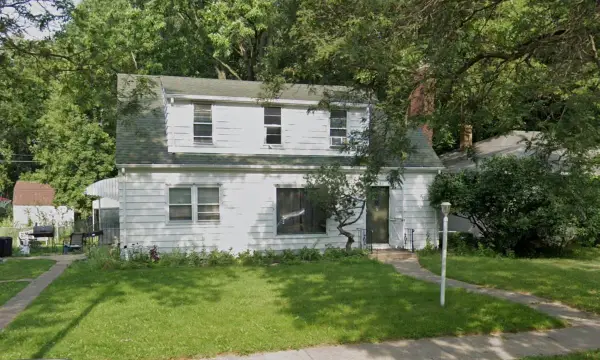 $205,000Pending2 beds 1 baths1,564 sq. ft.
1231 Kennard Street, Saint Paul, MN 55106
MLS# 7083189Listed by: RE/MAX RESULTS- Coming Soon
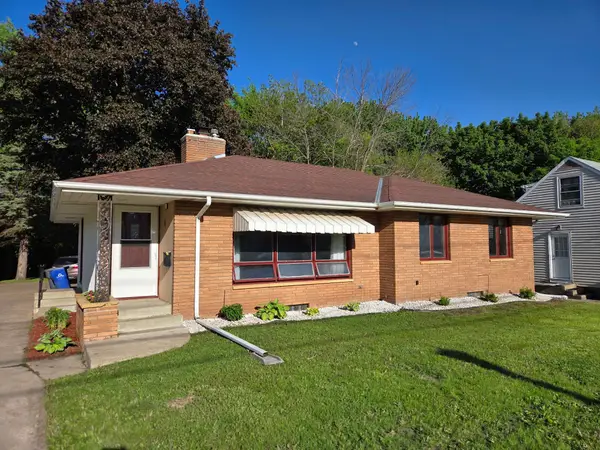 $310,000Coming Soon3 beds 2 baths
448 White Bear Avenue N, Saint Paul, MN 55106
MLS# 7082005Listed by: RES REALTY - New
 $346,850Active3 beds 2 baths1,672 sq. ft.
722 Arlington Avenue E, Saint Paul, MN 55106
MLS# 7082861Listed by: LAWRENCE REALTY INC. - New
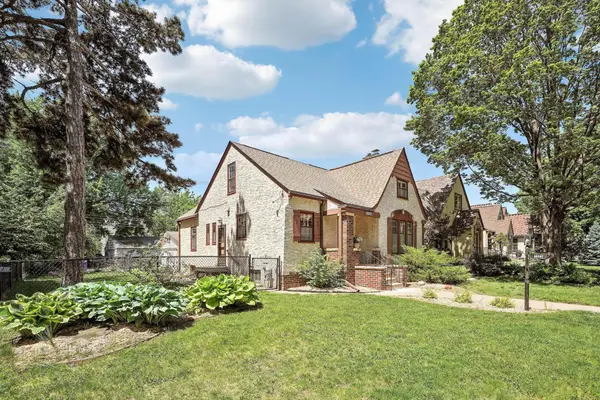 $409,900Active5 beds 2 baths1,687 sq. ft.
1525 Asbury Street, Saint Paul, MN 55108
MLS# 7082566Listed by: COLDWELL BANKER REALTY - LAKES - Open Sun, 12:30 to 2pmNew
 $350,000Active3 beds 3 baths2,420 sq. ft.
1668 Mackubin Street, Saint Paul, MN 55117
MLS# 7076011Listed by: EDINA REALTY, INC. - New
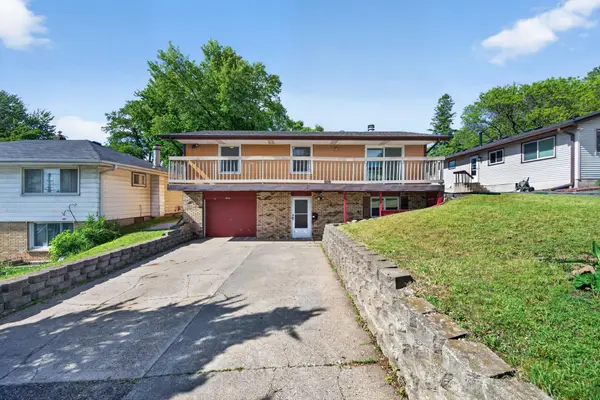 $295,000Active3 beds 2 baths1,504 sq. ft.
509 Arlington Avenue E, Saint Paul, MN 55130
MLS# 7081857Listed by: PARTNERS REALTY INC. - New
 $300,000Active5 beds 2 baths1,800 sq. ft.
937 Thomas Avenue, Saint Paul, MN 55104
MLS# 7082796Listed by: FOX REALTY - Open Sat, 11am to 12:30pmNew
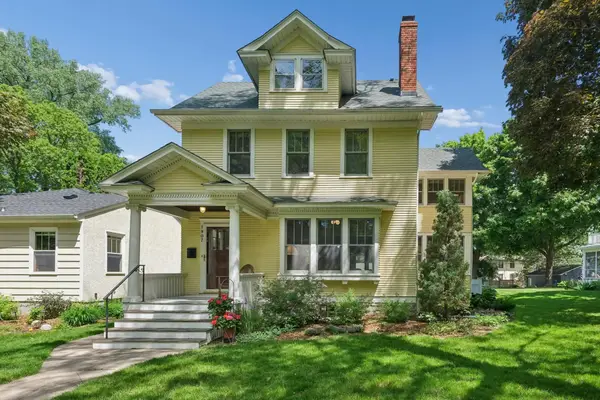 $795,000Active3 beds 3 baths1,933 sq. ft.
1907 Goodrich Avenue, Saint Paul, MN 55105
MLS# 7078156Listed by: COLDWELL BANKER REALTY


Protect your home and budget from life's surprises with an Assurant Home Warranty, backed by a partner that supports you through every step of homeownership. Explore Plans.
© 2023 - 2026 ERA Franchise Systems LLC. All rights reserved. ERA Franchise Systems LLC fully supports the principles of the Fair Housing Act and the Equal Opportunity Act. ERA, ERA Real Estate powered, and their respective logos are registered service marks of ERA Franchise Systems LLC. Each office is independently owned and operated.