
722 Arlington Avenue E, Saint Paul, MN 55106
Local realty services provided by:ERA Viking Realty
722 Arlington Avenue E,Saint Paul, MN 55106
$346,850
- 3 Beds
- 2 Baths
- 1,672 sq. ft.
- Single family
- Active
Listed by: thomas e brown
Office: lawrence realty inc.
MLS#:7082861
Source:NSMLS
Price summary
- Price:$346,850
- Price per sq. ft.:$141.46
About this home
Timeless English Tudor charm meets modern luxury in this beautifully updated home overlooking the parkway on a quiet one-way street just blocks from Lake Phalen and Lake Phalen Golf Course. This home seamlessly blends classic character with thoughtful upgrades, featuring a fully renovated primary suite with a stunning spa-like bathroom and an oversized walk-in closet. Enjoy morning coffee or evening gatherings in the stunning three-season porch, offering the perfect space to relax. The kitchen has been refreshed with new appliances, making it as functional as it is inviting. A rare opportunity to own a truly special home in one of the area's most charming neighborhoods.
Contact an agent
Home facts
- Year built:1929
- Listing ID #:7082861
- Added:1 day(s) ago
- Updated:May 29, 2026 at 04:55 PM
Rooms and interior
- Bedrooms:3
- Total bathrooms:2
- Full bathrooms:1
- Bathrooms Description:Bathroom Ensuite, Main Floor Full Bath, Walk-In Shower Stall
- Kitchen Description:Dishwasher, Exhaust Fan, Range, Refrigerator, Stainless Steel Appliances
- Basement:Yes
- Basement Description:Block, Daylight / Lookout Windows, Egress Window(s), Finished, Full
- Living area:1,672 sq. ft.
Heating and cooling
- Cooling:Window Unit(s)
- Heating:Boiler
Structure and exterior
- Roof:Age 8 Years or Less, Asphalt, Pitched
- Year built:1929
- Building area:1,672 sq. ft.
- Lot area:5124 Acres
- Lot Features:Public Transit (w/in 6 blks), Tree Coverage - Medium
- Levels:1 1/2 Story
Utilities
- Water:City Water - Connected, City Water - In Street
- Sewer:City Sewer - Connected, City Sewer - In Street
Finances and disclosures
- Price:$346,850
- Price per sq. ft.:$141.46
- Tax amount:$3,774 (2025)
Features and amenities
- Appliances:Exhaust Fan, Range, Refrigerator, Stainless Steel Appliances, Washer
- Laundry features:Dryer, Washer
- Amenities:Electric Water Heater
Parking
- Parking description:Detached Garage, Electric, Gravel
- Garage:Yes
- Garage spaces:1
New listings near 722 Arlington Avenue E
- New
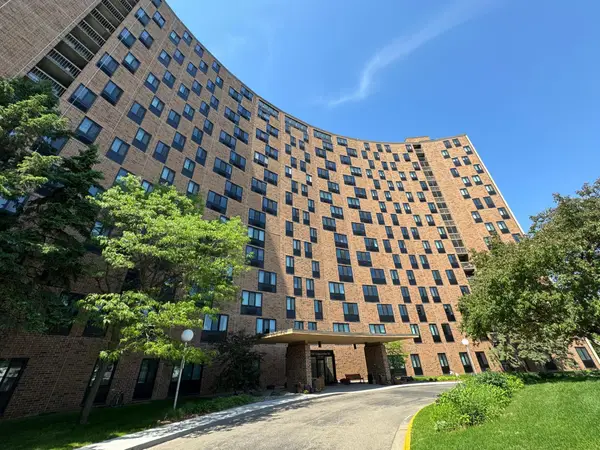 $111,000Active1 beds 1 baths667 sq. ft.
1181 Edgcumbe Road #404, Saint Paul, MN 55105
MLS# 7080686Listed by: EDINA REALTY, INC. 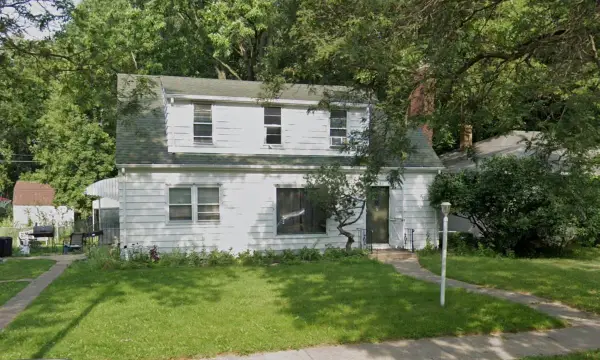 $205,000Pending2 beds 1 baths1,564 sq. ft.
1231 Kennard Street, Saint Paul, MN 55106
MLS# 7083189Listed by: RE/MAX RESULTS- Coming Soon
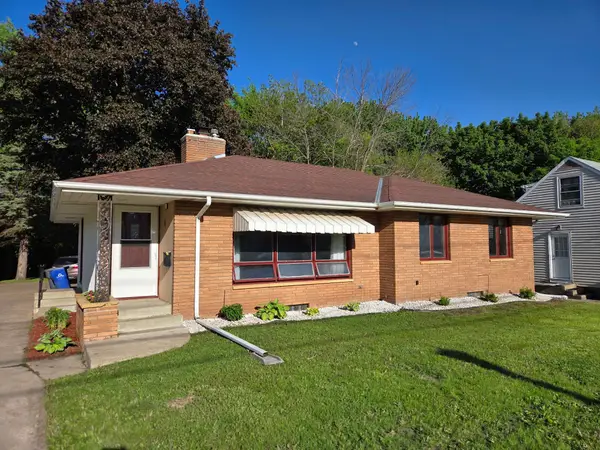 $310,000Coming Soon3 beds 2 baths
448 White Bear Avenue N, Saint Paul, MN 55106
MLS# 7082005Listed by: RES REALTY - New
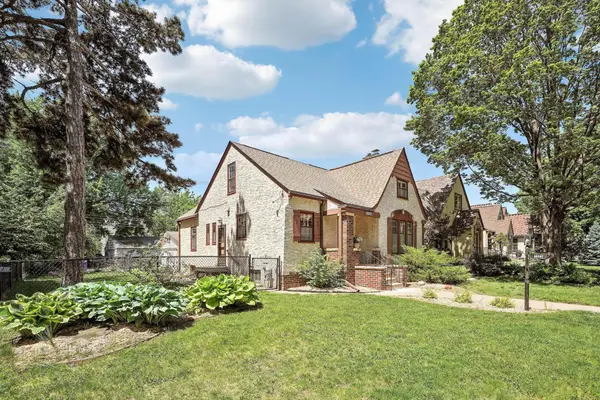 $409,900Active5 beds 2 baths1,687 sq. ft.
1525 Asbury Street, Saint Paul, MN 55108
MLS# 7082566Listed by: COLDWELL BANKER REALTY - LAKES - Open Sun, 12:30 to 2pmNew
 $350,000Active3 beds 3 baths2,420 sq. ft.
1668 Mackubin Street, Saint Paul, MN 55117
MLS# 7076011Listed by: EDINA REALTY, INC. - New
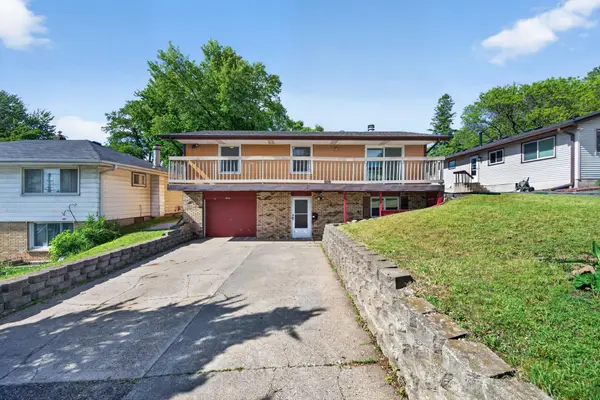 $295,000Active3 beds 2 baths1,504 sq. ft.
509 Arlington Avenue E, Saint Paul, MN 55130
MLS# 7081857Listed by: PARTNERS REALTY INC. - New
 $300,000Active5 beds 2 baths1,800 sq. ft.
937 Thomas Avenue, Saint Paul, MN 55104
MLS# 7082796Listed by: FOX REALTY - Open Sat, 11am to 1pmNew
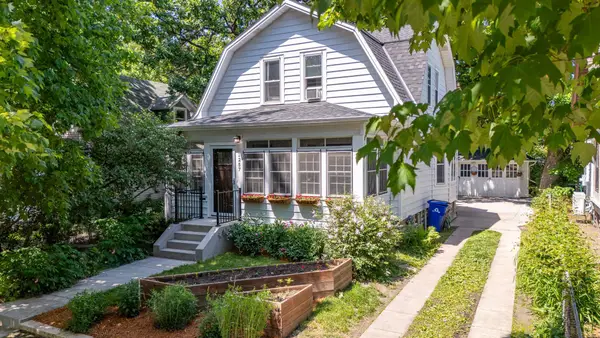 $329,900Active4 beds 2 baths1,296 sq. ft.
1257 Selby Avenue, Saint Paul, MN 55104
MLS# 7082800Listed by: RE/MAX RESULTS - Open Sat, 11am to 12:30pmNew
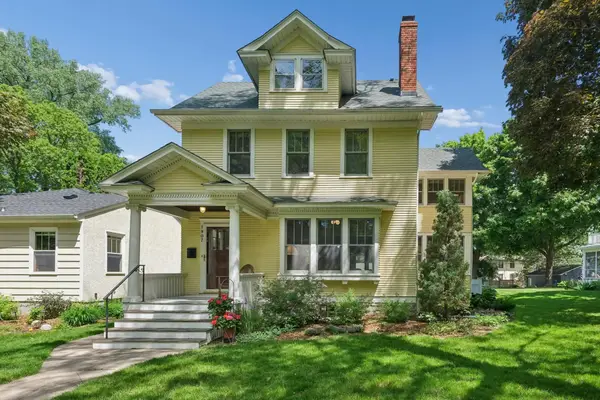 $795,000Active3 beds 3 baths1,933 sq. ft.
1907 Goodrich Avenue, Saint Paul, MN 55105
MLS# 7078156Listed by: COLDWELL BANKER REALTY


Protect your home and budget from life's surprises with an Assurant Home Warranty, backed by a partner that supports you through every step of homeownership. Explore Plans.
© 2023 - 2026 ERA Franchise Systems LLC. All rights reserved. ERA Franchise Systems LLC fully supports the principles of the Fair Housing Act and the Equal Opportunity Act. ERA, ERA Real Estate powered, and their respective logos are registered service marks of ERA Franchise Systems LLC. Each office is independently owned and operated.