
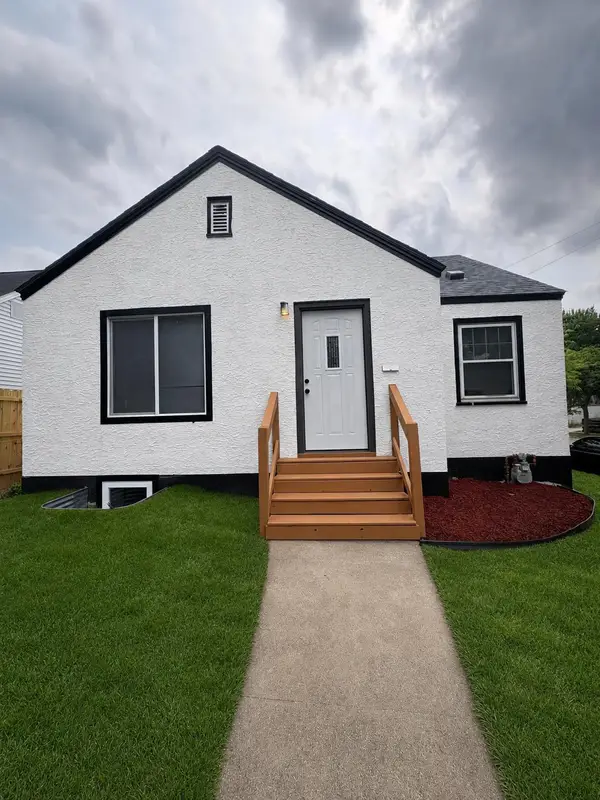
1363 Hewitt Avenue, Saint Paul, MN 55104
Local realty services provided by:ERA Prospera Real Estate
1363 Hewitt Avenue,Saint Paul, MN 55104
$270,000
- 3 Beds
- 1 Baths
- - sq. ft.
- Single family
- Sold
Listed by: bree adelmann, leah r drury
Office: compass
MLS#:7105590
Source:NSMLS
Sorry, we are unable to map this address
Price summary
- Price:$270,000
About this home
Welcome home! This inviting 3-bedroom, 1-bath gem is move-in ready and full of thoughtful touches. Gleaming hardwood floors flow throughout the main level. Upstairs, the spacious bedroom offers generous storage, perfect for a primary retreat, home office, or even a workout space.
Sip your morning coffee or unwind in the evening on the great front porch, soaking up all-day sun. The clean, tidy basement offers fantastic flexibility, and there's also a shower!
Outside, you'll love the large two-car detached garage, offering plenty of room for vehicles, storage, or a workshop. Plus, enjoy peace of mind with a new roof and solar panels. Solar panels are paid off and the sellers have seen significant savings in their energy costs.
Ideally located close to parks, the Minnesota State Fairgrounds, and Hamline University, with an easy commute to both downtown St. Paul and Minneapolis — this home offers the perfect blend of comfort, character, and convenience.
Contact an agent
Home facts
- Year built:1923
- Subdivision & Development:College Place, , East Div
- Listing ID #:7105590
- Added:44 day(s) ago
- Updated:August 23, 2026 at 07:50 AM
Rooms and interior
- Bedrooms:3
- Total bathrooms:1
- Full bathrooms:1
- Dining Description:Separate/Formal Dining Room
- Bathrooms Description:Main Floor Full Bath
- Kitchen Description:Cooktop, Freezer, Range, Refrigerator
- Basement:Yes
- Basement Description:Unfinished
Heating and cooling
- Cooling:Central Air, Window Unit(s)
- Heating:Forced Air
- Central air:Yes
Structure and exterior
- Roof:Asphalt
- Year built:1923
- Lot Features:Irregular Lot
- Levels:1 1/2 Story
Utilities
- Water:City Water - Connected
- Sewer:City Sewer - Connected
Finances and disclosures
- Price:$270,000
- Tax amount:$4,022 (2025)
Features and amenities
- Appliances:Range, Refrigerator, Washer
- Laundry features:Dryer, Washer
- Amenities:Gas Water Heater
Parking
- Parking description:Detached Garage
- Garage:Yes
- Garage spaces:2
New listings near 1363 Hewitt Avenue
- Coming Soon
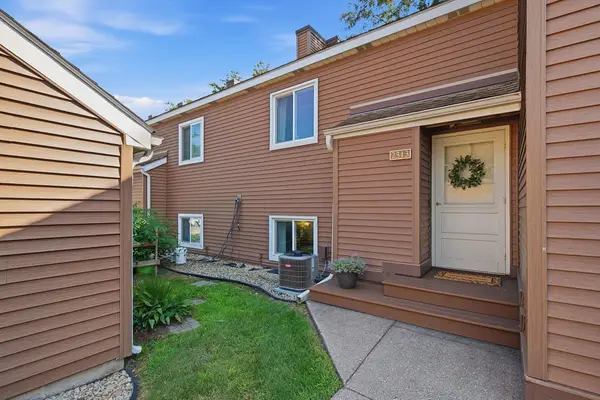 $230,000Coming Soon3 beds 2 baths1,175 sq. ft.
2313 Territorial Road, Saint Paul, MN 55114
MLS# 7128073Listed by: KELLER WILLIAMS REALTY INTEGRITY LAKES - Coming Soon
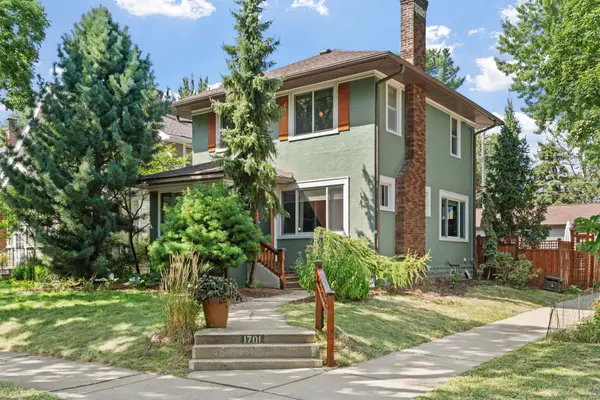 $520,000Coming Soon3 beds 2 baths1,590 sq. ft.
1701 Juliet Avenue, Saint Paul, MN 55105
MLS# 7129531Listed by: ENGEL & VOLKERS LAKE MINNETONKA - Coming Soon
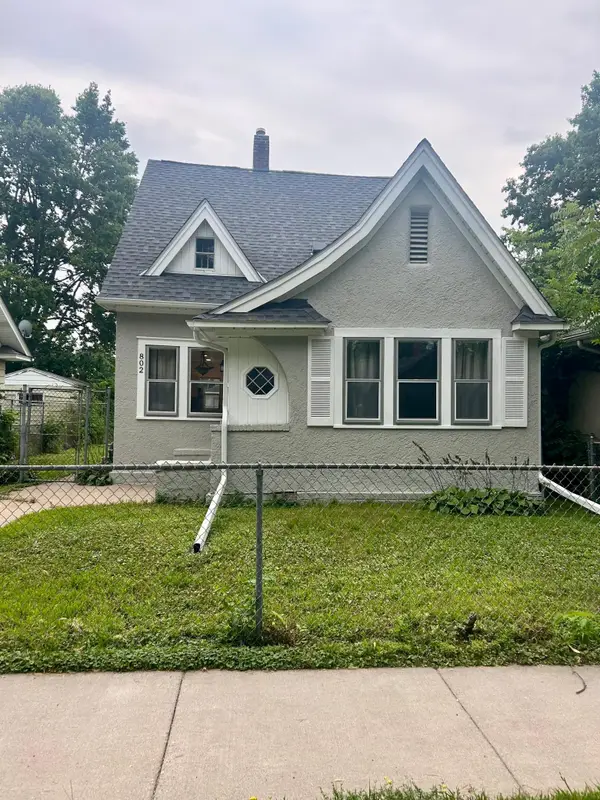 $325,000Coming Soon3 beds 2 baths1,132 sq. ft.
802 Fuller Avenue, Saint Paul, MN 55104
MLS# 7128833Listed by: RE/MAX ADVANTAGE PLUS - Coming Soon
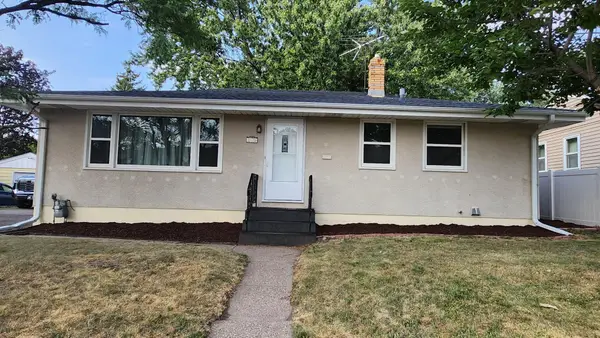 $329,900Coming Soon3 beds 2 baths1,932 sq. ft.
2173 Wilson Avenue, Saint Paul, MN 55119
MLS# 7130814Listed by: EXP REALTY - Coming Soon
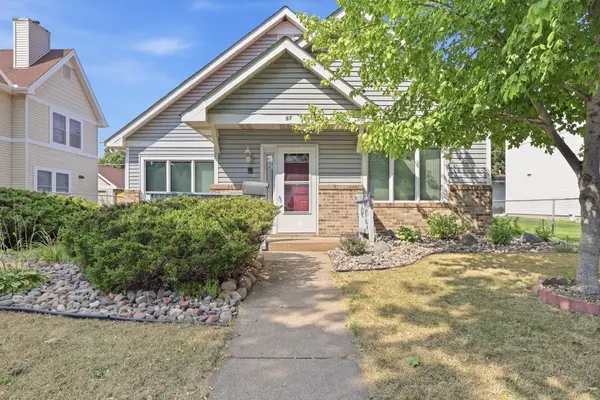 $150,000Coming Soon2 beds 1 baths1,338 sq. ft.
57 Sycamore Street W, Saint Paul, MN 55117
MLS# 7119955Listed by: EXP REALTY - Coming Soon
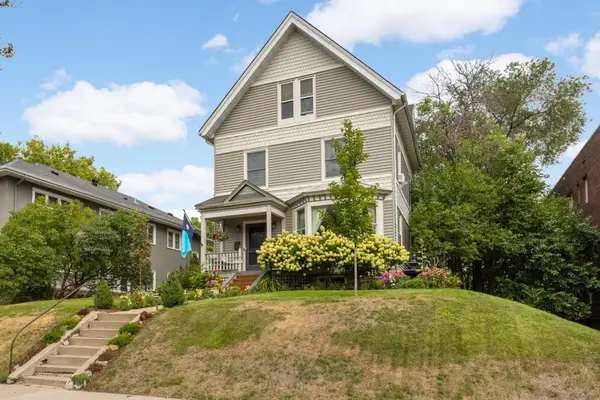 $699,990Coming Soon5 beds 3 baths2,834 sq. ft.
993 Fairmount Avenue, Saint Paul, MN 55105
MLS# 7115518Listed by: RE/MAX RESULTS - Coming Soon
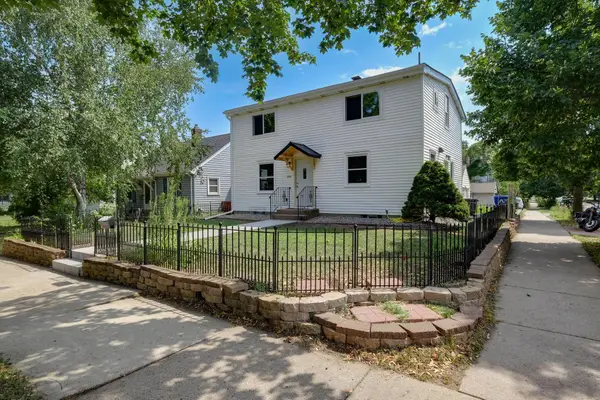 $325,000Coming Soon5 beds 2 baths1,560 sq. ft.
1278 Hubbard Avenue, Saint Paul, MN 55104
MLS# 7129114Listed by: EXP REALTY - Coming Soon
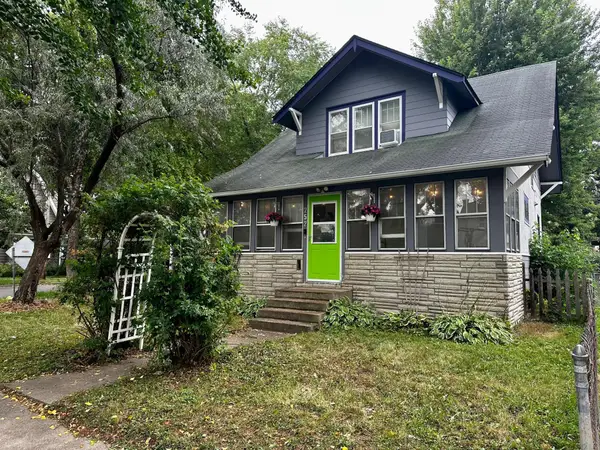 $318,900Coming Soon3 beds 2 baths1,456 sq. ft.
252 Stevens Street W, Saint Paul, MN 55107
MLS# 7121144Listed by: RE/MAX ADVANTAGE PLUS - Coming Soon
 $349,990Coming Soon4 beds 2 baths1,498 sq. ft.
1660 Beech Street, Saint Paul, MN 55106
MLS# 7121517Listed by: PEMBERTON RE - Coming Soon
 $725,000Coming Soon2 beds 2 baths2,408 sq. ft.
300 Wall Street #701, Saint Paul, MN 55101
MLS# 7117678Listed by: EDINA REALTY, INC.


Protect your home and budget from life's surprises with an Assurant Home Warranty, backed by a partner that supports you through every step of homeownership. Explore Plans.
© 2023 - 2026 ERA Franchise Systems LLC. All rights reserved. ERA Franchise Systems LLC fully supports the principles of the Fair Housing Act and the Equal Opportunity Act. ERA, ERA Real Estate powered, and their respective logos are registered service marks of ERA Franchise Systems LLC. Each office is independently owned and operated.