
1521 Arkwright Street N, Saint Paul, MN 55130
Local realty services provided by:ERA Prospera Real Estate
1521 Arkwright Street N,Saint Paul, MN 55130
$224,900
- 3 Beds
- 1 Baths
- 1,395 sq. ft.
- Single family
- Pending
Listed by: wendy yang
Office: partners realty inc.
MLS#:7112226
Source:NSMLS
Price summary
- Price:$224,900
- Price per sq. ft.:$161.22
About this home
Opportunity knocks on St. Paul's East Side. Available for the first time in over 50 years, this 1.5-story Cape Cod-style home sits on an oversized corner lot just off Wheelock Parkway — nearly a quarter acre, notably larger than most in the neighborhood.
Inside, the main level offers a spacious living room, an eat-in kitchen and two bedrooms including a main-floor primary — true one-level living if you want it. One additional bedroom located in the upper level plus a finished flex room with window and natural light, open to the stairway — an easy fit for a home office, studio, playroom, or guest space. The real upside is below: a full, unfinished basement spanning the entire footprint. Finish it and you add substantial living space to the home — a family room, additional bedroom, or rec space — the kind of square footage that builds instant equity. Rare to find this much untapped space in a home at this price point. Outside, a detached two-car garage and mature landscaping complete the property. Commuters will appreciate quick access to I-35E, with shopping, groceries, gas, restaurants, and everyday errands all just minutes away!...
Contact an agent
Home facts
- Year built:1963
- Subdivision & Development:Mortons Add
- Listing ID #:7112226
- Added:43 day(s) ago
- Updated:September 01, 2026 at 08:21 AM
Rooms and interior
- Bedrooms:3
- Total bathrooms:1
- Full bathrooms:1
- Dining Description:Eat In Kitchen
- Bathrooms Description:Main Floor Full Bath
- Kitchen Description:Exhaust Fan, Microwave, Range, Refrigerator
- Basement:Yes
- Basement Description:Full
- Living area:1,395 sq. ft.
Heating and cooling
- Cooling:Central Air, Window Unit(s)
- Heating:Forced Air
- Central air:Yes
Structure and exterior
- Roof:Age Over 8 Years
- Year built:1963
- Building area:1,395 sq. ft.
- Lot area:0.23 Acres
- Lot Features:Corner Lot, Public Transit (w/in 6 blks), Tree Coverage - Medium
- Levels:1 1/2 Story
Utilities
- Water:City Water - Connected
- Sewer:City Sewer - Connected
Finances and disclosures
- Price:$224,900
- Price per sq. ft.:$161.22
- Tax amount:$4,148 (2026)
Features and amenities
- Appliances:Exhaust Fan, Microwave, Range, Refrigerator
Parking
- Parking description:Detached Garage
- Garage:Yes
- Garage spaces:2
New listings near 1521 Arkwright Street N
- Coming Soon
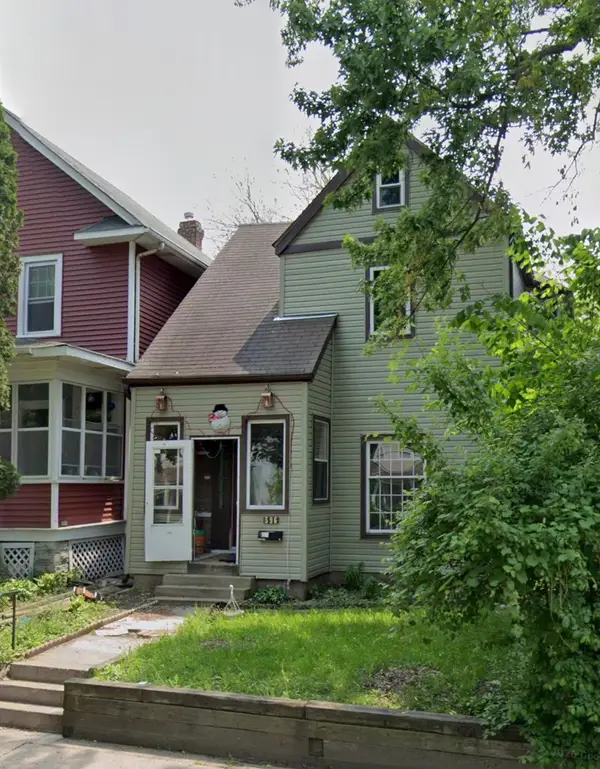 $190,000Coming Soon4 beds 2 baths1,747 sq. ft.
596 Case Avenue, Saint Paul, MN 55130
MLS# 7135822Listed by: EXP REALTY - Coming Soon
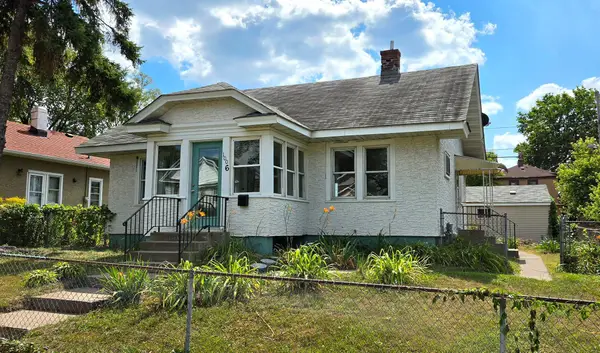 $325,000Coming Soon3 beds 2 baths1,312 sq. ft.
1006 Iglehart Avenue, Saint Paul, MN 55104
MLS# 7135362Listed by: COUNSELOR REALTY, INC. - Coming Soon
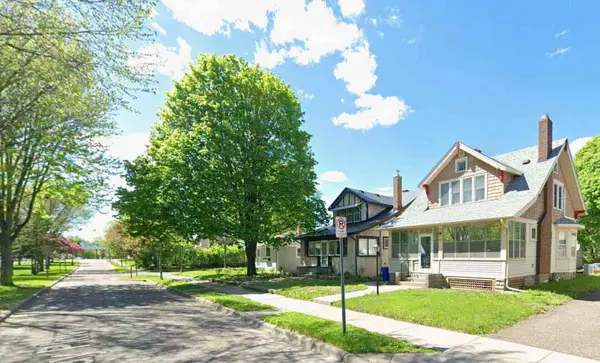 $319,777Coming Soon3 beds 1 baths1,281 sq. ft.
1537 Midway Parkway, Saint Paul, MN 55108
MLS# 7135385Listed by: KELLER WILLIAMS PREMIER REALTY - Coming SoonOpen Fri, 4 to 7pm
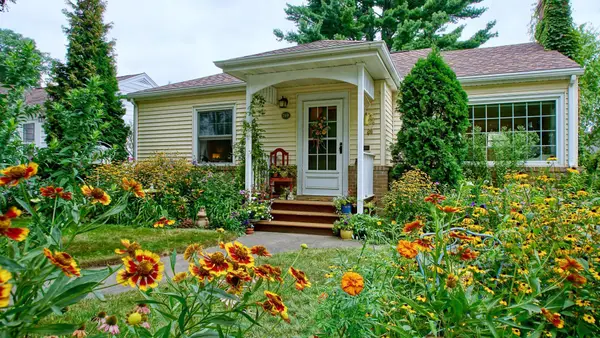 $330,000Coming Soon2 beds 1 baths912 sq. ft.
749 Arlington Avenue W, Saint Paul, MN 55117
MLS# 7132415Listed by: DRAZ REAL ESTATE INC. - Coming Soon
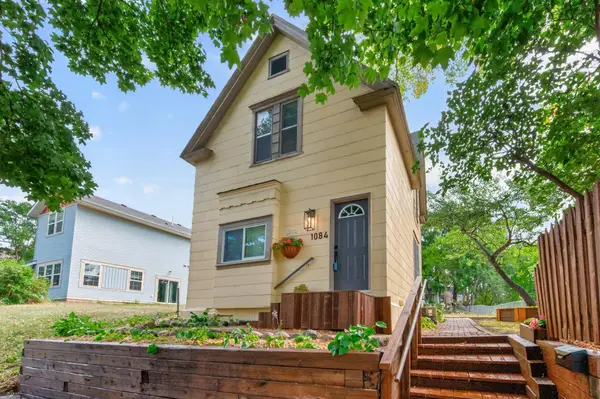 $249,900Coming Soon3 beds 2 baths1,231 sq. ft.
1084 Sylvan Street, Saint Paul, MN 55117
MLS# 7133969Listed by: KELLER WILLIAMS CLASSIC RLTY NW - Coming Soon
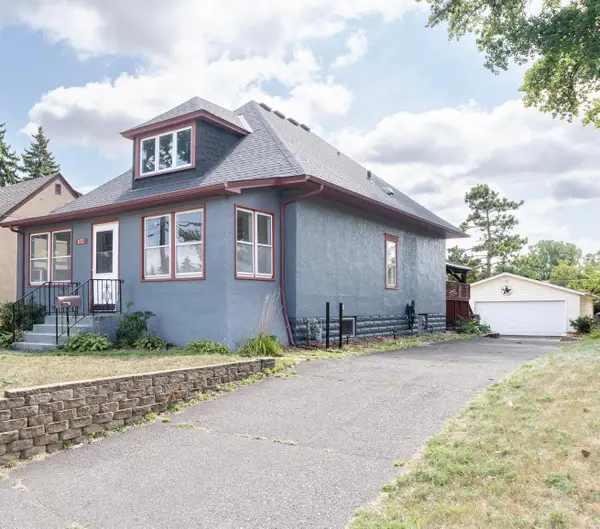 $324,900Coming Soon3 beds 2 baths2,624 sq. ft.
672 Maryland Avenue W, Saint Paul, MN 55117
MLS# 7132128Listed by: LENTSCH COMPANY - Coming Soon
 $725,000Coming Soon2 beds 2 baths2,408 sq. ft.
300 Wall Street #701, Saint Paul, MN 55101
MLS# 7117678Listed by: EDINA REALTY, INC. - Coming Soon
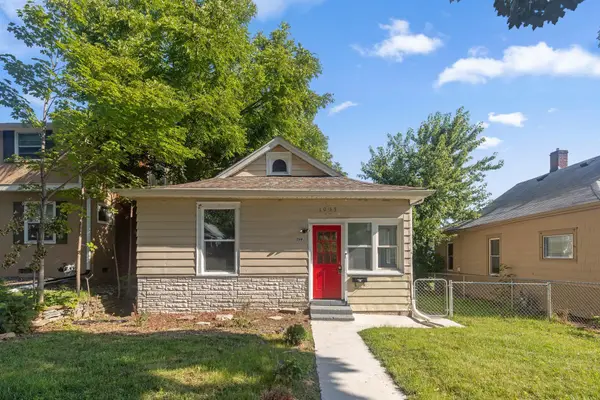 $179,600Coming Soon3 beds 1 baths801 sq. ft.
1035 Magnolia Avenue E, Saint Paul, MN 55106
MLS# 7123656Listed by: EDINA REALTY, INC. - New
 $174,000Active2 beds 2 baths1,120 sq. ft.
1600 Arundel Street #309, Saint Paul, MN 55117
MLS# 7136030Listed by: LYNDEN REALTY, LTD. - New
 $295,000Active4 beds 2 baths1,467 sq. ft.
1024 Western Avenue N, Saint Paul, MN 55117
MLS# 7136646Listed by: RE/MAX RESULTS


Protect your home and budget from life's surprises with an Assurant Home Warranty, backed by a partner that supports you through every step of homeownership. Explore Plans.
© 2023 - 2026 ERA Franchise Systems LLC. All rights reserved. ERA Franchise Systems LLC fully supports the principles of the Fair Housing Act and the Equal Opportunity Act. ERA, ERA Real Estate powered, and their respective logos are registered service marks of ERA Franchise Systems LLC. Each office is independently owned and operated.