
1084 Sylvan Street, Saint Paul, MN 55117
Local realty services provided by:ERA Viking Realty
1084 Sylvan Street,Saint Paul, MN 55117
$249,900
- 3 Beds
- 2 Baths
- 1,231 sq. ft.
- Single family
- Coming Soon
Listed by: mckenzie anderson
Office: keller williams classic rlty nw
MLS#:7133969
Source:NSMLS
Price summary
- Price:$249,900
- Price per sq. ft.:$155.02
About this home
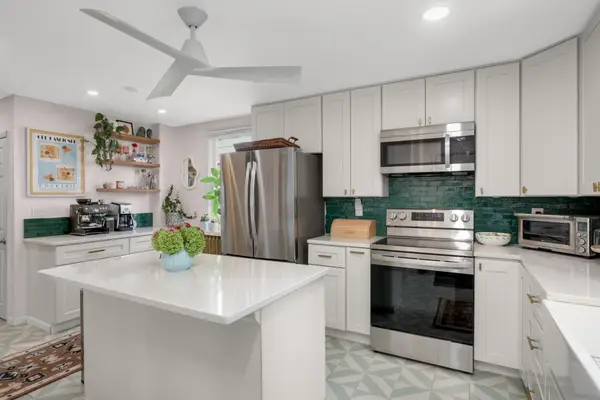
Welcome to this charming, turnkey St. Paul home featuring 3 bedrooms and 2 bathrooms. The main level offers a bedroom and full bath, along with a large, refreshed kitchen and separate living and dining rooms featuring beautiful original hardwood floors. Fresh interior and exterior paint gives the home a bright, updated feel, while the refreshed kitchen and bathrooms blend modern updates with the home’s original character.
Upstairs, you’ll find two additional bedrooms and a convenient half bath. The unfinished basement provides plenty of storage and potential for future use. Situated on a corner lot, the property also features a fenced backyard with a storage shed, freshly stained fencing, and a freshly stained front porch.
Full of charm and thoughtfully refreshed throughout, this St. Paul home is move-in ready and ready to welcome its next owner!
Contact an agent
Home facts
- Year built:1900
- Subdivision & Development:Pottgiesers Sub Of, Lot
- Listing ID #:7133969
- Updated:August 27, 2026 at 02:43 PM
Rooms and interior
- Bedrooms:3
- Total bathrooms:2
- Full bathrooms:1
- Half bathrooms:1
- Dining Description:Living/Dining Room
- Bathrooms Description:Main Floor Full Bath, Walk-through
- Kitchen Description:Range, Refrigerator, Stainless Steel Appliances
- Basement:Yes
- Basement Description:Unfinished
- Living area:1,231 sq. ft.
Heating and cooling
- Cooling:Central Air
- Heating:Forced Air
- Central air:Yes
Structure and exterior
- Year built:1900
- Building area:1,231 sq. ft.
- Lot area:0.12 Acres
- Lot Features:Public Transit (w/in 6 blks)
- Levels:2 Story
Utilities
- Water:City Water - Connected
- Sewer:City Sewer - Connected
Finances and disclosures
- Price:$249,900
- Price per sq. ft.:$155.02
- Tax amount:$3,118 (2026)
Features and amenities
- Appliances:Range, Refrigerator, Stainless Steel Appliances
Parking
- Parking description:On-Street Parking Only
New listings near 1084 Sylvan Street
- Coming Soon
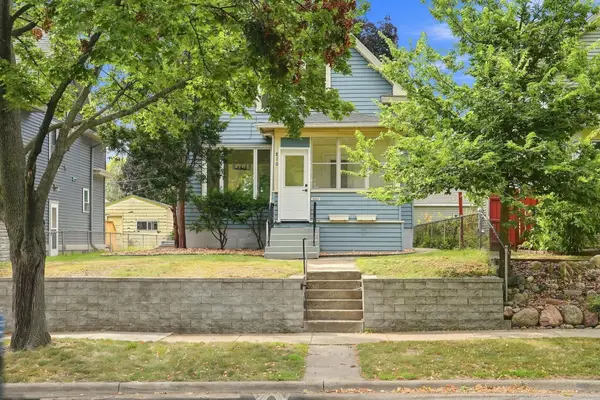 $264,995Coming Soon3 beds 3 baths1,547 sq. ft.
810 Van Buren Avenue, Saint Paul, MN 55104
MLS# 7133476Listed by: FUZE REAL ESTATE - Coming Soon
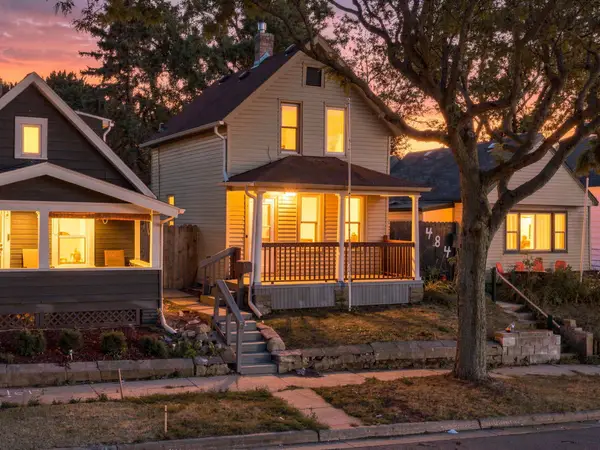 $219,000Coming Soon4 beds 1 baths1,129 sq. ft.
482 Lawson Avenue W, Saint Paul, MN 55117
MLS# 7133988Listed by: FUZE REAL ESTATE - Coming Soon
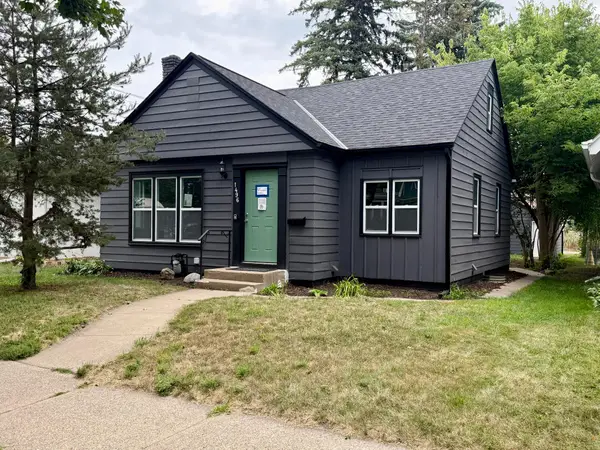 $424,900Coming Soon4 beds 2 baths1,778 sq. ft.
1496 Hamline Avenue N, Saint Paul, MN 55108
MLS# 7134202Listed by: CREATIVE RESULTS - Coming SoonOpen Sat, 12 to 1:30pm
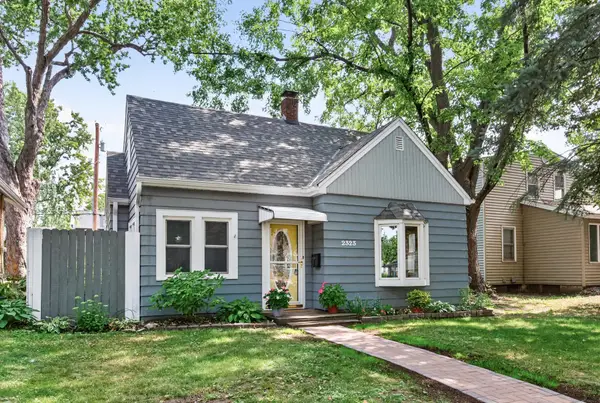 $325,000Coming Soon3 beds 1 baths1,274 sq. ft.
2323 Standish Street, Saint Paul, MN 55108
MLS# 7123498Listed by: EDINA REALTY, INC. - Coming SoonOpen Fri, 6 to 7:30pm
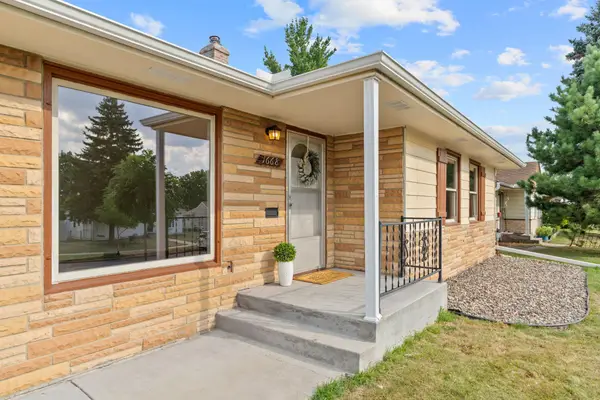 $325,000Coming Soon4 beds 2 baths1,634 sq. ft.
1668 Craig Place, Saint Paul, MN 55119
MLS# 7132552Listed by: EDINA REALTY, INC. - Coming Soon
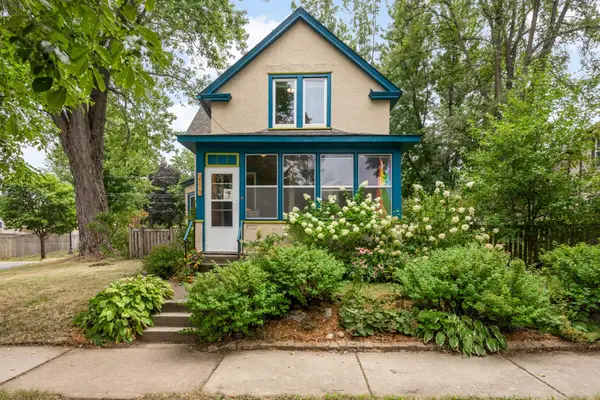 $329,900Coming Soon3 beds 2 baths1,540 sq. ft.
210 Sidney Street W, Saint Paul, MN 55107
MLS# 7133814Listed by: EDINA REALTY, INC. - Coming Soon
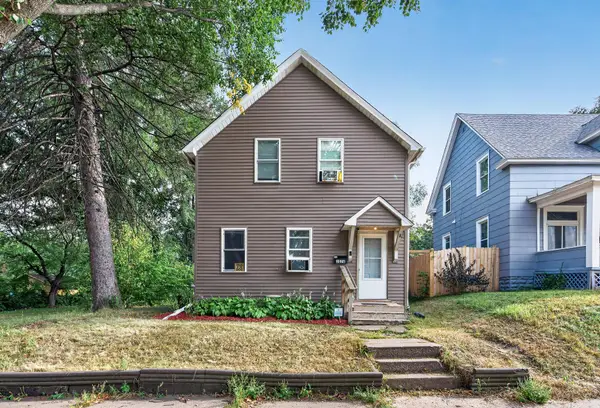 $209,000Coming Soon3 beds 1 baths818 sq. ft.
1076 Ross Avenue, Saint Paul, MN 55106
MLS# 7105242Listed by: RE/MAX RESULTS - Coming Soon
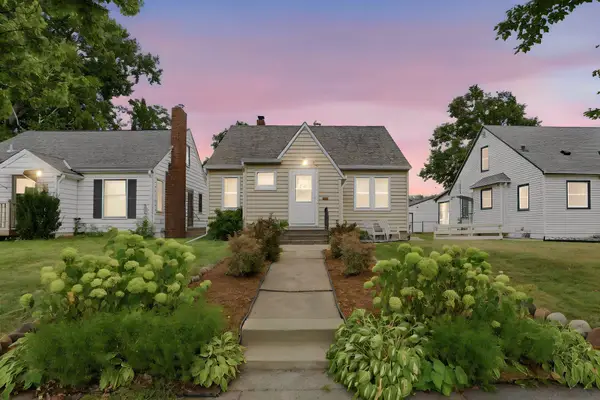 $375,000Coming Soon3 beds 2 baths1,670 sq. ft.
1238 Grotto Street N, Saint Paul, MN 55117
MLS# 7133342Listed by: RE/MAX ADVANTAGE PLUS - Coming Soon
 $315,000Coming Soon3 beds 1 baths1,657 sq. ft.
823 Armstrong Avenue, Saint Paul, MN 55102
MLS# 7130884Listed by: EXP REALTY


Protect your home and budget from life's surprises with an Assurant Home Warranty, backed by a partner that supports you through every step of homeownership. Explore Plans.
© 2023 - 2026 ERA Franchise Systems LLC. All rights reserved. ERA Franchise Systems LLC fully supports the principles of the Fair Housing Act and the Equal Opportunity Act. ERA, ERA Real Estate powered, and their respective logos are registered service marks of ERA Franchise Systems LLC. Each office is independently owned and operated.