
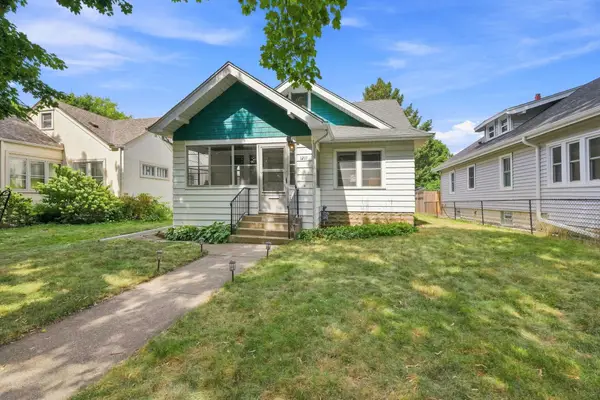
1605 Merrill Street, Saint Paul, MN 55108
Local realty services provided by:ERA Viking Realty
1605 Merrill Street,Saint Paul, MN 55108
$355,000
- 4 Beds
- 1 Baths
- - sq. ft.
- Single family
- Sold
Listed by: alyssa strom, hannah vessey
Office: keller williams realty integrity lakes
MLS#:7110488
Source:NSMLS
Sorry, we are unable to map this address
Price summary
- Price:$355,000
About this home
Thoughtfully updated and exceptionally maintained, this charming Como home blends timeless character with the peace of mind provided by major recent improvements. Beautiful hardwood floors and abundant natural light create a warm, welcoming atmosphere. The spacious kitchen features stainless steel appliances, new butcher block countertops, and ample cabinet space. Outside, you’ll find raised garden beds, mature trees, and a detached garage. The sun-filled porch is the perfect place to enjoy morning coffee, relax with a book, or take in views of the backyard. Upstairs offers two comfortable bedrooms and the open lower level provides flexible space, laundry, and generous storage. Significant recent improvements include new windows (2024) and HVAC (2024), along with a new washer, range, and dishwasher (2026). Conveniently located near Como Lake, Como Park Zoo & Conservatory, neighborhood restaurants, schools, shopping, public transit, and major commuter routes, this home is just minutes from the area's best attractions....
Contact an agent
Home facts
- Year built:1949
- Subdivision & Development:Chelsea Heights
- Listing ID #:7110488
- Added:46 day(s) ago
- Updated:August 31, 2026 at 04:43 AM
Rooms and interior
- Bedrooms:4
- Total bathrooms:1
- Full bathrooms:1
- Kitchen Description:Dishwasher, Freezer, Microwave, Range, Refrigerator, Stainless Steel Appliances
- Basement:Yes
- Basement Description:Full, Unfinished
Heating and cooling
- Cooling:Central Air
- Heating:Forced Air
- Central air:Yes
Structure and exterior
- Roof:Age Over 8 Years
- Year built:1949
- Levels:1 1/2 Story
Utilities
- Water:City Water - Connected
- Sewer:City Sewer - Connected
Finances and disclosures
- Price:$355,000
- Tax amount:$5,380 (2026)
Features and amenities
- Appliances:Microwave, Range, Refrigerator, Stainless Steel Appliances, Washer
- Laundry features:Dryer, Washer
- Amenities:Water Filtration System
Parking
- Parking description:Detached Garage
- Garage:Yes
- Garage spaces:1
New listings near 1605 Merrill Street
- Coming Soon
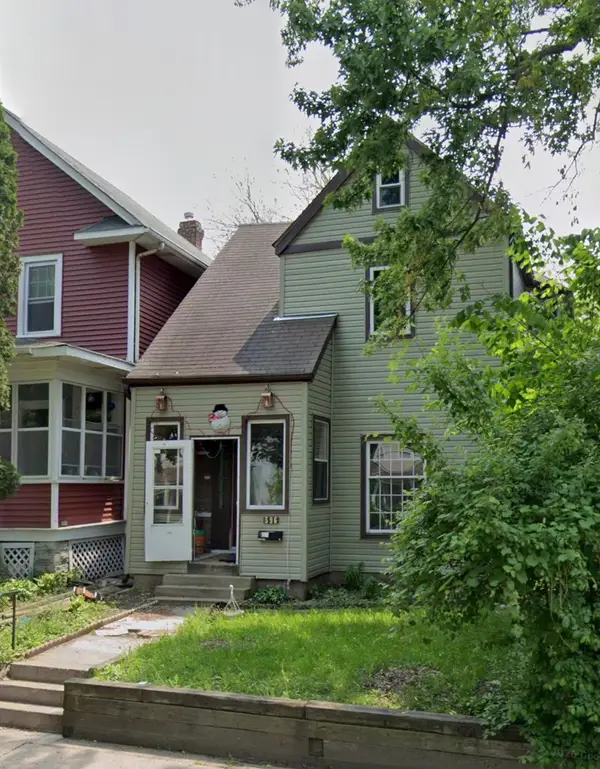 $190,000Coming Soon4 beds 2 baths1,747 sq. ft.
596 Case Avenue, Saint Paul, MN 55130
MLS# 7135822Listed by: EXP REALTY - Coming Soon
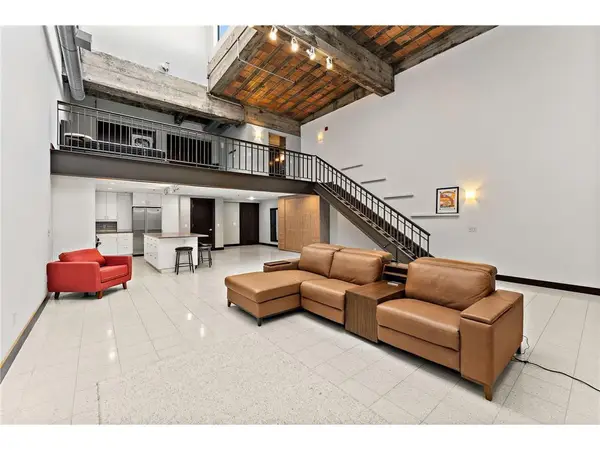 $279,900Coming Soon1 beds 1 baths1,453 sq. ft.
214 4th Street E #213, Saint Paul, MN 55101
MLS# 7135470Listed by: YELLOW TREE PROPERTIES - Coming Soon
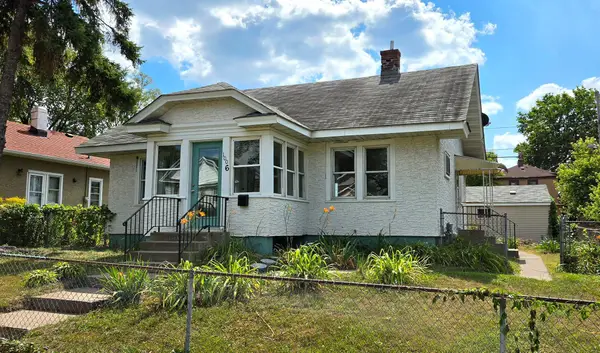 $325,000Coming Soon3 beds 2 baths1,312 sq. ft.
1006 Iglehart Avenue, Saint Paul, MN 55104
MLS# 7135362Listed by: COUNSELOR REALTY, INC. - Coming Soon
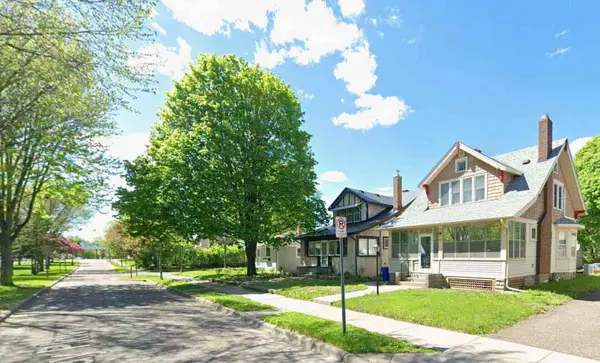 $319,777Coming Soon3 beds 1 baths1,281 sq. ft.
1537 Midway Parkway, Saint Paul, MN 55108
MLS# 7135385Listed by: KELLER WILLIAMS PREMIER REALTY - Coming SoonOpen Fri, 4 to 7pm
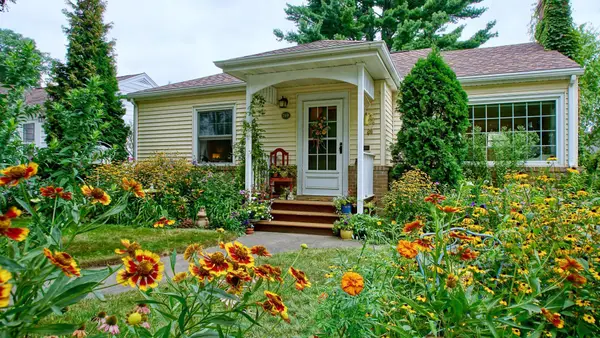 $330,000Coming Soon2 beds 1 baths912 sq. ft.
749 Arlington Avenue W, Saint Paul, MN 55117
MLS# 7132415Listed by: DRAZ REAL ESTATE INC. - Coming Soon
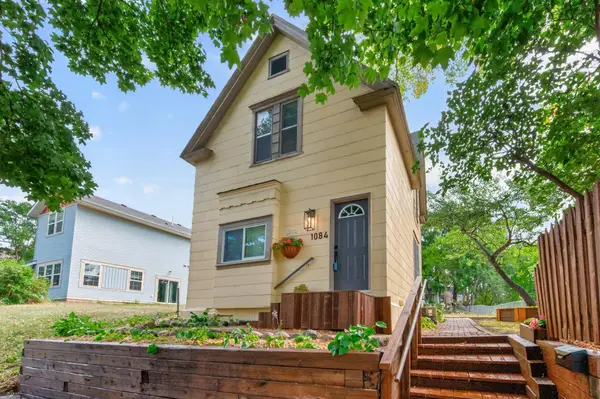 $249,900Coming Soon3 beds 2 baths1,231 sq. ft.
1084 Sylvan Street, Saint Paul, MN 55117
MLS# 7133969Listed by: KELLER WILLIAMS CLASSIC RLTY NW - Coming Soon
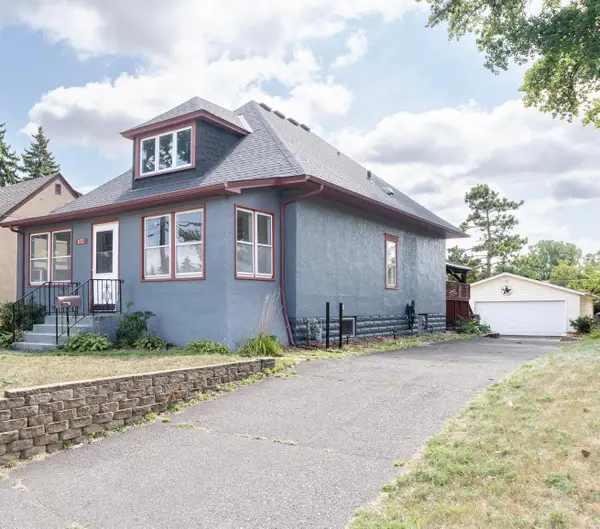 $324,900Coming Soon3 beds 2 baths2,624 sq. ft.
672 Maryland Avenue W, Saint Paul, MN 55117
MLS# 7132128Listed by: LENTSCH COMPANY - Coming Soon
 $725,000Coming Soon2 beds 2 baths2,408 sq. ft.
300 Wall Street #701, Saint Paul, MN 55101
MLS# 7117678Listed by: EDINA REALTY, INC. - Coming Soon
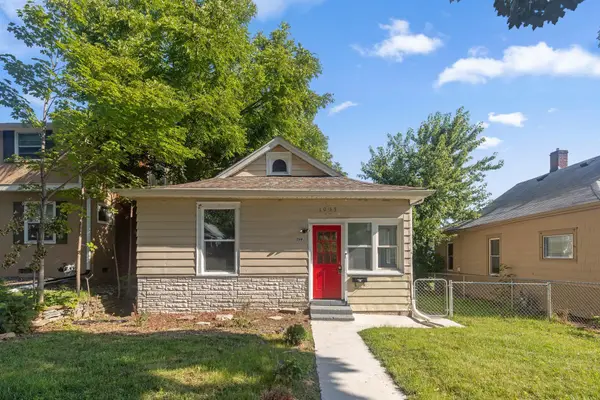 $179,600Coming Soon3 beds 1 baths801 sq. ft.
1035 Magnolia Avenue E, Saint Paul, MN 55106
MLS# 7123656Listed by: EDINA REALTY, INC. - New
 $249,900Active2 beds 1 baths890 sq. ft.
1211 Blair Avenue, Saint Paul, MN 55104
MLS# 7135276Listed by: KELLER WILLIAMS CLASSIC RLTY NW


Protect your home and budget from life's surprises with an Assurant Home Warranty, backed by a partner that supports you through every step of homeownership. Explore Plans.
© 2023 - 2026 ERA Franchise Systems LLC. All rights reserved. ERA Franchise Systems LLC fully supports the principles of the Fair Housing Act and the Equal Opportunity Act. ERA, ERA Real Estate powered, and their respective logos are registered service marks of ERA Franchise Systems LLC. Each office is independently owned and operated.