
1980 Tioga Boulevard, Saint Paul, MN 55112
Local realty services provided by:ERA MyPro Realty
Listed by: amy mccune
Office: realty one group simplified
MLS#:6765380
Source:Metro MLS
1980 Tioga Boulevard,Saint Paul, MN 55112
$450,000
- 4 Beds
- 3 Baths
- 2,484 sq. ft.
- Single family
- Pending
Price summary
- Price:$450,000
- Price per sq. ft.:$181.16
About this home
Charming Rambler on a Spacious City Lot! First time on the market! This beautifully maintained one-level rambler, built in 1968 and thoughtfully remodeled in 2016, offers the perfect blend of classic charm and modern comfort. Step inside to a gorgeous custom kitchen, updated flooring, and newer windows?making this home truly move-in ready. The main level features spacious living areas, fireplace, and patio doors leading out to a large backyard, perfect for relaxing or entertaining. The owner?s suite is bright and welcoming, while the attached 2-car garage adds everyday convenience. The finished lower level expands your living space with a 4th bedroom, family room with fireplace, kitchenette, laundry, and generous storage room?ideal for guests, hobbies, or extended family. Nestled on a large city lot with mature trees, this home is a rare find offering space, comfort, and timeless appeal. Fridge and freezer lower level does not stay.
Contact an agent
Home facts
- Year built:1967
- Subdivision & Development:Bel-Air Park 6
- Listing ID #:6765380
- Added:420 day(s) ago
- Updated:September 02, 2025 at 03:49 PM
Rooms and interior
- Bedrooms:4
- Total bathrooms:3
- Full bathrooms:1
- Dining Description:On Main Level
- Bathrooms Description:3/4 on Lower, Full on Main, Master Bedroom Bath, Master Bedroom Bath: 3/4
- Kitchen Description:On Main Level
- Bedroom Description:Master Bedroom On Main Level
- Basement Description:Finished, Full Size Windows
- Living area:2,484 sq. ft.
Heating and cooling
- Cooling:Central Air, Forced Air
- Heating:Forced Air, Natural Gas
Structure and exterior
- Roof:Shingle
- Year built:1967
- Building area:2,484 sq. ft.
- Lot area:0.24 Acres
- Construction Materials:Brick/Stone, Wood
- Exterior Features:Patio, Porch
- Foundation Description:Block
- Levels:1 Story
Utilities
- Water:Municipal Water
- Sewer:Municipal Sewer
Finances and disclosures
- Price:$450,000
- Price per sq. ft.:$181.16
- Tax amount:$5,732 (2025)
Features and amenities
- Appliances:Washer
- Laundry features:Dryer, Washer
- Amenities:Circuit Breakers, Water Softener
Parking
- Parking description:Garage - Attached
- Garage spaces:2
New listings near 1980 Tioga Boulevard
- Coming Soon
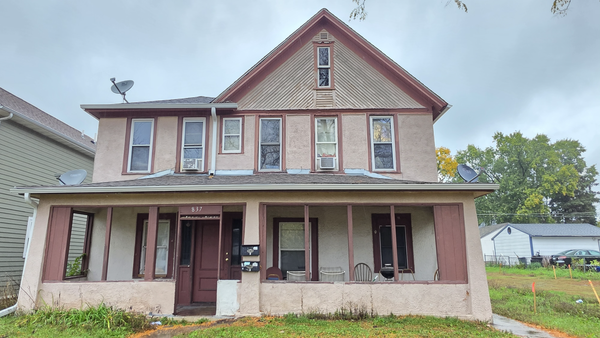 $369,999Coming Soon10 beds 4 baths2,896 sq. ft.
837 Jessamine Avenue E, Saint Paul, MN 55106
MLS# 7161383Listed by: DIVERSIFIED REALTY - Coming Soon
 $219,900Coming Soon5 beds 2 baths1,715 sq. ft.
467 Beaumont Street, Saint Paul, MN 55130
MLS# 7147588Listed by: KELLER WILLIAMS REALTY INTEGRITY LAKES - Coming Soon
 $895,000Coming Soon4 beds 4 baths2,769 sq. ft.
1384 Como Boulevard E, Saint Paul, MN 55117
MLS# 7158118Listed by: LAKES SOTHEBY'S INTERNATIONAL REALTY - Coming Soon
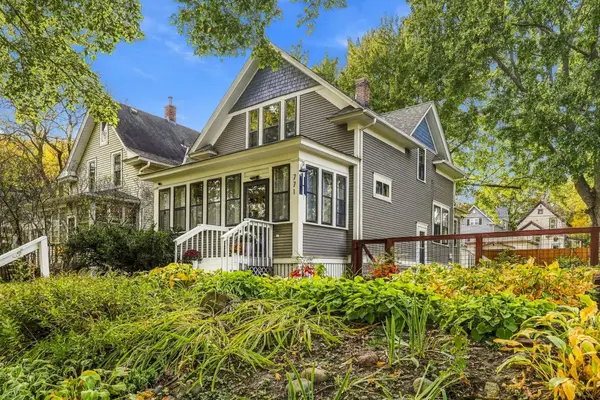 $420,000Coming Soon2 beds 1 baths1,293 sq. ft.
771 Ottawa Avenue, Saint Paul, MN 55107
MLS# 7160827Listed by: LAKES AREA REALTY - Coming Soon
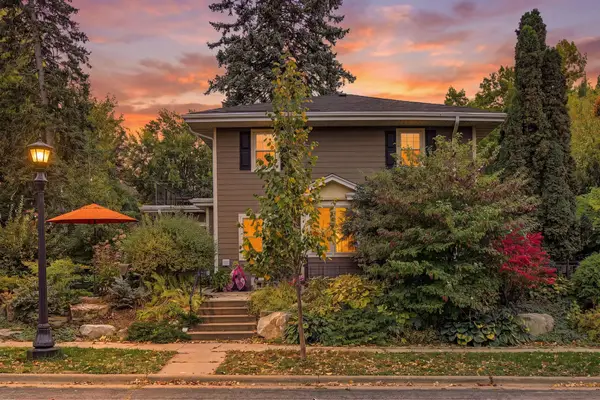 $500,000Coming Soon3 beds 2 baths1,808 sq. ft.
680 Chippewa Avenue, Saint Paul, MN 55107
MLS# 7155069Listed by: EDINA REALTY, INC. - Coming Soon
 $199,000Coming Soon2 beds 1 baths840 sq. ft.
1800 Graham Avenue #416, Saint Paul, MN 55116
MLS# 7160814Listed by: ENGEL & VOLKERS LAKE MINNETONKA - Coming Soon
 $269,900Coming Soon2 beds 1 baths1,099 sq. ft.
710 Edgar Avenue, Saint Paul, MN 55117
MLS# 7159702Listed by: LPT REALTY, LLC - Coming Soon
 $1,095,000Coming Soon5 beds 3 baths3,244 sq. ft.
501 Portland Avenue, Saint Paul, MN 55102
MLS# 7153698Listed by: ENGEL & VOLKERS LAKE MINNETONKA - New
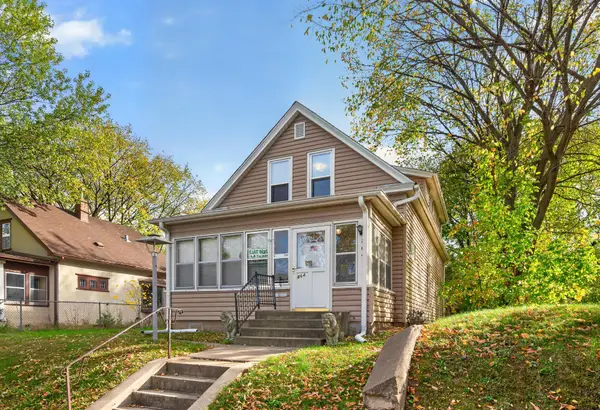 $265,000Active3 beds 2 baths1,768 sq. ft.
864 Case Avenue, Saint Paul, MN 55106
MLS# 7106965Listed by: RE/MAX RESULTS - New
 $285,000Active4 beds 2 baths1,793 sq. ft.
1659 Case Avenue, Saint Paul, MN 55106
MLS# 7161619Listed by: EXP REALTY


Protect your home and budget from life's surprises with an Assurant Home Warranty, backed by a partner that supports you through every step of homeownership. Explore Plans.
© 2023 - 2026 ERA Franchise Systems LLC. All rights reserved. ERA Franchise Systems LLC fully supports the principles of the Fair Housing Act and the Equal Opportunity Act. ERA, ERA Real Estate powered, and their respective logos are registered service marks of ERA Franchise Systems LLC. Each office is independently owned and operated.