
449 Portland Avenue #3, Saint Paul, MN 55102
Local realty services provided by:ERA Prospera Real Estate
449 Portland Avenue #3,Saint Paul, MN 55102
$685,000
- 2 Beds
- 2 Baths
- 2,212 sq. ft.
- Condominium
- Active
Upcoming open houses
- Sat, Oct 1010:00 am - 01:00 pm
Listed by: michael d. smith, rebekah cook
Office: anderson realty
MLS#:7129470
Source:NSMLS
Price summary
- Price:$685,000
- Price per sq. ft.:$309.67
- Monthly HOA dues:$600
About this home
A hidden gem in the heart of historic Ramsey Hill! This romantic carriage house offers a rare combination of architectural character, sophisticated design, and wonderfully easy living. Built in 2006 with exceptional attention to detail, the light-filled home offers more than 2,100 finished square feet with two bedrooms, two baths, and an attached heated garage.
Gorgeous woodwork, embellished crown moulding, whimsical iron railings, and rich architectural details reveal thoughtful craftsmanship throughout. A gas fireplace with carved mantel and stone hearth anchors the living room, while French doors open to a charming Juliet balcony. The dining room, illuminated by a beautiful art glass chandelier, is especially memorable.
Outside, lovely landscaping and a paved patio offer an inviting place to dine, garden, or simply enjoy the seasons. Additional storage and low-maintenance living make the home as practical as it is beautiful.
Part of the intimate, three-unit, self-managed Cass Gilbert Association, this is a distinctive Ramsey Hill property offering privacy, convenience, and a sense of place that is increasingly hard to find. Romantic, refined, a little whimsical, and remarkably livable....
Contact an agent
Home facts
- Year built:2006
- Subdivision & Development:Cic 313 Cass Gilbert Condo
- Listing ID #:7129470
- Added:50 day(s) ago
- Updated:October 07, 2026 at 10:11 PM
Rooms and interior
- Bedrooms:2
- Total bathrooms:2
- Full bathrooms:1
- Dining Description:Eat In Kitchen, Living/Dining Room, Separate/Formal Dining Room
- Bathrooms Description:Main Floor 3/4 Bath, Upper Level Full Bath
- Kitchen Description:Dishwasher, Exhaust Fan, Freezer, Microwave, Range, Refrigerator
- Basement:Yes
- Basement Description:Full
- Living area:2,212 sq. ft.
Heating and cooling
- Cooling:Central Air
- Heating:Fireplace(s), Forced Air
- Central air:Yes
Structure and exterior
- Roof:Asphalt
- Year built:2006
- Building area:2,212 sq. ft.
- Lot area:0.06 Acres
- Lot Features:Tree Coverage - Medium
- Construction Materials:Block, Steel Siding
- Exterior Features:Common Garden, Patio
- Levels:2+ Story
Utilities
- Water:City Water - Connected
- Sewer:City Sewer - Connected
Finances and disclosures
- Price:$685,000
- Price per sq. ft.:$309.67
- Tax amount:$12,160 (2026)
Features and amenities
- Appliances:Exhaust Fan, Microwave, Range, Refrigerator, Washer
- Laundry features:Dryer, Washer
- Amenities:Gas Water Heater
Parking
- Parking description:Attached Garage, Garage Door Opener
- Garage:Yes
- Garage spaces:1
New listings near 449 Portland Avenue #3
- Coming SoonOpen Sat, 11:30am to 1pm
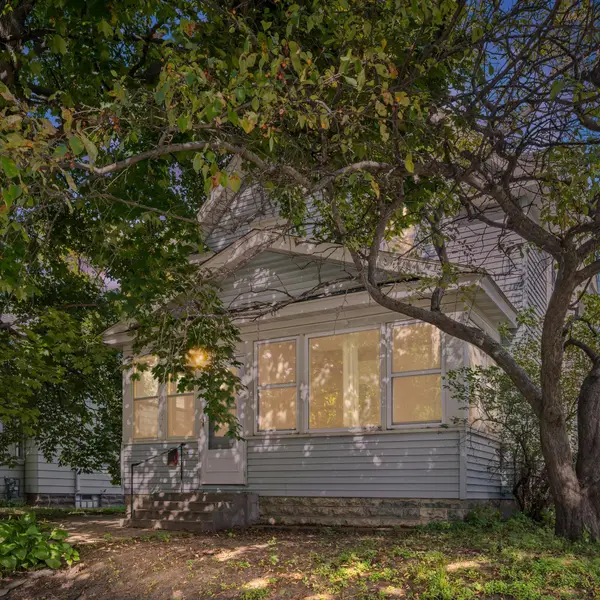 $340,000Coming Soon5 beds 3 baths1,832 sq. ft.
1227 Thomas Avenue, Saint Paul, MN 55104
MLS# 7155091Listed by: PEMBERTON RE - Coming Soon
 $435,000Coming Soon3 beds 1 baths1,612 sq. ft.
1208 Palace Avenue, Saint Paul, MN 55105
MLS# 7156190Listed by: REMAX RESULTS - Coming Soon
 $375,000Coming Soon5 beds 2 baths2,296 sq. ft.
670 Conway Street, Saint Paul, MN 55106
MLS# 7146121Listed by: EDINA REALTY, INC. - Coming Soon
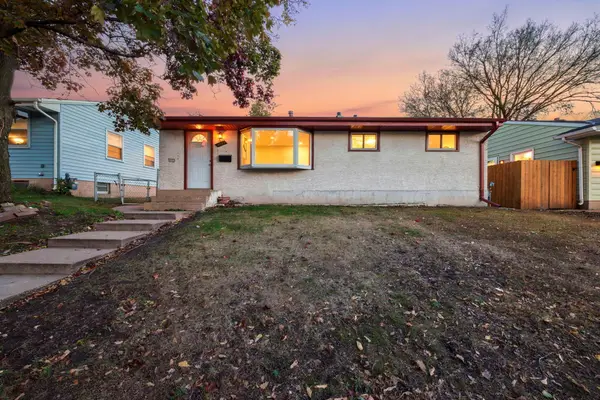 $260,000Coming Soon3 beds 1 baths1,112 sq. ft.
1097 Dale Street N, Saint Paul, MN 55117
MLS# 7153678Listed by: KELLER WILLIAMS PREMIER REALTY - Coming Soon
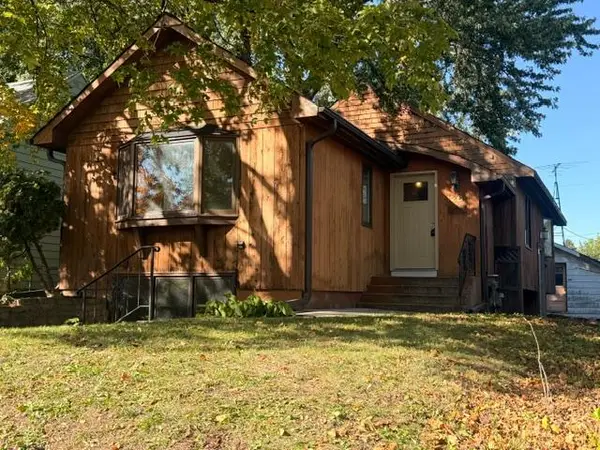 $298,100Coming Soon3 beds 2 baths1,818 sq. ft.
1267 Scheffer Avenue, Saint Paul, MN 55116
MLS# 7156234Listed by: RE/MAX PROFESSIONALS - Coming Soon
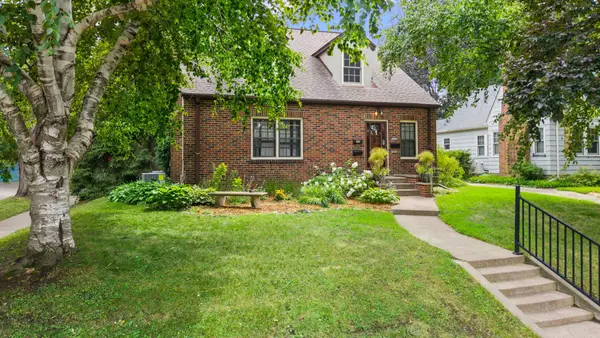 $435,000Coming Soon3 beds 3 baths2,750 sq. ft.
1522 Hague Avenue, Saint Paul, MN 55104
MLS# 7154122Listed by: RE/MAX RESULTS - Coming Soon
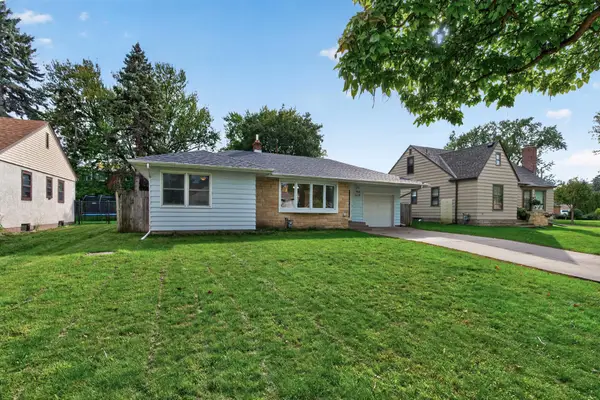 $280,000Coming Soon4 beds 2 baths1,952 sq. ft.
790 Nevada Avenue E, Saint Paul, MN 55106
MLS# 7155485Listed by: REALTY EXECUTIVE ASSOCIATES - Coming SoonOpen Sat, 2 to 4pm
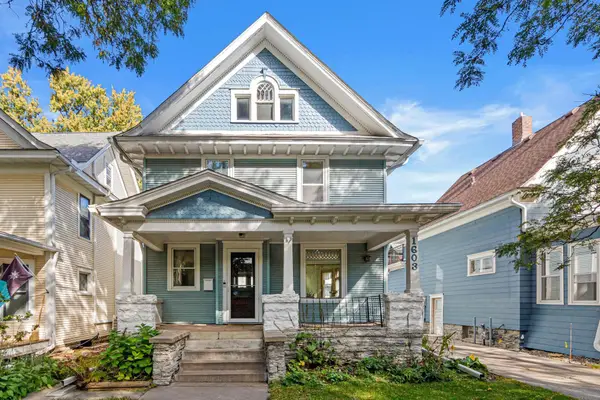 $419,900Coming Soon4 beds 2 baths1,556 sq. ft.
1603 Laurel Avenue, Saint Paul, MN 55104
MLS# 7143802Listed by: RE/MAX RESULTS - Coming Soon
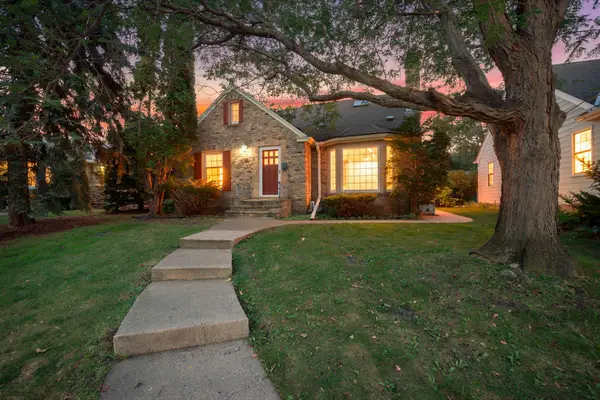 $500,000Coming Soon3 beds 2 baths2,458 sq. ft.
680 Mount Curve Boulevard, Saint Paul, MN 55116
MLS# 7143928Listed by: EDINA REALTY, INC. - Coming Soon
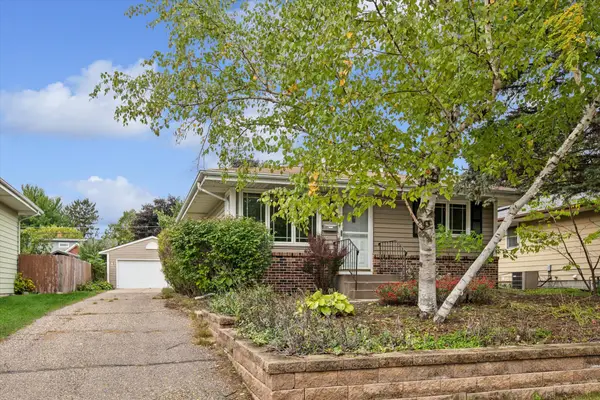 $299,900Coming Soon3 beds 2 baths1,642 sq. ft.
1493 Arundel Street, Saint Paul, MN 55117
MLS# 7083487Listed by: EDINA REALTY, INC.


Protect your home and budget from life's surprises with an Assurant Home Warranty, backed by a partner that supports you through every step of homeownership. Explore Plans.
© 2023 - 2026 ERA Franchise Systems LLC. All rights reserved. ERA Franchise Systems LLC fully supports the principles of the Fair Housing Act and the Equal Opportunity Act. ERA, ERA Real Estate powered, and their respective logos are registered service marks of ERA Franchise Systems LLC. Each office is independently owned and operated.