
788 Cedar Street #5, Saint Paul, MN 55103
Local realty services provided by:ERA Prospera Real Estate
788 Cedar Street #5,Saint Paul, MN 55103
$279,000
- 2 Beds
- 2 Baths
- 1,493 sq. ft.
- Townhouse
- Active
Upcoming open houses
- Fri, Aug 2802:00 pm - 05:00 pm
- Sat, Aug 2912:00 pm - 03:00 pm
Listed by: gabriel kwok
Office: william yang real estate
MLS#:7128191
Source:NSMLS
Price summary
- Price:$279,000
- Price per sq. ft.:$131.36
- Monthly HOA dues:$407
About this home
Welcome to this beautifully updated 2-bedroom, 2-bath end-unit townhome in St. Paul’s Capitol Heights neighborhood! Freshly painted throughout with brand-new carpet (2026), this bright and inviting home is truly move-in ready. The spacious main level features a cozy fireplace and a generous kitchen with a center island, stainless steel appliances, and a new dishwasher (2025). Step outside to the new composite deck (2024), or enjoy your own front yard that wraps around the side of the home—a rare bonus for townhome living and perfect for relaxing, gardening, or enjoying additional outdoor space.
Additional recent improvements include a new AC (2025) and new storm door (2026). Upstairs, you’ll find two generously sized bedrooms, including a primary bedroom with a walk-in closet, along with beautifully updated bathrooms. An attached 2-car garage provides convenient parking and additional storage.
Enjoy an incredible St. Paul location within walking distance of Downtown, the St. Paul Farmers’ Market, CHS Field, and Minnesota Wild hockey games at Grand Casino Arena. With a park just across the street, this tucked-away end unit offers a fantastic combination of modern updates, private outdoor space, city convenience, and easy access to some of St. Paul’s best entertainment and attractions....
Contact an agent
Home facts
- Year built:2002
- Subdivision & Development:Cic 446 Capitol Heights Cty Hm
- Listing ID #:7128191
- Added:3 day(s) ago
- Updated:August 27, 2026 at 09:00 PM
Rooms and interior
- Bedrooms:2
- Total bathrooms:2
- Full bathrooms:1
- Half bathrooms:1
- Dining Description:Breakfast Bar, Eat In Kitchen, Informal Dining Room, Living/Dining Room
- Bathrooms Description:Main Floor 1/2 Bath, Upper Level Full Bath
- Kitchen Description:Cooktop, Dishwasher, Disposal, Exhaust Fan, Microwave, Range, Refrigerator, Stainless Steel Appliances
- Basement:Yes
- Basement Description:Finished, Partial, Sump Pump
- Living area:1,493 sq. ft.
Heating and cooling
- Cooling:Central Air
- Heating:Forced Air
- Central air:Yes
Structure and exterior
- Roof:Age Over 8 Years, Asphalt, Pitched
- Year built:2002
- Building area:1,493 sq. ft.
- Lot area:0.05 Acres
- Lot Features:Public Transit (w/in 6 blks), Tree Coverage - Light
- Exterior Features:In-Ground Sprinkler System
- Levels:2 Story
Utilities
- Water:City Water - Connected
- Sewer:City Sewer - Connected
Finances and disclosures
- Price:$279,000
- Price per sq. ft.:$131.36
- Tax amount:$4,378 (2026)
Features and amenities
- Appliances:Disposal, Exhaust Fan, Microwave, Range, Refrigerator, Stainless Steel Appliances, Washer
- Laundry features:Dryer, Washer
- Amenities:Air-To-Air Exchanger, Gas Water Heater
Parking
- Parking description:Attached Garage, Driveway - Other Surface, Garage Door Opener, Tuckunder Garage
- Garage:Yes
- Garage spaces:2
New listings near 788 Cedar Street #5
- Coming Soon
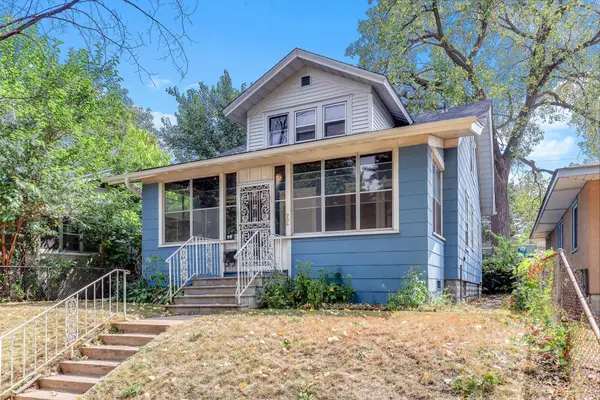 $300,000Coming Soon3 beds 1 baths1,751 sq. ft.
706 Fuller Avenue, Saint Paul, MN 55104
MLS# 7134635Listed by: KRIS LINDAHL REAL ESTATE - Coming SoonOpen Fri, 3 to 6pm
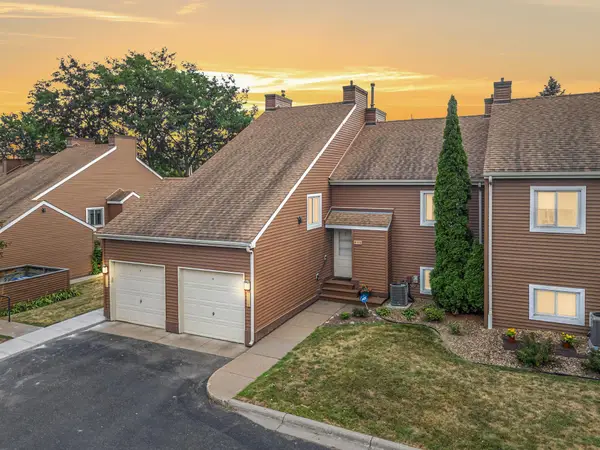 $230,000Coming Soon3 beds 2 baths1,231 sq. ft.
804 Seal Street, Saint Paul, MN 55114
MLS# 7130657Listed by: EXP REALTY - Coming SoonOpen Sun, 1 to 3pm
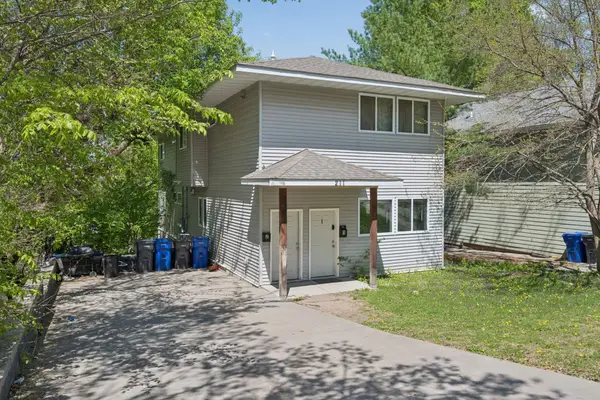 $475,000Coming Soon8 beds 4 baths4,092 sq. ft.
211 Belvidere Street E, Saint Paul, MN 55107
MLS# 7134198Listed by: EXP REALTY - Coming SoonOpen Sat, 11am to 1pm
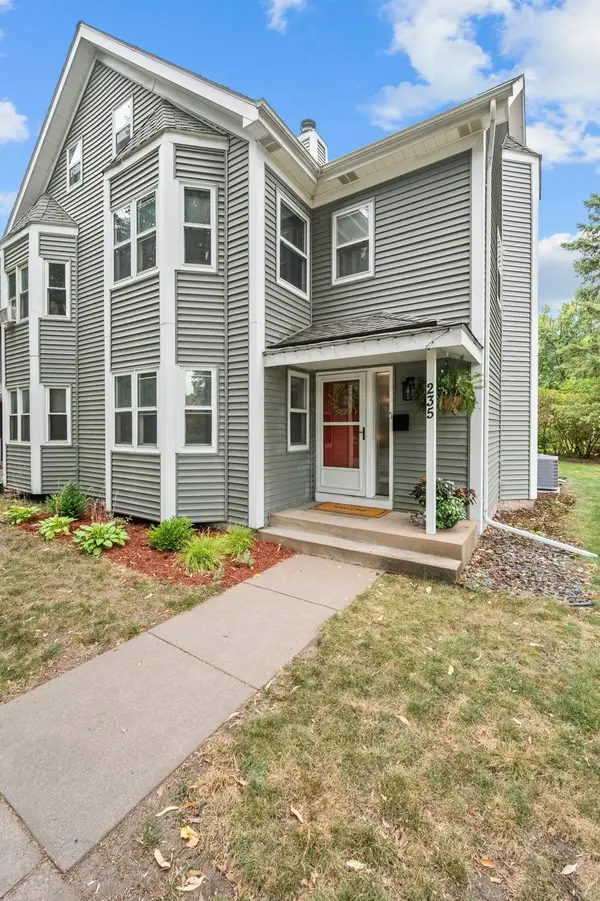 $380,000Coming Soon3 beds 2 baths1,965 sq. ft.
235 Kent Street, Saint Paul, MN 55102
MLS# 7134349Listed by: RE/MAX RESULTS - Coming Soon
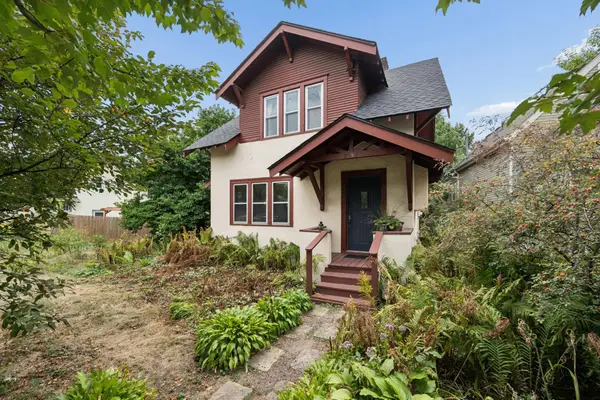 $295,000Coming Soon2 beds 1 baths1,007 sq. ft.
2096 Como Avenue, Saint Paul, MN 55108
MLS# 7129018Listed by: RE/MAX RESULTS - Coming Soon
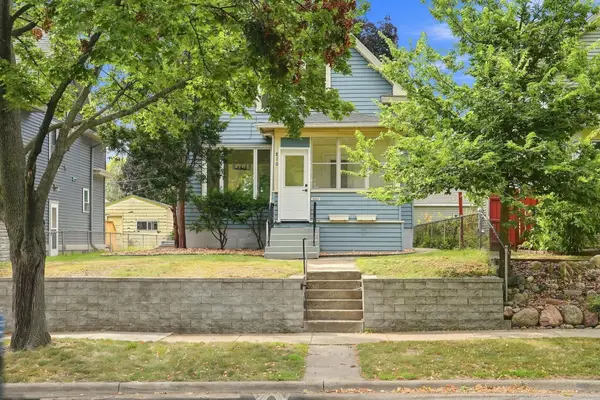 $264,995Coming Soon3 beds 3 baths1,547 sq. ft.
810 Van Buren Avenue, Saint Paul, MN 55104
MLS# 7133476Listed by: FUZE REAL ESTATE - Coming Soon
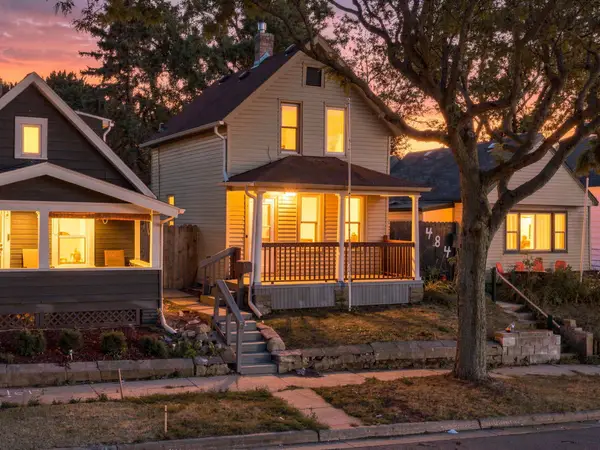 $219,000Coming Soon4 beds 1 baths1,129 sq. ft.
482 Lawson Avenue W, Saint Paul, MN 55117
MLS# 7133988Listed by: FUZE REAL ESTATE - Coming SoonOpen Sat, 12 to 1:30pm
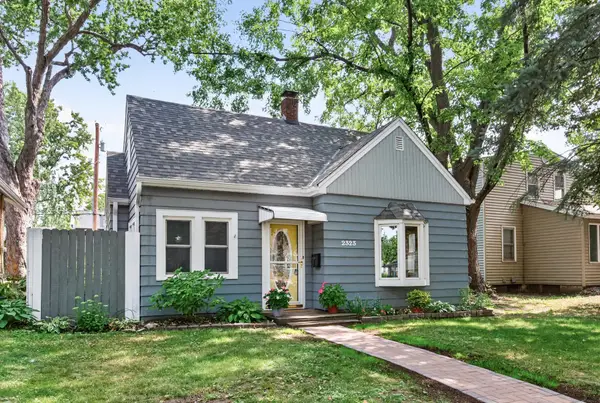 $325,000Coming Soon3 beds 1 baths1,274 sq. ft.
2323 Standish Street, Saint Paul, MN 55108
MLS# 7123498Listed by: EDINA REALTY, INC. - Coming Soon
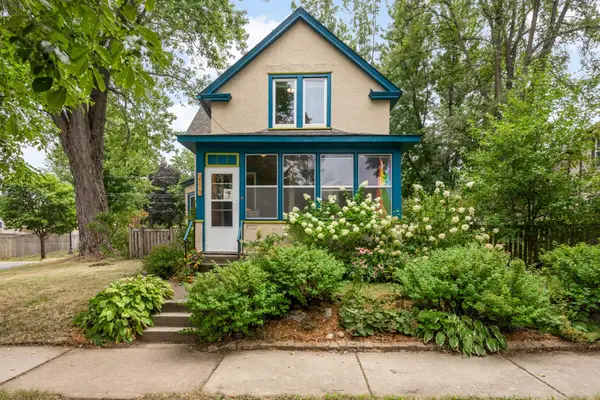 $329,900Coming Soon3 beds 2 baths1,540 sq. ft.
210 Sidney Street W, Saint Paul, MN 55107
MLS# 7133814Listed by: EDINA REALTY, INC. - Coming Soon
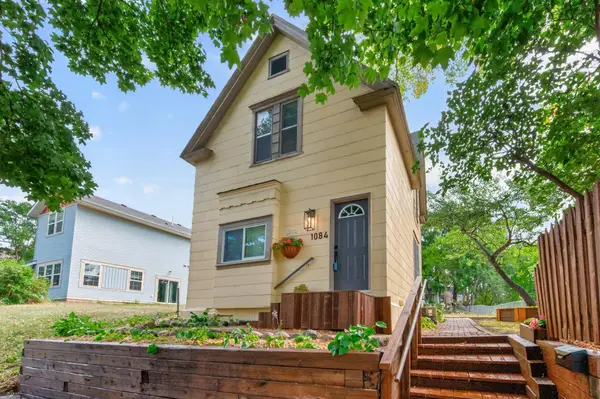 $249,900Coming Soon3 beds 2 baths1,231 sq. ft.
1084 Sylvan Street, Saint Paul, MN 55117
MLS# 7133969Listed by: KELLER WILLIAMS CLASSIC RLTY NW


Protect your home and budget from life's surprises with an Assurant Home Warranty, backed by a partner that supports you through every step of homeownership. Explore Plans.
© 2023 - 2026 ERA Franchise Systems LLC. All rights reserved. ERA Franchise Systems LLC fully supports the principles of the Fair Housing Act and the Equal Opportunity Act. ERA, ERA Real Estate powered, and their respective logos are registered service marks of ERA Franchise Systems LLC. Each office is independently owned and operated.