
210 Sidney Street W, Saint Paul, MN 55107
Local realty services provided by:ERA Gillespie Real Estate
210 Sidney Street W,Saint Paul, MN 55107
$329,900
- 3 Beds
- 2 Baths
- 1,540 sq. ft.
- Single family
- Coming Soon
Listed by: bradley e. pihlstrom
Office: edina realty, inc.
MLS#:7133814
Source:NSMLS
Price summary
- Price:$329,900
- Price per sq. ft.:$150.43
About this home
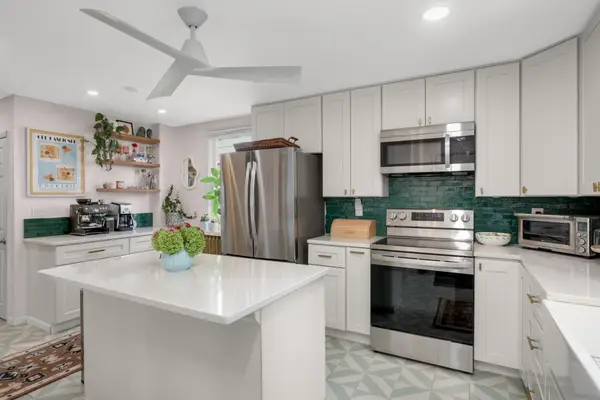
Welcome to the perfect blend of home and security! Conveniently located with two parks and Cherokee Heights school two blocks away, all essential mechanical updates have been recently done so you can relax and enjoy life! Check out this list of updates ** 2024 NEW 2 car garage with an attached 14x12 studio ** 2023 NEW sewer liner installed to the street ** 2022 NEW roof ** 2022 NEW furnace ** 2022 NEW central A/C ** 2022 NEW water heater ** 2022 NEW stainless steel stove, microwave, and dishwasher ** 2022 NEW garbage disposal ** 2021 NEW 100 amp electrical panel ** 2018 NEW stainless steel refrigerator. Set up ideally for entertaining friends and family both indoors and out, you’ll enjoy the large cook’s kitchen and sunny rooms inside, the cozy front porch, or else your backyard urban oasis awaits, nestled on a quiet tree-filled corner lot. The abundant plantings are a gardener’s dream! There’s so much to love about this home – is this the one you’ve been waiting for?
Contact an agent
Home facts
- Year built:1905
- Subdivision & Development:Nelson Stevens & Kings, Addi
- Listing ID #:7133814
- Updated:August 27, 2026 at 12:20 PM
Rooms and interior
- Bedrooms:3
- Total bathrooms:2
- Full bathrooms:1
- Half bathrooms:1
- Dining Description:Separate/Formal Dining Room
- Bathrooms Description:Main Floor 1/2 Bath, Upper Level Full Bath
- Kitchen Description:Dishwasher, Disposal, Microwave, Range, Refrigerator
- Basement:Yes
- Basement Description:Block, Full, Partially Finished
- Living area:1,540 sq. ft.
Heating and cooling
- Cooling:Central Air
- Heating:Forced Air, Wood Stove
- Central air:Yes
Structure and exterior
- Roof:Age 8 Years or Less
- Year built:1905
- Building area:1,540 sq. ft.
- Lot area:0.15 Acres
- Lot Features:Corner Lot, Public Transit (w/in 6 blks)
- Construction Materials:Block
- Levels:2 Story
Utilities
- Water:City Water - Connected
- Sewer:City Sewer - Connected
Finances and disclosures
- Price:$329,900
- Price per sq. ft.:$150.43
- Tax amount:$4,542 (2026)
Features and amenities
- Appliances:Disposal, Microwave, Range, Refrigerator, Washer
- Laundry features:Dryer, Washer
Parking
- Parking description:Detached Garage, Garage Door Opener
- Garage:Yes
- Garage spaces:2
New listings near 210 Sidney Street W
- Coming Soon
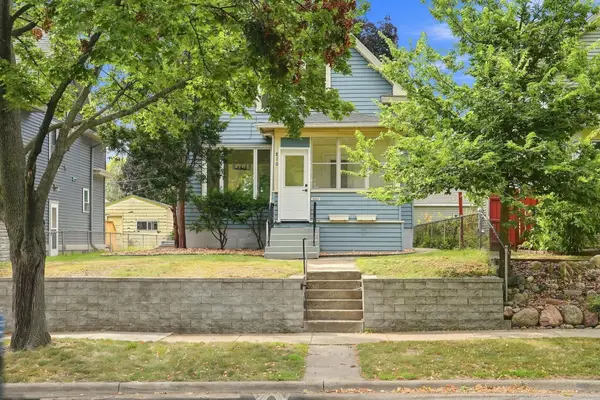 $264,995Coming Soon3 beds 3 baths1,547 sq. ft.
810 Van Buren Avenue, Saint Paul, MN 55104
MLS# 7133476Listed by: FUZE REAL ESTATE - Coming Soon
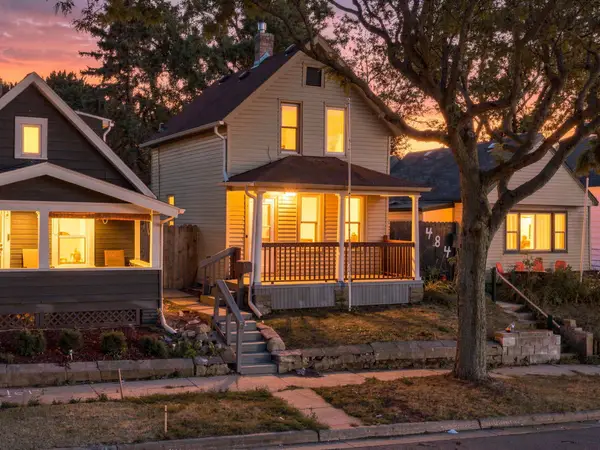 $219,000Coming Soon4 beds 1 baths1,129 sq. ft.
482 Lawson Avenue W, Saint Paul, MN 55117
MLS# 7133988Listed by: FUZE REAL ESTATE - Coming Soon
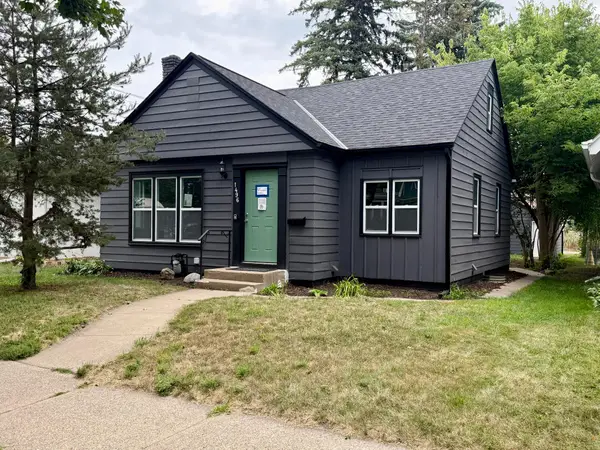 $424,900Coming Soon4 beds 2 baths1,778 sq. ft.
1496 Hamline Avenue N, Saint Paul, MN 55108
MLS# 7134202Listed by: CREATIVE RESULTS - Coming SoonOpen Sat, 12 to 1:30pm
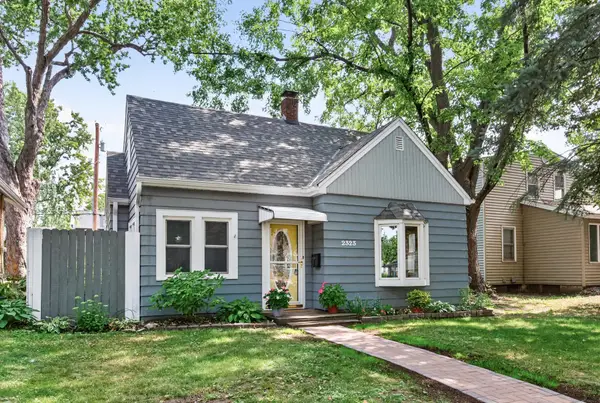 $325,000Coming Soon3 beds 1 baths1,274 sq. ft.
2323 Standish Street, Saint Paul, MN 55108
MLS# 7123498Listed by: EDINA REALTY, INC. - Coming SoonOpen Fri, 6 to 7:30pm
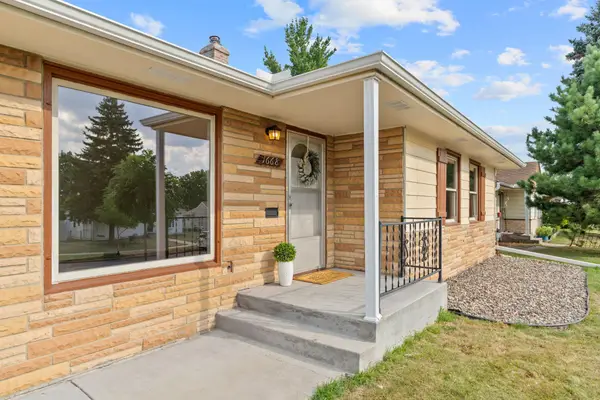 $325,000Coming Soon4 beds 2 baths1,634 sq. ft.
1668 Craig Place, Saint Paul, MN 55119
MLS# 7132552Listed by: EDINA REALTY, INC. - Coming Soon
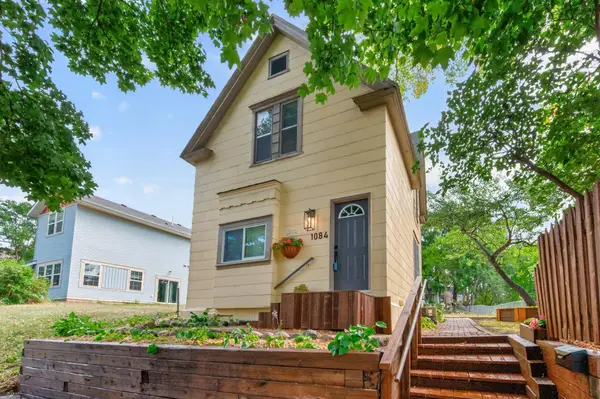 $249,900Coming Soon3 beds 2 baths1,231 sq. ft.
1084 Sylvan Street, Saint Paul, MN 55117
MLS# 7133969Listed by: KELLER WILLIAMS CLASSIC RLTY NW - Coming Soon
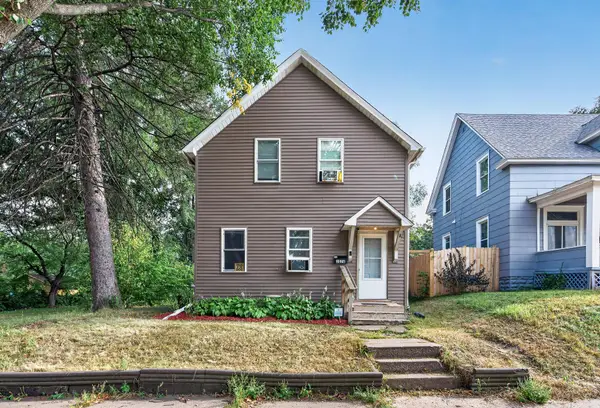 $209,000Coming Soon3 beds 1 baths818 sq. ft.
1076 Ross Avenue, Saint Paul, MN 55106
MLS# 7105242Listed by: RE/MAX RESULTS - Coming Soon
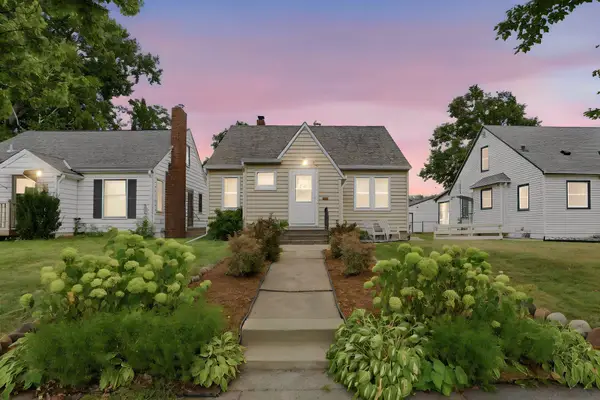 $375,000Coming Soon3 beds 2 baths1,670 sq. ft.
1238 Grotto Street N, Saint Paul, MN 55117
MLS# 7133342Listed by: RE/MAX ADVANTAGE PLUS - Coming Soon
 $315,000Coming Soon3 beds 1 baths1,657 sq. ft.
823 Armstrong Avenue, Saint Paul, MN 55102
MLS# 7130884Listed by: EXP REALTY


Protect your home and budget from life's surprises with an Assurant Home Warranty, backed by a partner that supports you through every step of homeownership. Explore Plans.
© 2023 - 2026 ERA Franchise Systems LLC. All rights reserved. ERA Franchise Systems LLC fully supports the principles of the Fair Housing Act and the Equal Opportunity Act. ERA, ERA Real Estate powered, and their respective logos are registered service marks of ERA Franchise Systems LLC. Each office is independently owned and operated.