
1310 PINE POINT Curve, Saint Peter, MN 56082
Local realty services provided by:ERA Gillespie Real Estate
1310 PINE POINT Curve,St. Peter, MN 56082
$335,000
- 2 Beds
- 2 Baths
- - sq. ft.
- Single family
- Sold
Listed by: matthew brostrom
Office: pell real estate
MLS#:7040423
Source:MN_RASM
Sorry, we are unable to map this address
Price summary
- Price:$335,000
About this home
Welcome to 1310 Pine Point Curve, a beautiful 2 bed, 2 bath townhome, close to walking trails, the high school, Gustavus Adolphus College Arboretum and just a couple minutes from downtown. This townhome is very clean, bright, updated and well kept. It has a large kitchen with hard surface breakfast bar, new fridge in 2024, a nice sized dining area perfect for entertaining, open concept living room and attached sunroom with outdoor access to your aggregate patio. Primary bedroom has attached full four-piece bath and walk in closet. There is a second generous and bright bedroom and hallway 3/4 bath. This home has great lighting, storage, new windows in the bedrooms, new roof in 2024 and a new washing machine. Call today to set up your tour, this one won't last long.
Contact an agent
Home facts
- Year built:2004
- Listing ID #:7040423
- Added:95 day(s) ago
- Updated:August 31, 2026 at 07:54 PM
Rooms and interior
- Bedrooms:2
- Total bathrooms:2
- Full bathrooms:1
- Dining Description:Informal Dining Room, Open Floor Plan
- Bathrooms Description:Main Floor 3/4 Bath
- Kitchen Description:Dishwasher, Microwave, Range/Stove, Refrigerator
Heating and cooling
- Cooling:Central
- Heating:Forced Air
Structure and exterior
- Roof:Asphalt Shingles
- Year built:2004
- Lot Features:Landscaped, Paved Streets, Tree Coverage - Light
- Architectural Style:TH Quad/4 Corners
- Construction Materials:Vinyl
- Exterior Features:Patio
- Foundation Description:Frame/Wood
- Levels:1 Story
Utilities
- Water:City
- Sewer:City Sewer
Finances and disclosures
- Price:$335,000
- Tax amount:$4,730
Features and amenities
- Appliances:Refrigerator, Washer
- Laundry features:Dryer, Washer, Washer/Dryer Hookups
- Amenities:CO Detectors (L), Ceiling Fans, Natural Woodwork, Smoke Alarms (L), Vaulted Ceilings, Walk-In Closet, Window Coverings (L)
Parking
- Parking description:Attached Garage, Driveway - Concrete
- Garage spaces:2
New listings near 1310 PINE POINT Curve
- New
 $445,000Active3 beds 2 baths1,218 sq. ft.
7014 Laura Lane, St. Peter, MN 56082
MLS# 267041337Listed by: TRUE REAL ESTATE - New
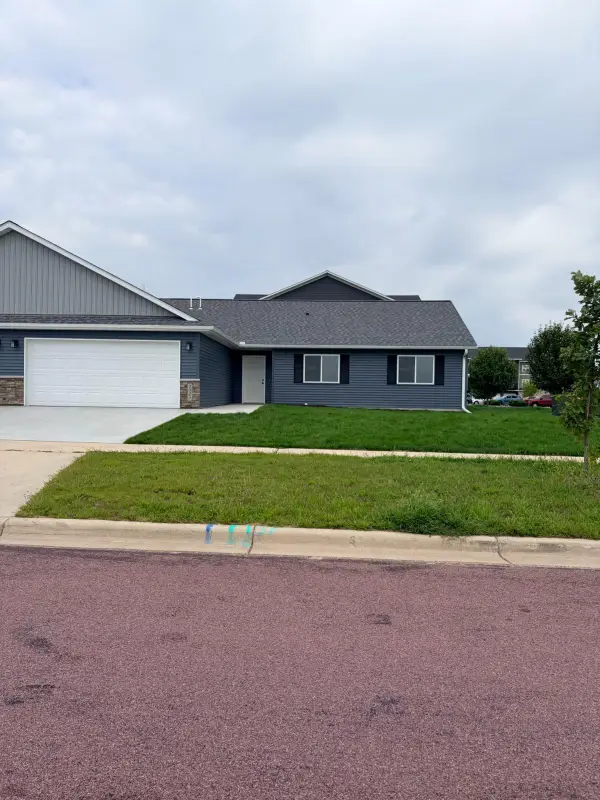 $304,900Active3 beds 2 baths1,560 sq. ft.
2025 Clark Street, Saint Peter, MN 56082
MLS# 7132940Listed by: MILLER REAL ESTATE - New
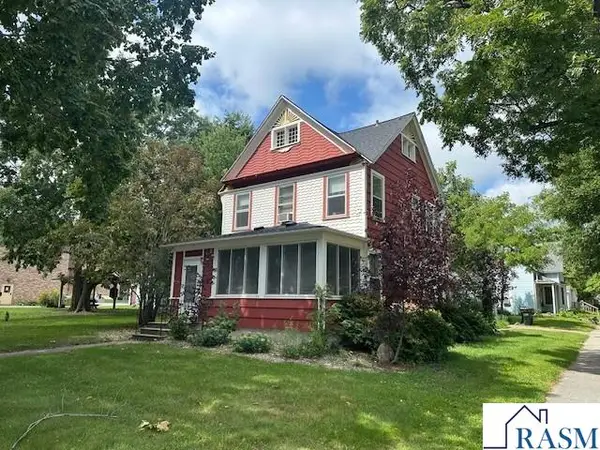 $229,000Active4 beds 2 baths2,762 sq. ft.
702 S 3RD Street, St. Peter, MN 56082
MLS# 267041282Listed by: PELL REAL ESTATE - New
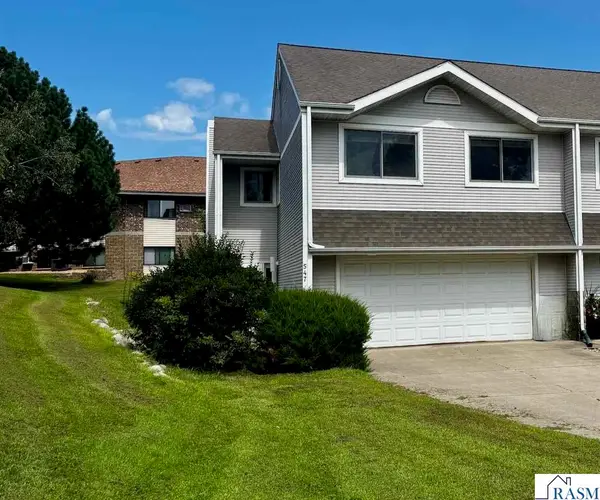 $199,900Active2 beds 2 baths2,664 sq. ft.
547 Stones Way, St. Peter, MN 56082
MLS# 267041275Listed by: RE/MAX DYNAMIC AGENTS ST. PETER - New
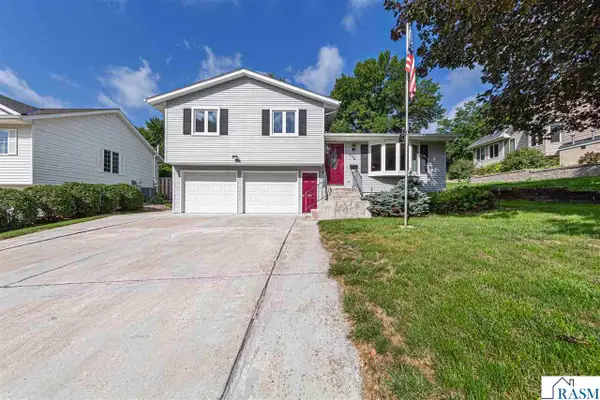 $305,000Active4 beds 1 baths2,807 sq. ft.
606 N 9th St, St. Peter, MN 56082
MLS# 267041272Listed by: TRUE REAL ESTATE - New
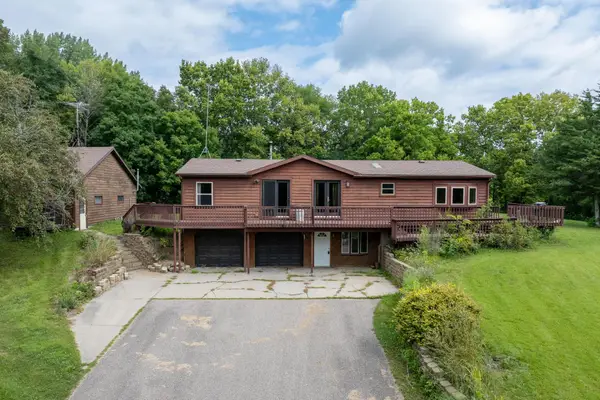 $320,000Active4 beds 3 baths2,324 sq. ft.
37849 Hillside Drive, Saint Peter, MN 56082
MLS# 7130526Listed by: KELLER WILLIAMS PREFERRED RLTY - New
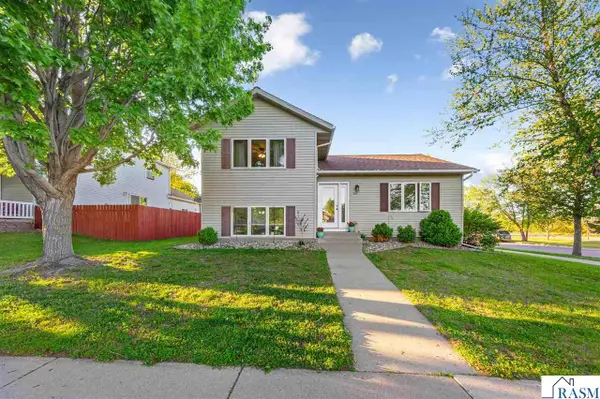 $315,000Active4 beds 2 baths1,984 sq. ft.
601 Bassford Street, St. Peter, MN 56082
MLS# 267041251Listed by: KELLER WILLIAMS PREFERRED REALTY 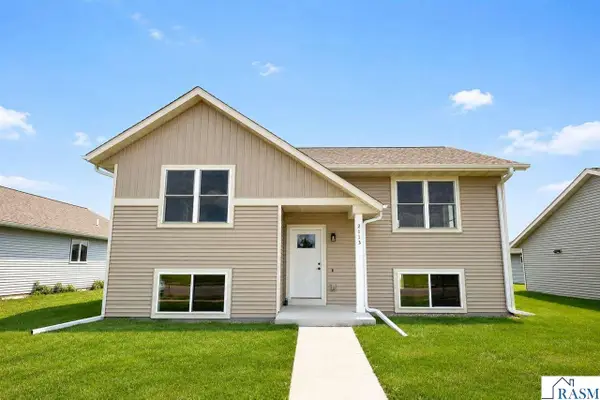 $394,000Active3 beds 2 baths1,990 sq. ft.
2113 Lunden Street, St. Peter, MN 56082
MLS# 267041245Listed by: RE/MAX DYNAMIC AGENTS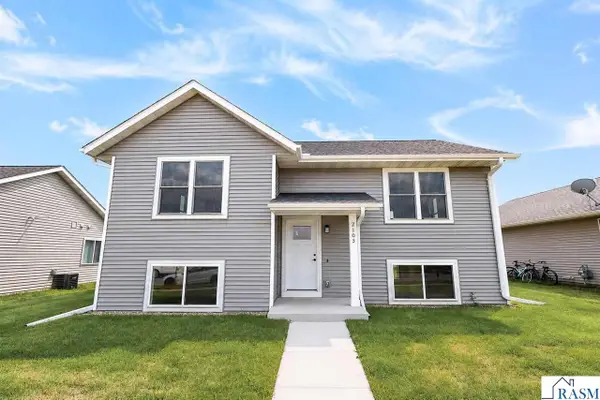 $394,000Active3 beds 2 baths1,990 sq. ft.
2105 Lunden Street, St. Peter, MN 56082
MLS# 267041247Listed by: RE/MAX DYNAMIC AGENTS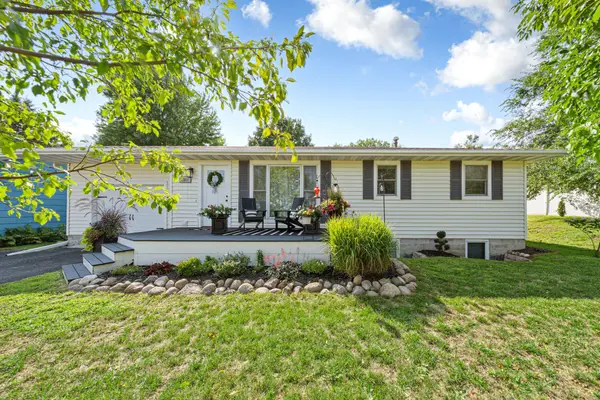 $365,000Active4 beds 2 baths2,078 sq. ft.
1314 N 5th Street, Saint Peter, MN 56082
MLS# 7129971Listed by: KELLER WILLIAMS PREFERRED RLTY


Protect your home and budget from life's surprises with an Assurant Home Warranty, backed by a partner that supports you through every step of homeownership. Explore Plans.
© 2023 - 2026 ERA Franchise Systems LLC. All rights reserved. ERA Franchise Systems LLC fully supports the principles of the Fair Housing Act and the Equal Opportunity Act. ERA, ERA Real Estate powered, and their respective logos are registered service marks of ERA Franchise Systems LLC. Each office is independently owned and operated.