
601 Bassford Street, Saint Peter, MN 56082
Local realty services provided by:ERA Gillespie Real Estate
601 Bassford Street,St. Peter, MN 56082
$315,000
- 4 Beds
- 2 Baths
- 1,984 sq. ft.
- Single family
- Active
Listed by: aubrey leasure
Office: keller williams preferred realty
MLS#:267041251
Source:MN_RASM
Price summary
- Price:$315,000
- Price per sq. ft.:$158.77
About this home
Welcome home to this inviting 4 bedroom, 2 bathroom St. Peter home offering plenty of space, thoughtful updates, and multiple areas to gather and entertain. Even better, a brand-new roof is scheduled to be installed in September! The main level welcomes you with updated flooring, fresh paint, and a comfortable open flow between the living room, dining area, and kitchen. Updated light fixtures throughout several rooms add a fresh finishing touch. Just off the dining area, step outside to the patio and backyard, complete with raised garden beds and plenty of space to relax or entertain. The attached 2-car garage offers convenient access directly into the kitchen. Upstairs, you’ll find two spacious bedrooms and a full bathroom featuring an updated tile shower. The lower level offers two additional bedrooms, including recently refreshed paint, along with a second full bathroom—providing great flexibility for bedrooms, guests, or a home office. The basement adds even more living space with a large family room and entertainment area featuring a snack bar and mini fridge, perfect for movie nights, game days, or hosting friends and family. With refreshed finishes, updated lighting, generous living space, and a new roof on the way, this move-in ready home is ready for its next chapter!...
Contact an agent
Home facts
- Year built:2004
- Listing ID #:267041251
- Added:1 day(s) ago
- Updated:August 20, 2026 at 09:55 PM
Rooms and interior
- Bedrooms:4
- Total bathrooms:2
- Full bathrooms:2
- Dining Description:Combine with Kitchen, Open Floor Plan
- Bathrooms Description:Full Basement, Main Floor Full Bath
- Kitchen Description:Dishwasher, Microwave, Range/Stove, Refrigerator
- Basement Description:Concrete Block, Daylight/Lookout Windows, Finished
- Living area:1,984 sq. ft.
Heating and cooling
- Cooling:Central
- Heating:Forced Air
Structure and exterior
- Roof:Asphalt Shingles
- Year built:2004
- Building area:1,984 sq. ft.
- Lot area:0.19 Acres
- Lot Features:Corner Lot, Paved Streets, Tree Coverage - Light
- Architectural Style:SF Single Family
- Construction Materials:Vinyl
- Exterior Features:Patio
- Foundation Description:Frame/Wood
- Levels:3 Story
Utilities
- Water:City
- Sewer:City Sewer
Finances and disclosures
- Price:$315,000
- Price per sq. ft.:$158.77
- Tax amount:$3,351
Features and amenities
- Appliances:Refrigerator, Washer
- Laundry features:Dryer, Washer
- Amenities:Ceiling Fans, Garage Door Opener, Natural Woodwork
Parking
- Parking description:Attached Garage, Driveway - Concrete
- Garage spaces:2
New listings near 601 Bassford Street
- Coming Soon
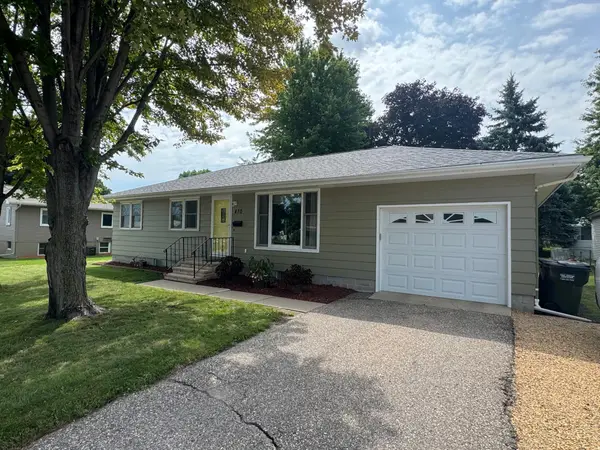 $265,000Coming Soon4 beds 2 baths1,814 sq. ft.
470 Union Street, Saint Peter, MN 56082
MLS# 7130111Listed by: KELLER WILLIAMS PREFERRED RLTY - New
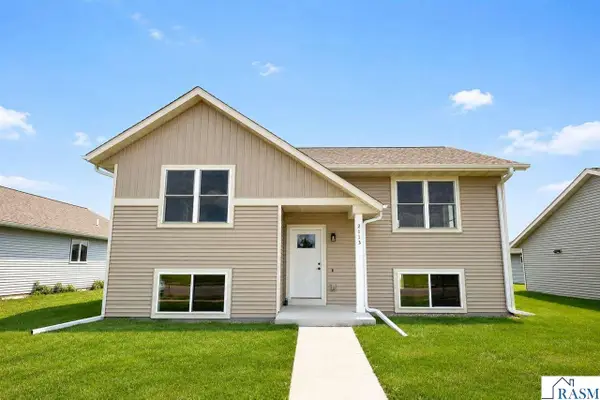 $394,000Active3 beds 2 baths1,990 sq. ft.
2113 Lunden Street, St. Peter, MN 56082
MLS# 267041245Listed by: RE/MAX DYNAMIC AGENTS - New
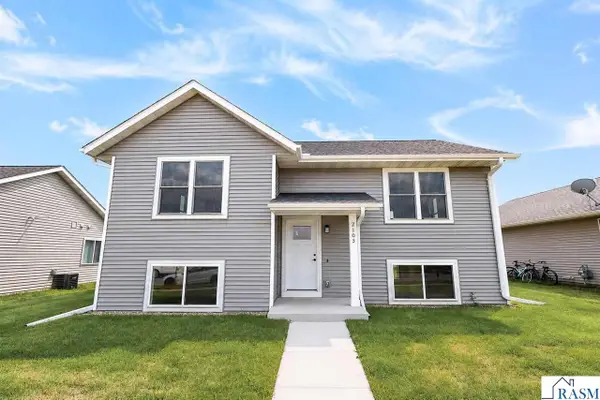 $394,000Active3 beds 2 baths1,990 sq. ft.
2105 Lunden Street, St. Peter, MN 56082
MLS# 267041247Listed by: RE/MAX DYNAMIC AGENTS - New
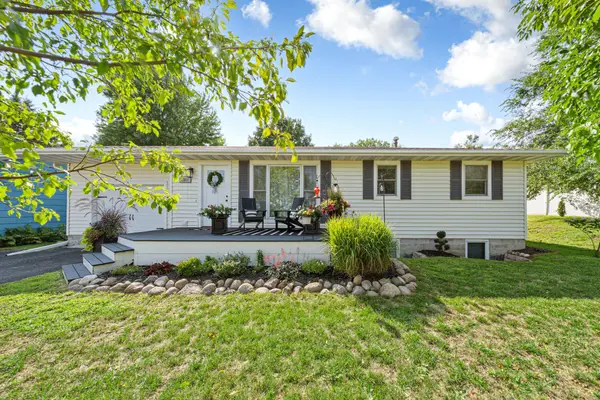 $365,000Active4 beds 2 baths2,078 sq. ft.
1314 N 5th Street, Saint Peter, MN 56082
MLS# 7129971Listed by: KELLER WILLIAMS PREFERRED RLTY - New
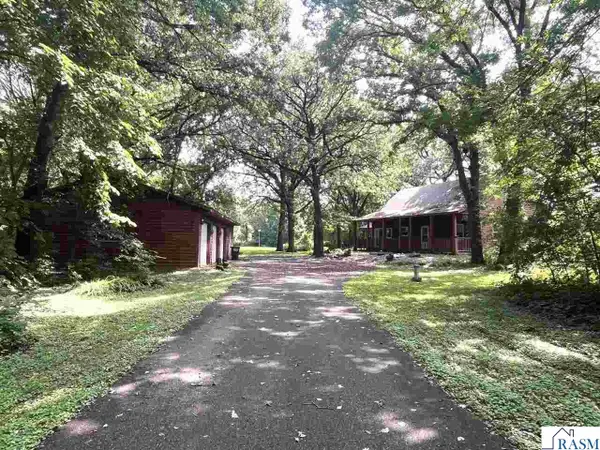 $379,000Active2 beds 1 baths2,936 sq. ft.
44221 Rabbit Road, St. Peter, MN 56082
MLS# 267041220Listed by: RE/MAX DYNAMIC AGENTS ST. PETER - New
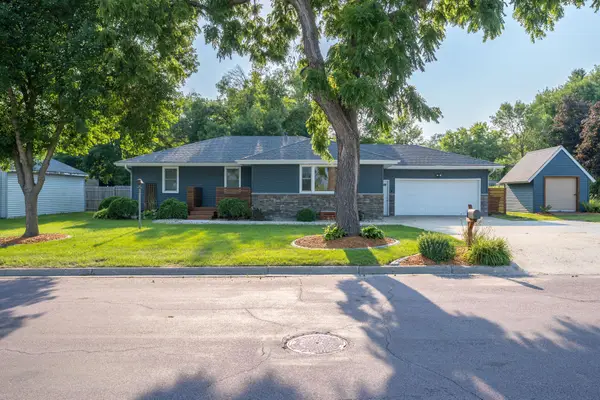 $349,000Active5 beds 2 baths2,205 sq. ft.
914 N 5th Street, Saint Peter, MN 56082
MLS# 7128569Listed by: TRUE REAL ESTATE - New
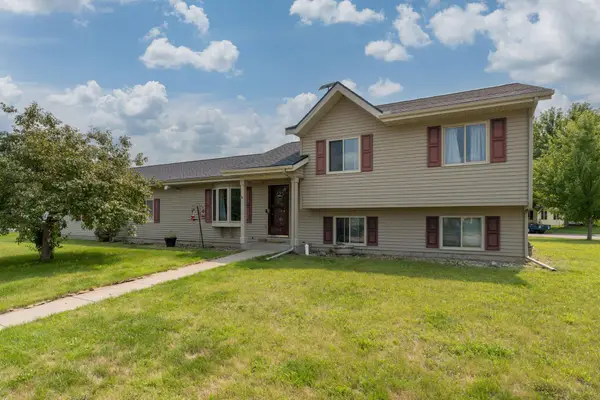 $337,500Active4 beds 2 baths1,940 sq. ft.
1114 Engesser Lane, Saint Peter, MN 56082
MLS# 7126441Listed by: TRUE REAL ESTATE - New
 $479,900Active3 beds 2 baths1,909 sq. ft.
1430 Cullen Street, St. Peter, MN 56082-0000
MLS# 267041167Listed by: MILLER REAL ESTATE - New
 $479,900Active3 beds 2 baths1,909 sq. ft.
1430 Cullen Street, Saint Peter, MN 56082
MLS# 7117581Listed by: MILLER REAL ESTATE


Protect your home and budget from life's surprises with an Assurant Home Warranty, backed by a partner that supports you through every step of homeownership. Explore Plans.
© 2023 - 2026 ERA Franchise Systems LLC. All rights reserved. ERA Franchise Systems LLC fully supports the principles of the Fair Housing Act and the Equal Opportunity Act. ERA, ERA Real Estate powered, and their respective logos are registered service marks of ERA Franchise Systems LLC. Each office is independently owned and operated.