
44221 Rabbit Road, Saint Peter, MN 56082
Local realty services provided by:ERA Gillespie Real Estate
44221 Rabbit Road,St. Peter, MN 56082
$379,000
- 2 Beds
- 1 Baths
- 2,936 sq. ft.
- Single family
- Active
Listed by: patti pherson
Office: re/max dynamic agents st. peter
MLS#:267041220
Source:MN_RASM
Price summary
- Price:$379,000
- Price per sq. ft.:$129.09
About this home
There is SO MUCH POTENTIAL HERE! Yes, the home needs plenty of TLC, but if you can handle some work, you'll have an incredible home on a BEAUTIFUL COUNTRY LOT! The oversized 3 car garage is a bonus. Imagine coming home after work, enjoying a relaxing moment on the open front porch or, when mosquitoes are bad, the screened-in porch. The scenery and wildlife out here are phenomenal. A neighbor has shown strong interest in purchasing some of this land, so there may be a possibility of selling a bit of acreage after ownership. There are 2 bedrooms and a full bath (with separate tub and shower) on the main floor, and a lofted den/office upstairs that has the potential to be a 3rd bedroom. Main floor laundry is in the closet of the front entry. Basement is unfinished. And the icing on the cake ... it's only a minute or two from St Peter! And when Hwy 22 opens up, about 10 minutes from Mankato. PRICED WELL BELOW COURTHOUSE MARKET VALUE, this could be the country home of your dreams.
Contact an agent
Home facts
- Year built:1995
- Listing ID #:267041220
- Added:1 day(s) ago
- Updated:August 19, 2026 at 04:00 PM
Rooms and interior
- Bedrooms:2
- Total bathrooms:1
- Full bathrooms:1
- Dining Description:Combine with Kitchen, Open Floor Plan
- Bathrooms Description:Main Floor Full Bath
- Kitchen Description:Dishwasher, Microwave, Range/Stove, Refrigerator
- Basement Description:Concrete Block, Sump Pump, Unfinished
- Living area:2,936 sq. ft.
Heating and cooling
- Cooling:Central
- Heating:Forced Air
Structure and exterior
- Roof:Asphalt Shingles
- Year built:1995
- Building area:2,936 sq. ft.
- Lot area:3.5 Acres
- Lot Features:Tree Coverage - Heavy
- Architectural Style:SF Single Family
- Construction Materials:Wood
- Exterior Features:Deck, Porch
- Foundation Description:Frame/Wood
- Levels:1 Story
Utilities
- Water:Private
- Sewer:Private Septic
Finances and disclosures
- Price:$379,000
- Price per sq. ft.:$129.09
- Tax amount:$4,450
Features and amenities
- Appliances:Refrigerator, Washer
- Laundry features:Dryer, Washer, Washer/Dryer Hookups
- Amenities:Ceiling Fans, Vaulted Ceilings
Parking
- Parking description:Detached Garage
- Garage spaces:3
New listings near 44221 Rabbit Road
- New
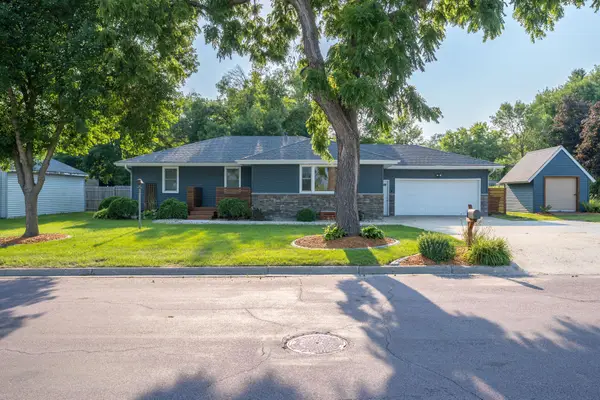 $349,000Active5 beds 2 baths2,205 sq. ft.
914 N 5th Street, Saint Peter, MN 56082
MLS# 7128569Listed by: TRUE REAL ESTATE - New
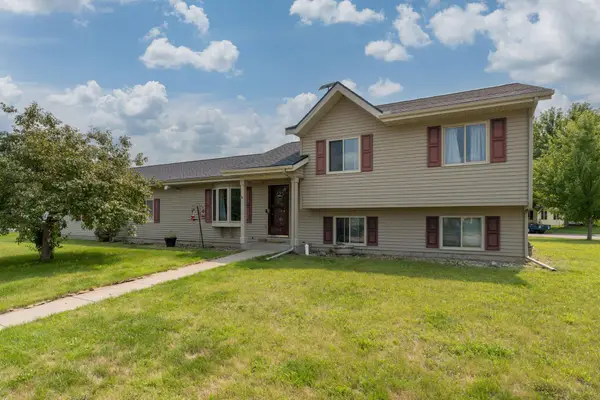 $337,500Active4 beds 2 baths1,940 sq. ft.
1114 Engesser Lane, Saint Peter, MN 56082
MLS# 7126441Listed by: TRUE REAL ESTATE - New
 $479,900Active3 beds 2 baths1,909 sq. ft.
1430 Cullen Street, St. Peter, MN 56082-0000
MLS# 267041167Listed by: MILLER REAL ESTATE - New
 $479,900Active3 beds 2 baths1,909 sq. ft.
1430 Cullen Street, Saint Peter, MN 56082
MLS# 7117581Listed by: MILLER REAL ESTATE - Open Sat, 12 to 1:30pm
 $389,900Active4 beds 2 baths2,382 sq. ft.
48186 Old River Bluff Road, Saint Peter, MN 56082
MLS# 7123281Listed by: EXP REALTY  $169,999Active2 beds 2 baths1,486 sq. ft.
102 W College Avenue, St. Peter, MN 56082
MLS# 267041121Listed by: RE/MAX DYNAMIC AGENTS ST. PETER $449,900Active3 beds 3 baths3,152 sq. ft.
1310 Lloyd Lane, St. Peter, MN 56082
MLS# 267041055Listed by: LAKE SHORES & MORE REALTY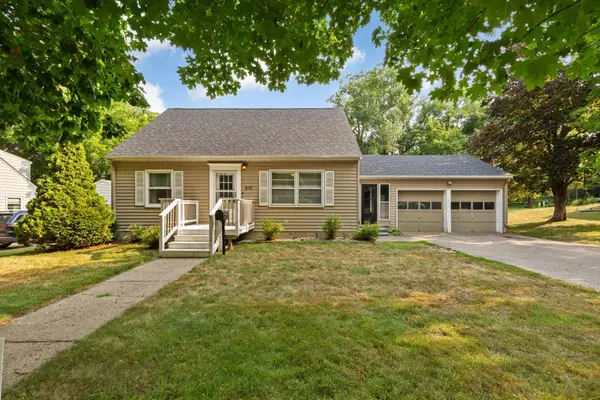 $329,900Active4 beds 2 baths1,915 sq. ft.
614 Lower Johnson Circle, Saint Peter, MN 56082
MLS# 7117135Listed by: TRUE REAL ESTATE $224,900Active3 beds 1 baths2,628 sq. ft.
312 N 7th Street, St. Peter, MN 56082
MLS# 267041028Listed by: AMERICAN WAY REALTY


Protect your home and budget from life's surprises with an Assurant Home Warranty, backed by a partner that supports you through every step of homeownership. Explore Plans.
© 2023 - 2026 ERA Franchise Systems LLC. All rights reserved. ERA Franchise Systems LLC fully supports the principles of the Fair Housing Act and the Equal Opportunity Act. ERA, ERA Real Estate powered, and their respective logos are registered service marks of ERA Franchise Systems LLC. Each office is independently owned and operated.