
46797 381st Avenue, Saint Peter, MN 56082
Local realty services provided by:ERA Gillespie Real Estate
46797 381st Avenue,St. Peter, MN 56082
$599,999
- 4 Beds
- 2 Baths
- 2,446 sq. ft.
- Single family
- Pending
Listed by: kc lundberg
Office: re/max dynamic agents st. peter
MLS#:7040412
Source:MN_RASM
Price summary
- Price:$599,999
- Price per sq. ft.:$245.3
About this home
This 5.20 acre home is nestled in the woods next to 7 mile park, directly in-between Mankato and St. Peter. There are 4+ bedrooms and 2 full bathrooms in this beautiful "A" frame home! The views from every room are remarkable.The master bedroom is located on the main level with a walk-in closet and walk through full bathroom. The great room, dining room, and kitchen have an open floor plan and all walk out to a surrounding deck. The upper level contains 3 bedrooms and an open family room. The third level is an A-framed loft. Outside you will find nature at its finest. With a rounded driveway, you will have access to the attached double garage and the detached/heated garage. No detail has been spared in the renovations seller has undertook since owning (see attached list). Septic is compliant, well has been tested, everything is in tip top shape!
Contact an agent
Home facts
- Year built:1990
- Listing ID #:7040412
- Added:77 day(s) ago
- Updated:July 30, 2026 at 02:05 PM
Rooms and interior
- Bedrooms:4
- Total bathrooms:2
- Full bathrooms:2
- Flooring:Hardwood Floors
- Dining Description:Eat-In Kitchen, Open Floor Plan
- Bathrooms Description:Main Floor Full Bath, Upper Level Bath
- Kitchen Description:Dishwasher, Microwave, Range/Stove, Refrigerator
- Living area:2,446 sq. ft.
Heating and cooling
- Cooling:Central
- Heating:Forced Air, Wood Stove
Structure and exterior
- Roof:Asphalt Shingles
- Year built:1990
- Building area:2,446 sq. ft.
- Lot area:5.2 Acres
- Lot Features:Irregular Lot, Landscaped, Ravine, Tree Coverage - Heavy
- Architectural Style:SF Single Family
- Construction Materials:Wood
- Exterior Features:Deck, Patio
- Foundation Description:Frame/Wood
- Levels:1 Story
Utilities
- Water:Private
- Sewer:Private Septic
Finances and disclosures
- Price:$599,999
- Price per sq. ft.:$245.3
- Tax amount:$4,802
Features and amenities
- Appliances:Refrigerator, Washer
- Laundry features:Dryer, Washer, Washer/Dryer Hookups
- Amenities:CO Detectors (L), Ceiling Fans, Double Pane Windows (L), Garage Door Opener, Kitchen Center Island, Natural Woodwork, Smoke Alarms (L), Walk-In Closet, Walk-up Attic
Parking
- Parking description:Attached Garage, Detached Garage
- Garage spaces:4
New listings near 46797 381st Avenue
- New
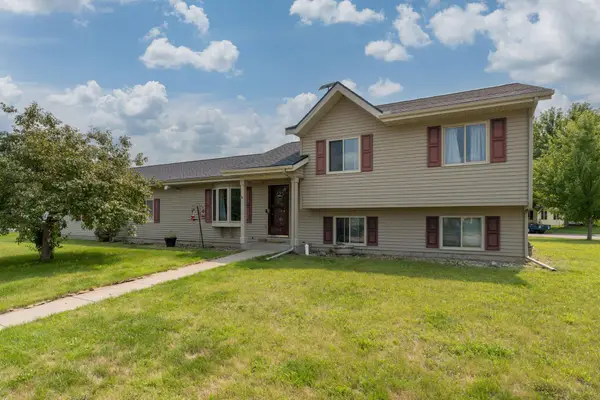 $337,500Active4 beds 2 baths1,940 sq. ft.
1114 Engesser Lane, Saint Peter, MN 56082
MLS# 7126441Listed by: TRUE REAL ESTATE - New
 $479,900Active3 beds 2 baths1,909 sq. ft.
1430 Cullen Street, Saint Peter, MN 56082
MLS# 7117581Listed by: MILLER REAL ESTATE - Open Sat, 10 to 11:30amNew
 $389,900Active4 beds 2 baths2,382 sq. ft.
48186 Old River Bluff Road, Saint Peter, MN 56082
MLS# 7123281Listed by: EXP REALTY - New
 $175,000Active2 beds 2 baths1,486 sq. ft.
102 W College Avenue, St. Peter, MN 56082
MLS# 267041121Listed by: RE/MAX DYNAMIC AGENTS ST. PETER  $449,900Active3 beds 3 baths3,152 sq. ft.
1310 Lloyd Lane, St. Peter, MN 56082
MLS# 267041055Listed by: LAKE SHORES & MORE REALTY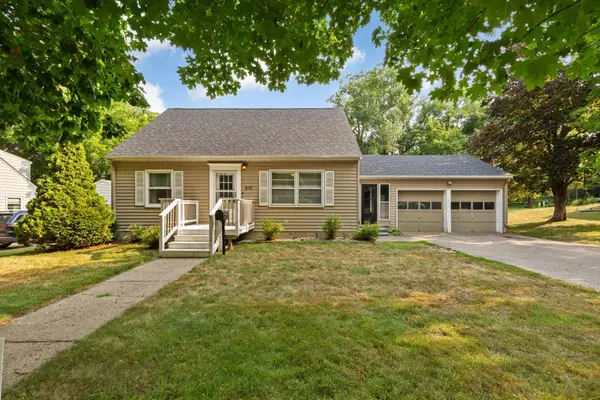 $329,900Active4 beds 2 baths1,915 sq. ft.
614 Lower Johnson Circle, Saint Peter, MN 56082
MLS# 7117135Listed by: TRUE REAL ESTATE $224,900Active3 beds 1 baths2,628 sq. ft.
312 N 7th Street, St. Peter, MN 56082
MLS# 267041028Listed by: AMERICAN WAY REALTY $349,900Active3 beds 2 baths1,520 sq. ft.
1132 Cullen Street, St. Peter, MN 56082-2538
MLS# 267040997Listed by: MILLER REAL ESTATE $349,900Active3 beds 2 baths1,520 sq. ft.
1132 Cullen Street, Saint Peter, MN 56082
MLS# 7108874Listed by: MILLER REAL ESTATE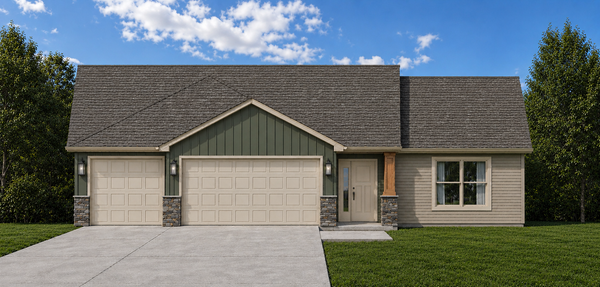 $359,900Active3 beds 2 baths1,560 sq. ft.
1110 Cullen Street, Saint Peter, MN 56082
MLS# 7108481Listed by: MILLER REAL ESTATE


Protect your home and budget from life's surprises with an Assurant Home Warranty, backed by a partner that supports you through every step of homeownership. Explore Plans.
© 2023 - 2026 ERA Franchise Systems LLC. All rights reserved. ERA Franchise Systems LLC fully supports the principles of the Fair Housing Act and the Equal Opportunity Act. ERA, ERA Real Estate powered, and their respective logos are registered service marks of ERA Franchise Systems LLC. Each office is independently owned and operated.