
626 Austin Drive, Saint Peter, MN 56082
Local realty services provided by:ERA Gillespie Real Estate
Listed by: andrew kolars
Office: realty executives associates
MLS#:267040578
Source:MN_RASM
Price summary
- Price:$319,700
- Price per sq. ft.:$118.94
About this home
Endless opportunities await in the St. Peter home. Thoughtfully updated and exceptionally well maintained, this charming home offers the perfect blend of everyday comfort and exceptional entertaining space. From the inviting curb appeal to the versatile lower-level living areas, you'll find countless opportunities to make this property your own. A welcoming front patio, vibrant pollinator garden, lush landscaping, and detached two-car garage create an attractive first impression. Step inside the spacious foyer, where there's plenty of room for coats, shoes, and a welcoming bench or table for guests. The heart of the home is the bright, open-concept main living area. A stunning three-sided fireplace serves as a focal point, seamlessly connecting the living room, dining area, and kitchen. The kitchen features granite countertops, newer appliances, a gas stove, and a movable island, offering both style and functionality. Abundant natural light fills the space through updated low-E windows found throughout most of the home. The main floor also includes two generously sized bedrooms with hardwood floors, a spacious full bathroom, and the convenience of main-floor laundry paired with a half bath. Downstairs, the finished lower level offers remarkable flexibility. A large recreation room with built-in features can easily adapt to your needs, whether as a family room, game room, fitness space, or hobby area. The walkout basement includes a mudroom with direct backyard access and an oversized utility/storage room providing ample space for organization. One of the home's most unique features is the separate lower-level living suite, complete with a third bedroom, full bathroom, second kitchen, additional living area, and its own side entrance from the driveway. This versatile space is ideal for extended family, guests, a college-age child, a home office, rental potential as an Air B&B, or additional everyday living space. Outside, the backyard is truly an entertainer's dream. Enjoy beautifully landscaped perennial gardens, attractive rock retaining walls, a fenced yard, multiple patio areas, and a charming trellis-covered dining space. Gather around the fire pit, host summer barbecues, or simply relax in the shade. A storage shed and garage provide plenty of room for tools, equipment, and outdoor essentials. The natural gas hookup for the grill ensures you're always ready to entertain. NOTEWORTHY ITEMS: Newer exterior doors on home, indoor/outdoor water lines, concrete driveway, one furnace with two zones, City of St. Peter offers RO water City wide, 100 amp electrical service, 40 gallon water heater, storage shelves in utility room and shelves in garage can stay, all major appliances are included in the sale. Don't miss this exceptional opportunity to own a home that offers comfort, flexibility, and outstanding indoor and outdoor living spaces. Watch the home tour video, view the floor plans and 3D tour and then be sure to schedule your showing today!...
Contact an agent
Home facts
- Year built:1958
- Listing ID #:267040578
- Added:58 day(s) ago
- Updated:July 31, 2026 at 11:53 PM
Rooms and interior
- Bedrooms:3
- Total bathrooms:3
- Full bathrooms:2
- Half bathrooms:1
- Flooring:Hardwood Floors
- Dining Description:Informal Dining Room, Open Floor Plan
- Bathrooms Description:Full Basement, Main Floor 1/2 Bath, Main Floor Full Bath
- Kitchen Description:Cooktop, Dishwasher, Microwave, Range/Stove, Refrigerator, Wall Oven
- Basement Description:Concrete Block, Daylight/Lookout Windows, Partially Finished, Walkout
- Living area:2,688 sq. ft.
Heating and cooling
- Cooling:Central
- Heating:Forced Air
Structure and exterior
- Roof:Asphalt Shingles
- Year built:1958
- Building area:2,688 sq. ft.
- Lot area:0.28 Acres
- Lot Features:Landscaped, Paved Streets, Tree Coverage - Medium
- Architectural Style:SF Single Family
- Construction Materials:Masonite (L)
- Exterior Features:Fenced Yard - Full, Patio
- Foundation Description:Frame/Wood
- Levels:1 Story
Utilities
- Water:City
- Sewer:City Sewer
Finances and disclosures
- Price:$319,700
- Price per sq. ft.:$118.94
- Tax amount:$4,104
Features and amenities
- Appliances:Refrigerator, Wall Oven, Washer
- Laundry features:Dryer, Washer, Washer/Dryer Hookups
- Amenities:CO Detectors (L), Ceiling Fans, Double Pane Windows (L), Garage Door Opener, Mother-In-Law Apt. (L), Natural Woodwork, Smoke Alarms (L), Window Coverings (L)
Parking
- Parking description:Detached Garage, Driveway - Concrete
- Garage spaces:2
New listings near 626 Austin Drive
- New
 $337,500Active4 beds 2 baths2,060 sq. ft.
1114 Engesser Lane, St. Peter, MN 56082
MLS# 267041163Listed by: TRUE REAL ESTATE - New
 $479,900Active3 beds 2 baths1,909 sq. ft.
1430 Cullen Street, Saint Peter, MN 56082
MLS# 7117581Listed by: MILLER REAL ESTATE - Open Sat, 10 to 11:30amNew
 $389,900Active4 beds 2 baths2,382 sq. ft.
48186 Old River Bluff Road, Saint Peter, MN 56082
MLS# 7123281Listed by: EXP REALTY - New
 $175,000Active2 beds 2 baths1,486 sq. ft.
102 W College Avenue, St. Peter, MN 56082
MLS# 267041121Listed by: RE/MAX DYNAMIC AGENTS ST. PETER  $449,900Active3 beds 3 baths3,152 sq. ft.
1310 Lloyd Lane, St. Peter, MN 56082
MLS# 267041055Listed by: LAKE SHORES & MORE REALTY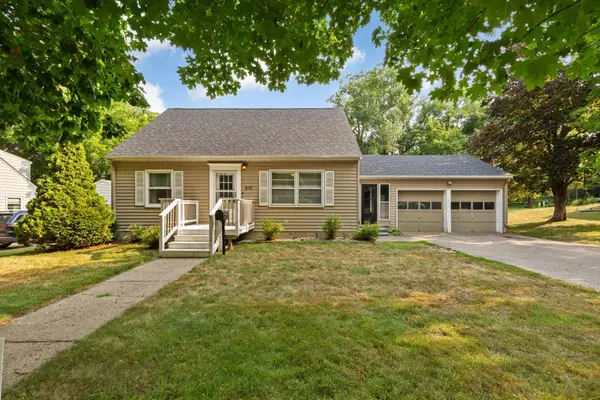 $329,900Active4 beds 2 baths1,915 sq. ft.
614 Lower Johnson Circle, Saint Peter, MN 56082
MLS# 7117135Listed by: TRUE REAL ESTATE $224,900Active3 beds 1 baths2,628 sq. ft.
312 N 7th Street, St. Peter, MN 56082
MLS# 267041028Listed by: AMERICAN WAY REALTY $349,900Active3 beds 2 baths1,520 sq. ft.
1132 Cullen Street, St. Peter, MN 56082-2538
MLS# 267040997Listed by: MILLER REAL ESTATE $349,900Active3 beds 2 baths1,520 sq. ft.
1132 Cullen Street, Saint Peter, MN 56082
MLS# 7108874Listed by: MILLER REAL ESTATE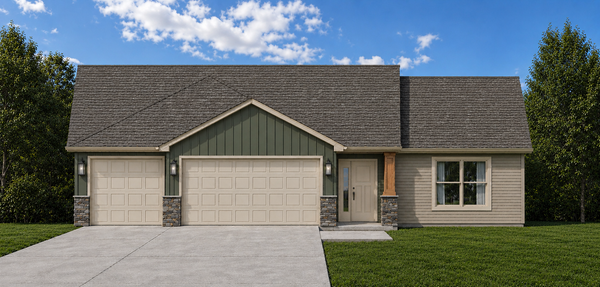 $359,900Active3 beds 2 baths1,560 sq. ft.
1110 Cullen Street, Saint Peter, MN 56082
MLS# 7108481Listed by: MILLER REAL ESTATE


Protect your home and budget from life's surprises with an Assurant Home Warranty, backed by a partner that supports you through every step of homeownership. Explore Plans.
© 2023 - 2026 ERA Franchise Systems LLC. All rights reserved. ERA Franchise Systems LLC fully supports the principles of the Fair Housing Act and the Equal Opportunity Act. ERA, ERA Real Estate powered, and their respective logos are registered service marks of ERA Franchise Systems LLC. Each office is independently owned and operated.