
716 N 8th Street, Saint Peter, MN 56082
Local realty services provided by:ERA Gillespie Real Estate
716 N 8th Street,St. Peter, MN 56082
$365,000
- 3 Beds
- 2 Baths
- - sq. ft.
- Single family
- Sold
Listed by: aubrey leasure
Office: keller williams preferred realty
MLS#:267040583
Source:MN_RASM
Sorry, we are unable to map this address
Price summary
- Price:$365,000
About this home
Tucked privately back from the road and surrounded by lush, mature landscaping, this charming one-level brick home offers a peaceful retreat with exceptional curb appeal. Step inside to discover all new flooring and fresh paint throughout, creating a bright, move-in-ready interior. A welcoming foyer opens to a spacious living room that flows seamlessly into the dining area, providing an ideal layout for both everyday living and entertaining. The well-appointed kitchen features granite countertops, a glass tile backsplash, stainless steel appliances, ample cabinetry, and a convenient breakfast bar. An additional nook offers space for casual dining if desired. Just off the kitchen, patio doors lead to the beautifully landscaped, fully fenced backyard where you'll find mature foliage, a paver patio with a fire pit, and a private yard designed for relaxation and outdoor enjoyment. Conveniently located off the kitchen, the laundry area includes additional storage space to help keep everything organized. Down the hallway are two generously sized bedrooms and a beautifully updated bathroom featuring a stunning black-grid glass walk-in shower. The spacious primary suite offers a private en-suite bathroom complete with a large soaking tub beneath a vaulted ceiling and bright skylight, creating a spa-like atmosphere. Adding even more living space, the inviting four-season sunroom is located just off the dining room and features a cozy fireplace, making it the perfect spot to gather year-round. The property is completed by an oversized two-car garage, stained concrete driveway, paver parking pad and walkways, and attractive stone landscape edging. Thoughtfully updated and meticulously maintained, this turn-key home combines comfort, privacy, and charm in a beautiful setting and is ready for its next owner to enjoy....
Contact an agent
Home facts
- Year built:1954
- Listing ID #:267040583
- Added:81 day(s) ago
- Updated:August 23, 2026 at 07:17 AM
Rooms and interior
- Bedrooms:3
- Total bathrooms:2
- Full bathrooms:1
- Dining Description:Combine with Living Room, Informal Dining Room, Open Floor Plan
- Bathrooms Description:Main Floor 3/4 Bath
- Kitchen Description:Dishwasher, Microwave, Range/Stove, Refrigerator
- Basement Description:Poured Concrete
Heating and cooling
- Cooling:Central
- Heating:Fireplace, Forced Air
Structure and exterior
- Roof:Asphalt Shingles
- Year built:1954
- Lot Features:Paved Streets, Tree Coverage - Medium
- Architectural Style:SF Single Family
- Construction Materials:Brick
- Exterior Features:Fenced Yard - Full, Patio
- Foundation Description:Frame/Wood
- Levels:1 Story
Utilities
- Water:City
- Sewer:City Sewer
Finances and disclosures
- Price:$365,000
- Tax amount:$4,133
Features and amenities
- Appliances:Refrigerator, Washer
- Laundry features:Dryer, Washer
- Amenities:Ceiling Fans, Garage Door Opener, Skylight
Parking
- Parking description:Detached Garage, Driveway - Concrete
- Garage spaces:2
New listings near 716 N 8th Street
- Coming Soon
 $334,900Coming Soon5 beds 3 baths2,224 sq. ft.
706 N 8th Street, Saint Peter, MN 56082
MLS# 7138680Listed by: CENTURY 21 ATWOOD - New
 $369,900Active5 beds 2 baths2,480 sq. ft.
37524 County Road 15, St. Peter, MN 56082
MLS# 267041362Listed by: KELLER WILLIAMS PREFERRED REALTY - New
 $489,900Active5 beds 3 baths3,328 sq. ft.
48818 Old River Bluff Road, St. Peter, MN 56082
MLS# 267041403Listed by: REALTY EXECUTIVES ASSOCIATES - New
 $389,900Active4 beds 3 baths2,490 sq. ft.
328 W Grace Street, St. Peter, MN 56082
MLS# 267041356Listed by: RE/MAX DYNAMIC AGENTS ST. PETER  $269,900Pending3 beds 2 baths2,389 sq. ft.
210 W Elm Street, St. Peter, MN 56082
MLS# 267041354Listed by: RE/MAX DYNAMIC AGENTS ST. PETER- New
 $395,000Active7 beds 4 baths2,533 sq. ft.
820 S Minnesota Avenue, Saint Peter, MN 56082
MLS# 7135260Listed by: KELLER WILLIAMS PREMIER REALTY - New
 $445,000Active3 beds 2 baths1,218 sq. ft.
7014 Laura Lane, St. Peter, MN 56082
MLS# 267041337Listed by: TRUE REAL ESTATE - New
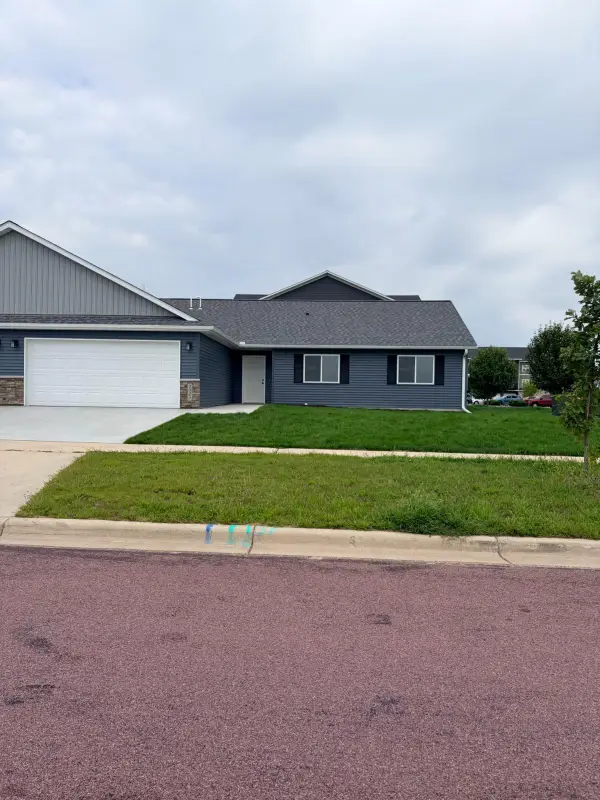 $304,900Active3 beds 2 baths1,560 sq. ft.
2025 Clark Street, Saint Peter, MN 56082
MLS# 7132940Listed by: MILLER REAL ESTATE 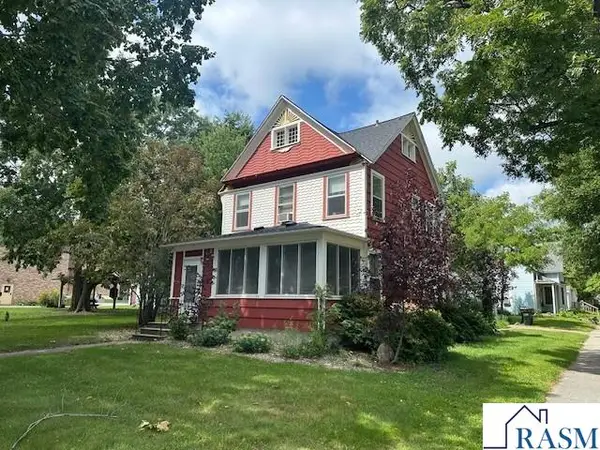 $219,000Active4 beds 2 baths2,762 sq. ft.
702 S 3RD Street, St. Peter, MN 56082
MLS# 267041282Listed by: PELL REAL ESTATE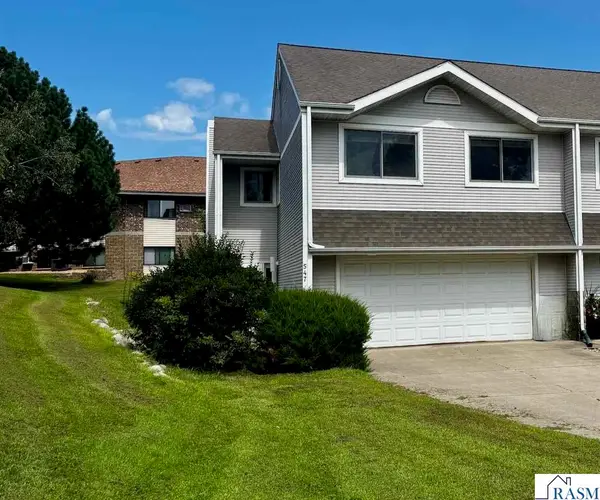 $199,900Active2 beds 2 baths2,664 sq. ft.
547 Stones Way, St. Peter, MN 56082
MLS# 267041275Listed by: RE/MAX DYNAMIC AGENTS ST. PETER


Protect your home and budget from life's surprises with an Assurant Home Warranty, backed by a partner that supports you through every step of homeownership. Explore Plans.
© 2023 - 2026 ERA Franchise Systems LLC. All rights reserved. ERA Franchise Systems LLC fully supports the principles of the Fair Housing Act and the Equal Opportunity Act. ERA, ERA Real Estate powered, and their respective logos are registered service marks of ERA Franchise Systems LLC. Each office is independently owned and operated.