
31029 121st Avenue, Stewartville, MN 55976
Local realty services provided by:ERA Viking Realty
31029 121st Avenue,Stewartville, MN 55976
$735,000
- 3 Beds
- 4 Baths
- 3,214 sq. ft.
- Single family
- Active
Listed by: caitlyn decook
Office: property brokers of minnesota
MLS#:7128235
Source:NSMLS
Price summary
- Price:$735,000
- Price per sq. ft.:$225.46
About this home
Welcome home to this meticulously maintained 3 bedroom, 4 bath home situated on just under 15 picturesque acres, offering the perfect combination of quality, comfort, and country living. The property itself is something truly special with a beautiful creek winding through the acreage, pasture land, and plenty of room to enjoy the outdoors along with a finished 26' x 44' shed. Inside, you'll find custom cabinets, granite countertops, real hardwood floors, a gorgeous stone gas fireplace, and a bonus room which provides additional space for an office, playroom, hobby room, or a guest room. Roof was reshingled in 2026, steel siding was put on the house in 2022 and the grey outbuilding was finished in 2022. You're not going to miss this one-of-a-kind property! Schedule a showing today!
Contact an agent
Home facts
- Year built:2010
- Listing ID #:7128235
- Added:53 day(s) ago
- Updated:October 11, 2026 at 12:06 PM
Rooms and interior
- Bedrooms:3
- Total bathrooms:4
- Full bathrooms:2
- Half bathrooms:2
- Dining Description:Separate/Formal Dining Room
- Bathrooms Description:1/2 Basement, Main Floor 1/2 Bath, Rough In, Upper Level Full Bath
- Kitchen Description:Dishwasher, Microwave, Range, Refrigerator
- Basement:Yes
- Basement Description:Block, Finished, Storage Space, Sump Pump, Walkout
- Living area:3,214 sq. ft.
Heating and cooling
- Cooling:Central Air
- Heating:Fireplace(s), Forced Air
- Central air:Yes
Structure and exterior
- Roof:Age 8 Years or Less, Asphalt
- Year built:2010
- Building area:3,214 sq. ft.
- Lot area:15 Acres
- Lot Features:Irregular Lot, Tree Coverage - Medium
- Levels:2 Story
Utilities
- Water:Private, Well
- Sewer:Septic System Compliant - Yes
Finances and disclosures
- Price:$735,000
- Price per sq. ft.:$225.46
- Tax amount:$3,744 (2026)
Features and amenities
- Appliances:Microwave, Range, Refrigerator, Washer, Water Softener Owned
- Laundry features:Dryer, Washer
- Amenities:Fuel Tank - Rented, Gas Water Heater, Water Softener Owned
Parking
- Parking description:Attached Garage, Concrete, Garage Door Opener, Heated Garage
- Garage:Yes
- Garage spaces:2
New listings near 31029 121st Avenue
- Coming Soon
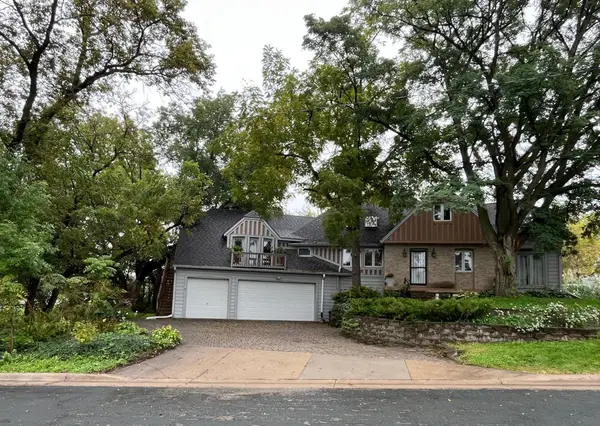 $670,000Coming Soon6 beds 6 baths4,255 sq. ft.
618 2nd Avenue Ne, Stewartville, MN 55976
MLS# 7149732Listed by: SAVVY AVENUE, LLC - New
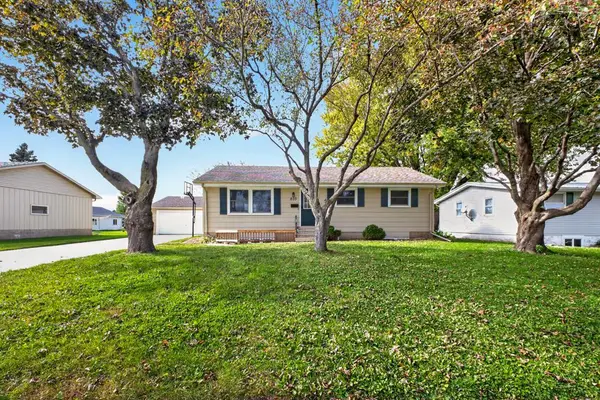 $289,900Active4 beds 2 baths2,040 sq. ft.
803 4th Avenue Se, Stewartville, MN 55976
MLS# 7129357Listed by: EDINA REALTY ROCHESTER - Open Sun, 11:30am to 1pmNew
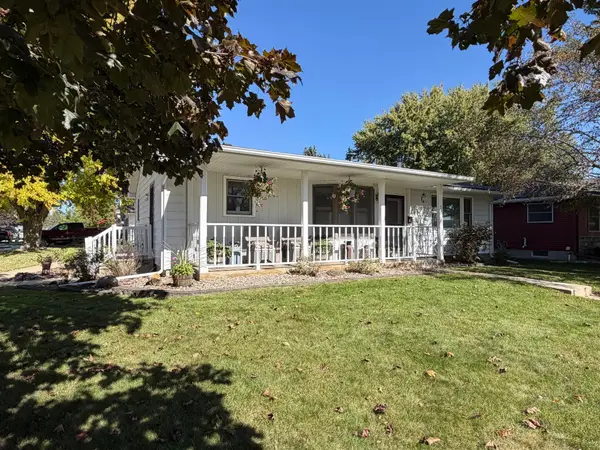 $329,900Active3 beds 2 baths2,385 sq. ft.
501 Brins Court Se, Stewartville, MN 55976
MLS# 7156773Listed by: CASTLE REALTY, LLC - New
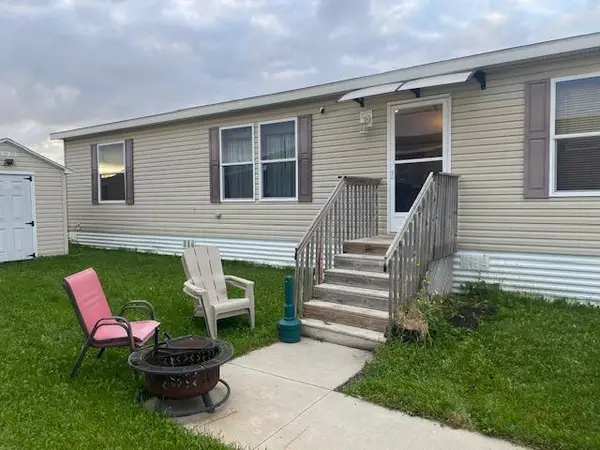 $69,900Active3 beds 2 baths1,352 sq. ft.
2021 Osprey Place Nw, Stewartville, MN 55976
MLS# 7155975Listed by: KELLER WILLIAMS PREMIER REALTY - Open Sun, 12 to 2pmNew
 $199,900Active2 beds 1 baths936 sq. ft.
306 1st Street E, Stewartville, MN 55976
MLS# 7137138Listed by: KELLER WILLIAMS PREMIER REALTY - New
 $535,000Active3 beds 2 baths1,827 sq. ft.
743 Kodiak Drive Nw, Stewartville, MN 55976
MLS# 7152730Listed by: KELLER WILLIAMS PREMIER REALTY 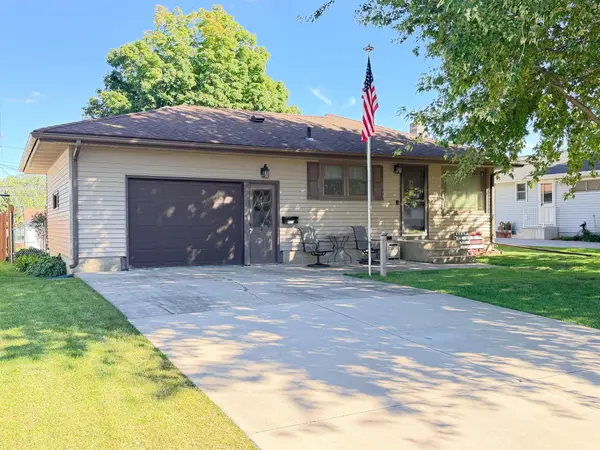 $265,000Active3 beds 2 baths1,915 sq. ft.
514 4th Avenue Se, Stewartville, MN 55976
MLS# 7149907Listed by: COUNSELOR REALTY OF ROCHESTER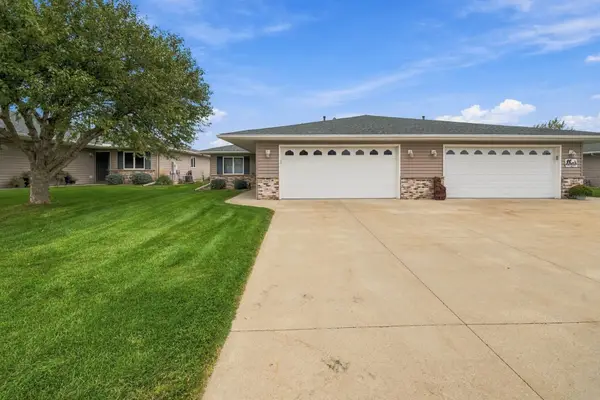 $310,000Pending2 beds 2 baths1,192 sq. ft.
1812 Clubhouse Drive Ne, Stewartville, MN 55976
MLS# 7145483Listed by: LOAM COMMERCIAL REAL ESTATE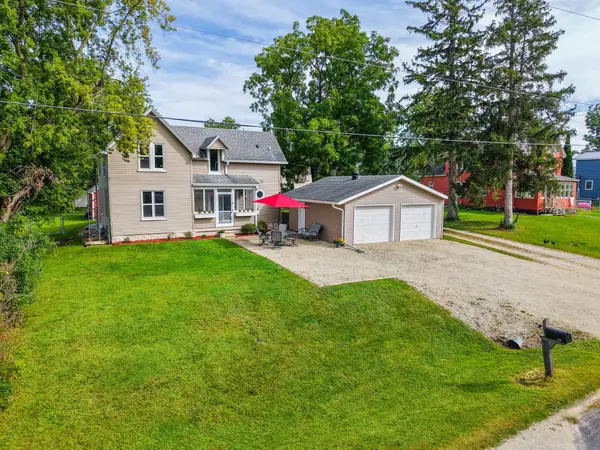 $245,900Active4 beds 2 baths1,524 sq. ft.
628 2nd Avenue Sw, Stewartville, MN 55976
MLS# 7145731Listed by: PROPERTY BROKERS OF MINNESOTA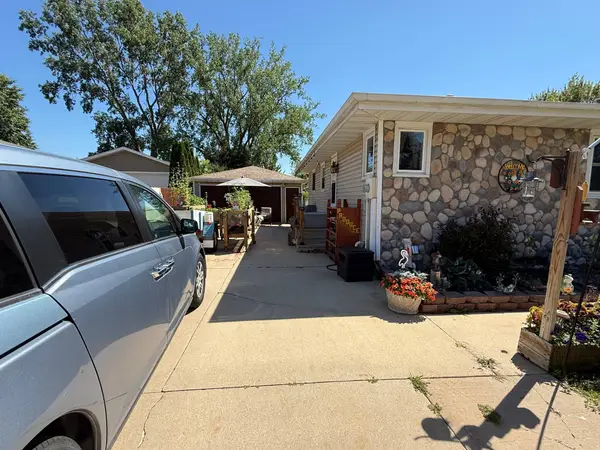 $219,900Active3 beds 2 baths1,208 sq. ft.
502 Brins Court Se, Stewartville, MN 55976
MLS# 7140612Listed by: EXP REALTY


Protect your home and budget from life's surprises with an Assurant Home Warranty, backed by a partner that supports you through every step of homeownership. Explore Plans.
© 2023 - 2026 ERA Franchise Systems LLC. All rights reserved. ERA Franchise Systems LLC fully supports the principles of the Fair Housing Act and the Equal Opportunity Act. ERA, ERA Real Estate powered, and their respective logos are registered service marks of ERA Franchise Systems LLC. Each office is independently owned and operated.