
10190 101st Street N, Stillwater, MN 55082
Local realty services provided by:ERA Gillespie Real Estate
10190 101st Street N,Stillwater, MN 55082
$750,000
- 3 Beds
- 3 Baths
- - sq. ft.
- Single family
- Sold
Listed by: jim boo, team boo
Office: epique realty
MLS#:7111428
Source:NSMLS
Sorry, we are unable to map this address
Price summary
- Price:$750,000
About this home
This handsome reverse rambler is nestled in on one of the most stunning and tranquil settings you will find this close to schools and country clubs. There is a park available to the homes that are part of the association and another lake that you can fish in, though no motorized vehicles are allowed. This home overlooks the serene Kismet Basin, which is a beautiful waterway teaming with wildlife. Owners have spotted deer, bear, eagles, otters, swans, and more. Bring your paints and easel and set up on your wrap around deck or in your charming gazebo.
Moving inside…
Enjoy the newly remodeled kitchen and dining area which share this gorgeous view. New tiled floor and sauna in the lower level. Don’t miss the additional detached garage that provides great storage and could be a cozy warming house in the winter for ice skaters. More updates: New roof 2022, septic in 2021, landscape up lighting and newer irrigation added 2024. Come see!
Contact an agent
Home facts
- Year built:1971
- Listing ID #:7111428
- Added:45 day(s) ago
- Updated:September 04, 2026 at 07:31 AM
Rooms and interior
- Bedrooms:3
- Total bathrooms:3
- Full bathrooms:1
- Dining Description:Breakfast Area, Breakfast Bar, Eat In Kitchen, Informal Dining Room, Living/Dining Room
- Bathrooms Description:3/4 Basement, Basement, Main Floor 3/4 Bath, Main Floor Full Bath, Walk-In Shower Stall
- Kitchen Description:Cooktop, Dishwasher, Disposal, Exhaust Fan, Range, Refrigerator, Wall Oven
- Basement:Yes
- Basement Description:Egress Window(s), Finished, Full, Walkout
Heating and cooling
- Cooling:Central Air
- Heating:Forced Air
- Central air:Yes
Structure and exterior
- Roof:Age 8 Years or Less, Asphalt
- Year built:1971
- Lot Features:Accessible Shoreline, Irregular Lot, Tree Coverage - Heavy
- Construction Materials:Block
- Levels:1 Story
Utilities
- Water:Well
- Sewer:Private Sewer
Finances and disclosures
- Price:$750,000
- Tax amount:$5,205 (2025)
Features and amenities
- Appliances:Disposal, Exhaust Fan, Range, Refrigerator, Wall Oven, Washer, Water Softener Owned
- Laundry features:Dryer, Washer
- Amenities:Gas Water Heater, Water Osmosis System, Water Softener Owned
Parking
- Parking description:Attached Garage, Concrete, Detached Garage, Garage Door Opener, Heated Garage, Multiple Garages, Shared Driveway
- Garage:Yes
- Garage spaces:3
New listings near 10190 101st Street N
- Coming Soon
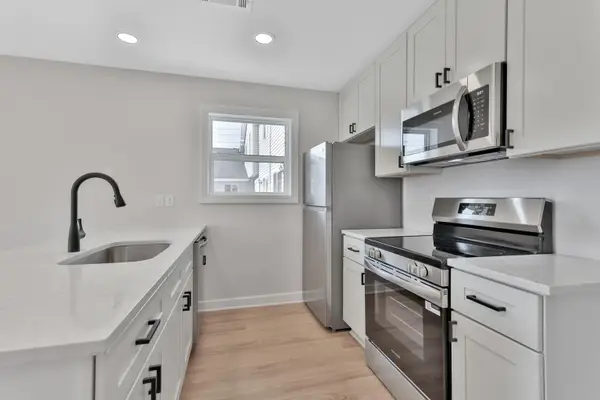 $189,900Coming Soon2 beds 1 baths832 sq. ft.
13991 60th Street Court N #306, Stillwater, MN 55082
MLS# 7137708Listed by: KELLER WILLIAMS PREMIER REALTY - Coming Soon
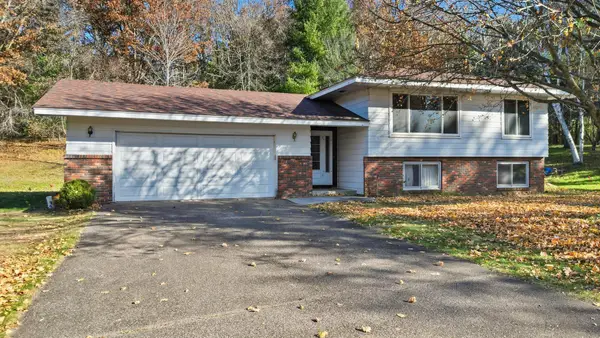 $499,900Coming Soon4 beds 2 baths2,041 sq. ft.
13600 Greenwood Trail N, Stillwater, MN 55082
MLS# 7132252Listed by: KELLER WILLIAMS PREMIER REALTY - New
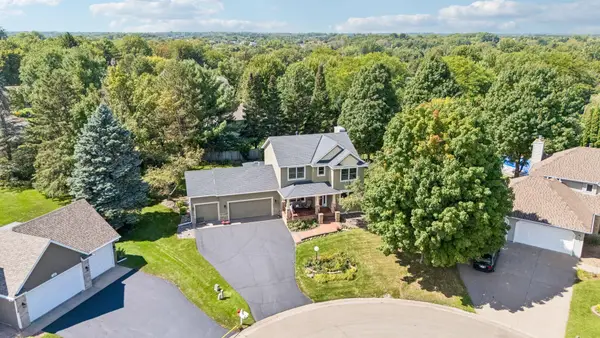 $624,900Active5 beds 4 baths2,783 sq. ft.
1008 Eagle Ridge Court, Stillwater, MN 55082
MLS# 7135196Listed by: KELLER WILLIAMS PREMIER REALTY - New
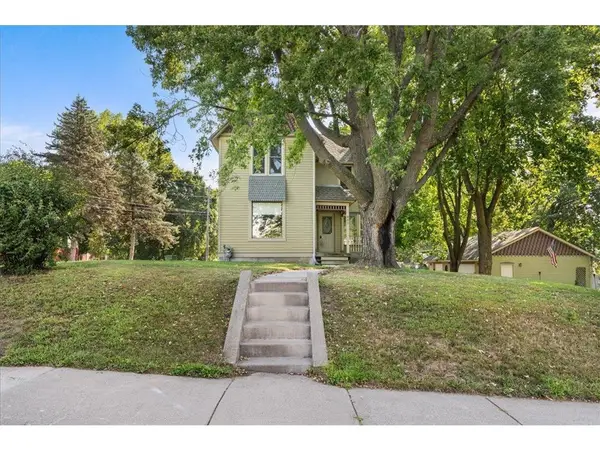 $450,000Active3 beds 3 baths2,112 sq. ft.
921 4th Street, Stillwater, MN 55082
MLS# 7119382Listed by: EDINA REALTY, INC. - New
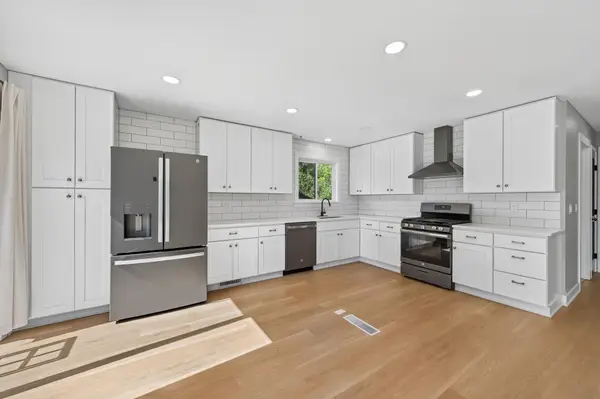 $399,900Active4 beds 2 baths1,828 sq. ft.
2667 Hawthorne Lane, Stillwater, MN 55082
MLS# 7130815Listed by: RE/MAX RESULTS - New
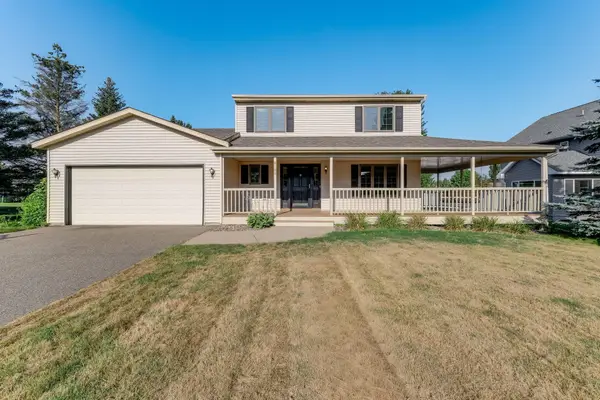 $475,000Active3 beds 2 baths1,736 sq. ft.
8160 Neal Avenue N, Stillwater, MN 55082
MLS# 7135266Listed by: KRIS LINDAHL REAL ESTATE - New
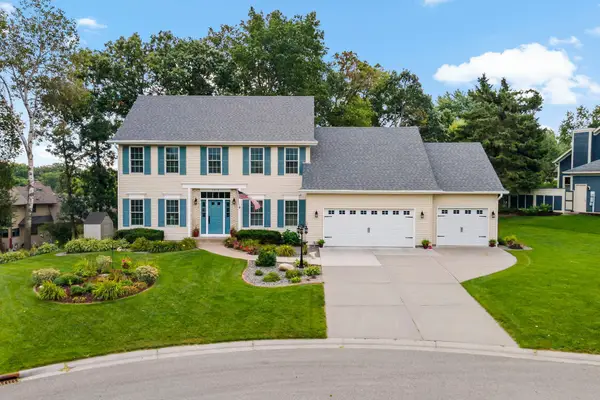 $650,000Active4 beds 4 baths3,269 sq. ft.
1215 Thorene Place, Stillwater, MN 55082
MLS# 7132110Listed by: EXP REALTY - New
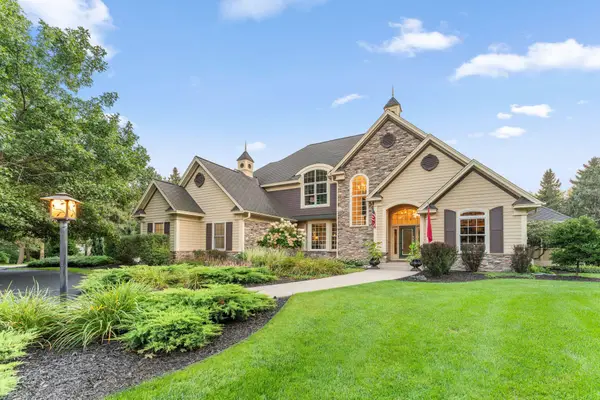 $1,875,000Active6 beds 5 baths5,115 sq. ft.
4570 Neal Avenue N, Stillwater, MN 55082
MLS# 7129468Listed by: REDFIN CORPORATION - New
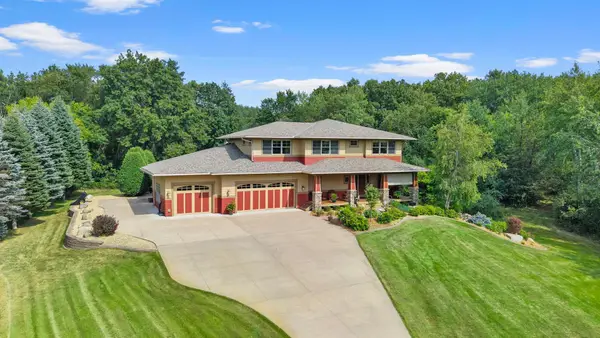 $1,200,000Active5 beds 4 baths4,260 sq. ft.
2355 Morgan Avenue N, Stillwater, MN 55082
MLS# 7133511Listed by: EXP REALTY - Open Sun, 1 to 3pmNew
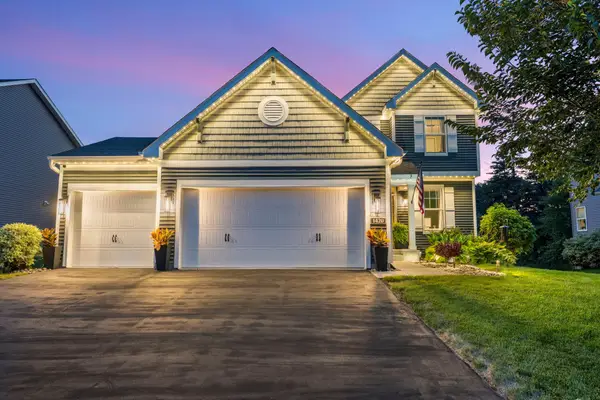 $624,900Active4 beds 3 baths2,224 sq. ft.
1420 Summit Court, Stillwater, MN 55082
MLS# 7130260Listed by: RE/MAX RESULTS


Protect your home and budget from life's surprises with an Assurant Home Warranty, backed by a partner that supports you through every step of homeownership. Explore Plans.
© 2023 - 2026 ERA Franchise Systems LLC. All rights reserved. ERA Franchise Systems LLC fully supports the principles of the Fair Housing Act and the Equal Opportunity Act. ERA, ERA Real Estate powered, and their respective logos are registered service marks of ERA Franchise Systems LLC. Each office is independently owned and operated.