
11650 Dellwood Road N, Stillwater, MN 55082
Local realty services provided by:ERA Gillespie Real Estate
11650 Dellwood Road N,Stillwater, MN 55082
$699,900
- 4 Beds
- 2 Baths
- 1,791 sq. ft.
- Single family
- Active
Listed by: roddy macdonald
Office: edina realty, inc.
MLS#:7149452
Source:NSMLS
Price summary
- Price:$699,900
- Price per sq. ft.:$249.61
About this home
Don't miss out on your chance for large acreage in Grant, close by to all the amenities of Stillwater. The beautifully designed home is just waiting for your touch to bring out the value! Over 17 acres quietly tucked back away from the road on a wooded hilltop overlooking wetlands. Large living room windows look directly west for amazing sunsets over the wetlands. Woods and trails abound on this property for the outdoor enthusiast. Detached pole barn with shop make this the perfect property to move in and start building up that sweat equity. There aren't many chances for large acreage in Grant - make this yours!
Contact an agent
Home facts
- Year built:1975
- Listing ID #:7149452
- Added:1 day(s) ago
- Updated:October 07, 2026 at 05:59 PM
Rooms and interior
- Bedrooms:4
- Total bathrooms:2
- Dining Description:Eat In Kitchen, Separate/Formal Dining Room
- Bathrooms Description:3/4 Basement, Main Floor 3/4 Bath
- Kitchen Description:Cooktop, Double Oven, Exhaust Fan, Refrigerator
- Basement:Yes
- Basement Description:Block, Full, Partially Finished, Walkout
- Living area:1,791 sq. ft.
Heating and cooling
- Cooling:Central Air
- Heating:Baseboard, Forced Air
- Central air:Yes
Structure and exterior
- Roof:Asphalt
- Year built:1975
- Building area:1,791 sq. ft.
- Lot area:17.84 Acres
- Lot Features:Irregular Lot, Tree Coverage - Heavy
- Construction Materials:Block
- Levels:1 Story
Utilities
- Water:Private, Well
- Sewer:Private Sewer
Finances and disclosures
- Price:$699,900
- Price per sq. ft.:$249.61
- Tax amount:$5,178 (2026)
Features and amenities
- Appliances:Exhaust Fan, Refrigerator, Washer
- Laundry features:Dryer, Washer
- Amenities:Central Vacuum, Gas Water Heater
Parking
- Parking description:Detached Garage, Gravel, No Interior Access to Dwelling, Open, Storage
- Garage:Yes
- Garage spaces:4
New listings near 11650 Dellwood Road N
- Coming Soon
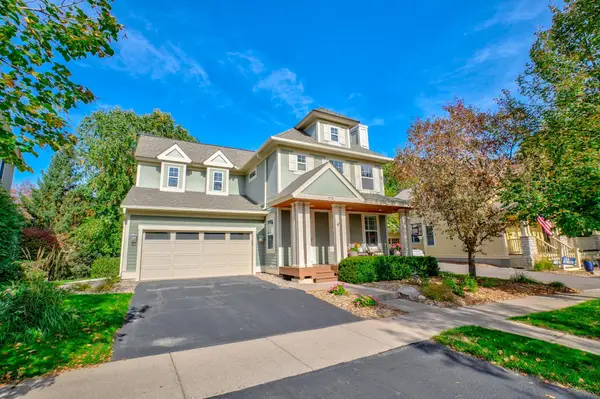 $699,000Coming Soon4 beds 4 baths3,153 sq. ft.
276 Country Road, Stillwater, MN 55082
MLS# 7146137Listed by: LABELLE REAL ESTATE GROUP INC - Coming Soon
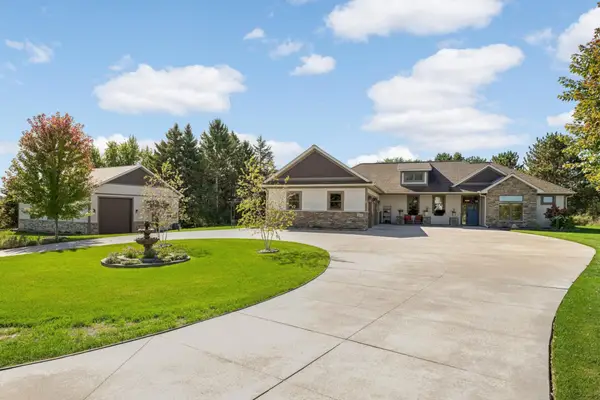 $995,000Coming Soon4 beds 4 baths2,756 sq. ft.
15850 116th Circle N, Stillwater, MN 55082
MLS# 7155435Listed by: EDINA REALTY, INC. - Coming SoonOpen Sat, 11am to 1pm
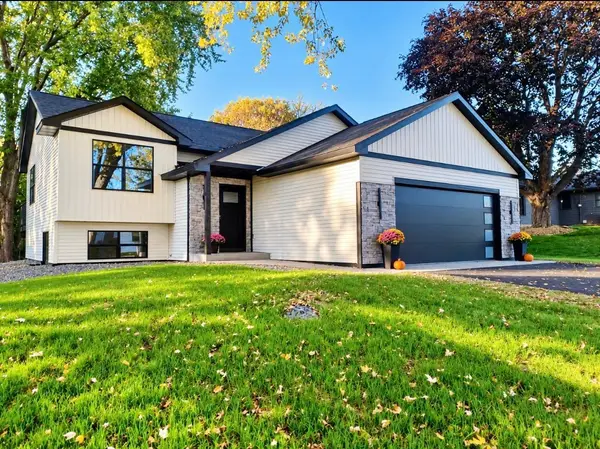 $529,900Coming Soon4 beds 3 baths2,600 sq. ft.
15051 Upper 63rd Street North, Stillwater, MN 55082
MLS# 7156459Listed by: KELLER WILLIAMS PREMIER REALTY - Coming Soon
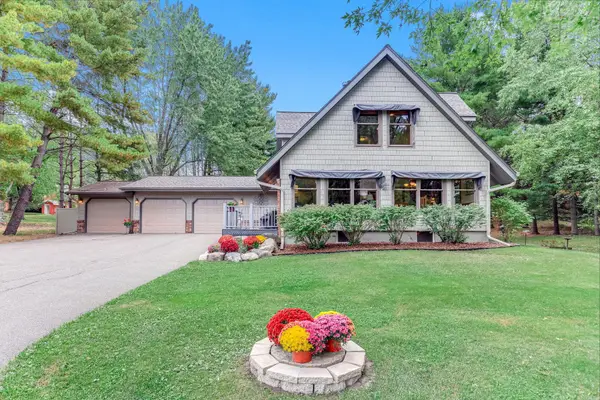 $599,900Coming Soon4 beds 2 baths2,578 sq. ft.
1401 Omaha Avenue N, Stillwater, MN 55082
MLS# 7155812Listed by: LYNSKEY & CLARK COMPANIES - Coming Soon
 $1,425,000Coming Soon5 beds 4 baths5,240 sq. ft.
3494 Pete Miller Court N, Stillwater, MN 55082
MLS# 7154719Listed by: RE/MAX RESULTS - Coming Soon
 $625,000Coming Soon4 beds 3 baths2,418 sq. ft.
10081 103rd Street N, Stillwater, MN 55082
MLS# 7153163Listed by: LPT REALTY, LLC - Coming Soon
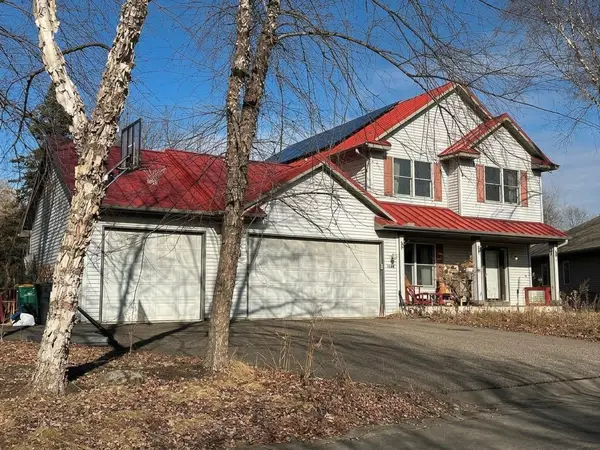 $699,000Coming Soon5 beds 4 baths2,886 sq. ft.
1128 Creekside Circle, Stillwater, MN 55082
MLS# 7145860Listed by: KELLER WILLIAMS PREMIER REALTY - Coming Soon
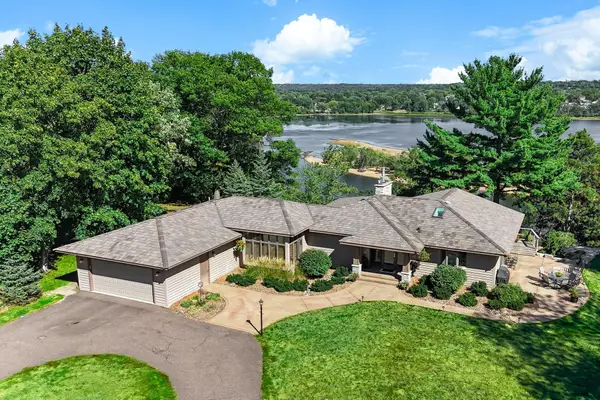 $2,050,000Coming Soon3 beds 3 baths3,688 sq. ft.
1963 Quant Avenue N, Stillwater, MN 55082
MLS# 7150373Listed by: LYNSKEY & CLARK COMPANIES - New
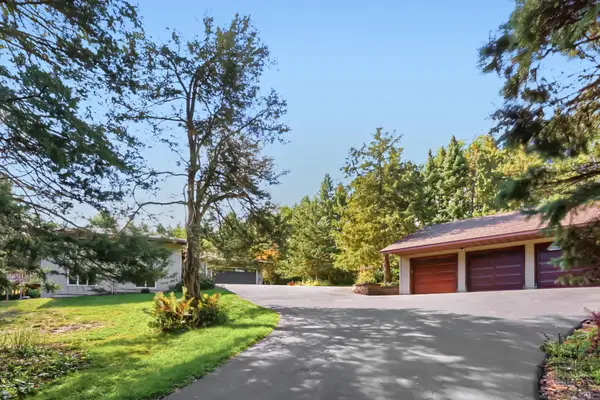 $700,000Active4 beds 4 baths3,048 sq. ft.
9900 Primrose Avenue N, Stillwater, MN 55082
MLS# 7149906Listed by: EDINA REALTY, INC.


Protect your home and budget from life's surprises with an Assurant Home Warranty, backed by a partner that supports you through every step of homeownership. Explore Plans.
© 2023 - 2026 ERA Franchise Systems LLC. All rights reserved. ERA Franchise Systems LLC fully supports the principles of the Fair Housing Act and the Equal Opportunity Act. ERA, ERA Real Estate powered, and their respective logos are registered service marks of ERA Franchise Systems LLC. Each office is independently owned and operated.