
7959 Neal Avenue N, Stillwater, MN 55082
Local realty services provided by:ERA Gillespie Real Estate
7959 Neal Avenue N,Stillwater, MN 55082
$550,000
- 3 Beds
- 2 Baths
- 2,200 sq. ft.
- Single family
- Active
Listed by: jan j. niemiec
Office: edina realty, inc.
MLS#:7172752
Source:NSMLS
Price summary
- Price:$550,000
- Price per sq. ft.:$250
About this home
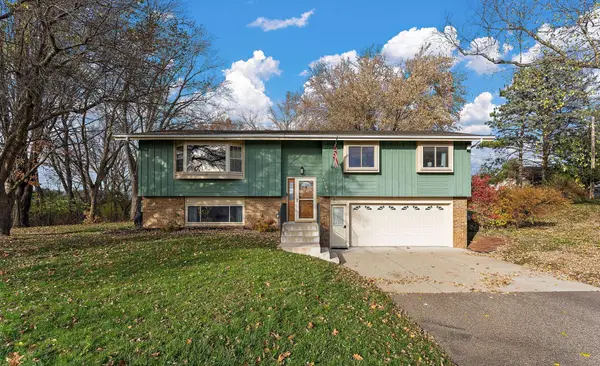
Nature abounds on one of the nicest 1.26 Acres Wooded Lots! New on Market! Immediate possession! Move in condition! Completely Remodeled from top to bottom built in 78/completely remodeled 2022-2026! New everything! This 3bdr, 2 bath, 4 Car Garage++, Split with peaceful and serene views over looking the back Acre that adjoins other acreage lots! Acreage has been surveyed so you can see the exact acreage. Within walking distance to the fabulous Gateway Trail System.
Contact an agent
Home facts
- Year built:1978
- Subdivision & Development:Trolley Trail Acres
- Listing ID #:7172752
- Added:1 day(s) ago
- Updated:November 21, 2026 at 01:43 AM
Rooms and interior
- Bedrooms:3
- Total bathrooms:2
- Full bathrooms:1
- Dining Description:Kitchen/Dining Room, Living/Dining Room
- Bathrooms Description:3/4 Basement, Main Floor Full Bath
- Kitchen Description:Dishwasher, Exhaust Fan, Microwave, Range, Refrigerator, Stainless Steel Appliances
- Basement:Yes
- Basement Description:Block, Daylight / Lookout Windows, Egress Window(s), Finished, Full, Storage Space
- Living area:2,200 sq. ft.
Heating and cooling
- Cooling:Central Air, Whole House Fan
- Heating:Fireplace(s), Forced Air
- Central air:Yes
Structure and exterior
- Roof:Age 8 Years or Less, Asphalt, Pitched
- Year built:1978
- Building area:2,200 sq. ft.
- Lot area:1.26 Acres
- Lot Features:Irregular Lot, Public Transit (w/in 6 blks), Tree Coverage - Heavy, Tree Coverage - Medium, Underground Utilities
- Construction Materials:Block
- Levels:Bi/Split Level
Utilities
- Water:City Water - Connected, Well
- Sewer:City Sewer - Connected
Finances and disclosures
- Price:$550,000
- Price per sq. ft.:$250
- Tax amount:$5,082 (2025)
Features and amenities
- Appliances:Exhaust Fan, Microwave, Range, Refrigerator, Stainless Steel Appliances, Washer, Water Softener Owned
- Laundry features:Dryer, Washer
- Amenities:Gas Water Heater, Iron Filter, Water Filtration System, Water Softener Owned
Parking
- Parking description:Asphalt, Attached Garage, Detached Garage, Garage Door Opener, Multiple Garages, Storage
- Garage:Yes
- Garage spaces:4
New listings near 7959 Neal Avenue N
- Open Sun, 1 to 3pmNew
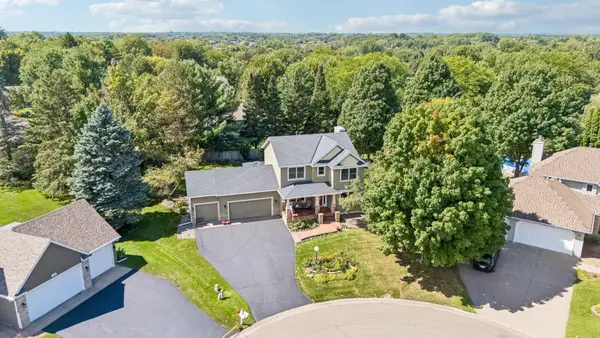 $619,000Active5 beds 4 baths2,783 sq. ft.
1008 Eagle Ridge Court, Stillwater, MN 55082
MLS# 7174904Listed by: KELLER WILLIAMS PREMIER REALTY - Open Sat, 10am to 2pmNew
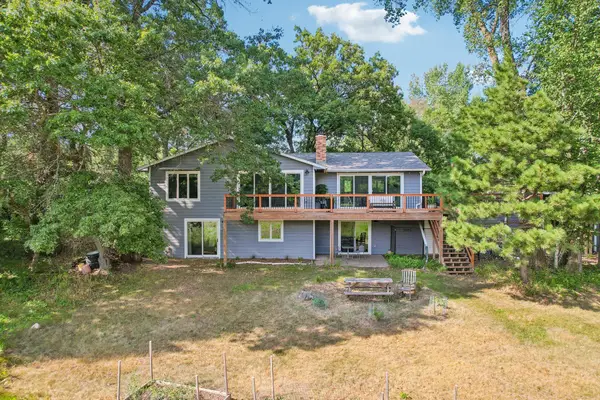 $575,000Active4 beds 3 baths3,177 sq. ft.
10256 Kismet Lane N, Stillwater, MN 55082
MLS# 7174611Listed by: COLDWELL BANKER REALTY 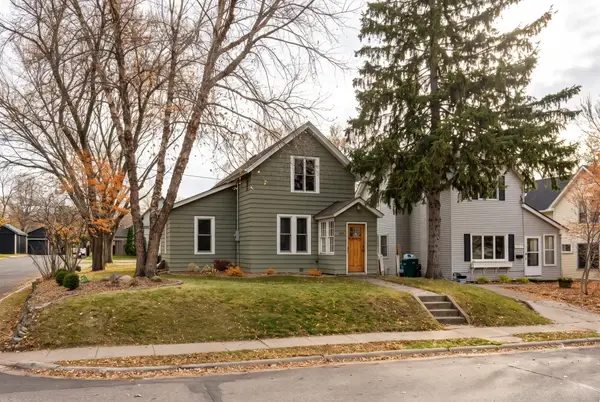 $375,000Pending3 beds 2 baths1,479 sq. ft.
125 Owens Street N, Stillwater, MN 55082
MLS# 7173867Listed by: LPT REALTY, LLC- New
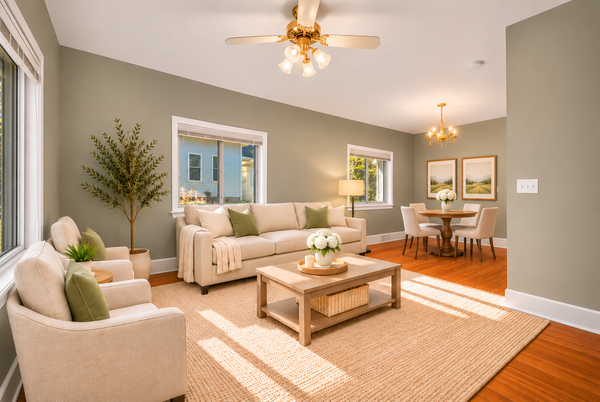 $240,000Active2 beds 2 baths960 sq. ft.
514 Hickory Street W, Stillwater, MN 55082
MLS# 7167346Listed by: KELLER WILLIAMS PREFERRED RLTY - Open Sat, 4:30 to 6pmNew
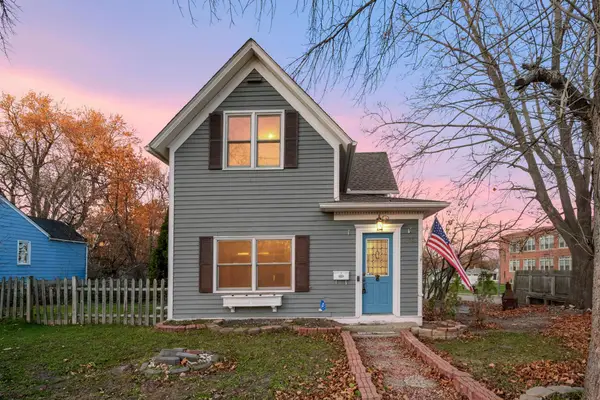 $275,000Active3 beds 2 baths1,760 sq. ft.
704 Mulberry Street W, Stillwater, MN 55082
MLS# 7173745Listed by: KELLER WILLIAMS PREMIER REALTY - New
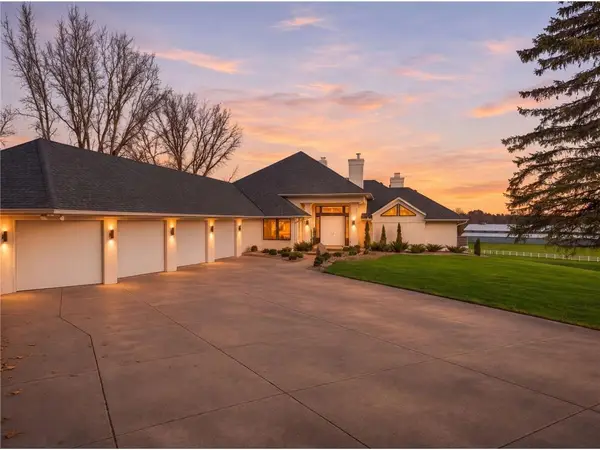 $2,150,000Active5 beds 3 baths5,408 sq. ft.
11770 Mckusick Road, Stillwater, MN 55082
MLS# 7171152Listed by: EDINA REALTY, INC. - Open Sun, 12 to 2pmNew
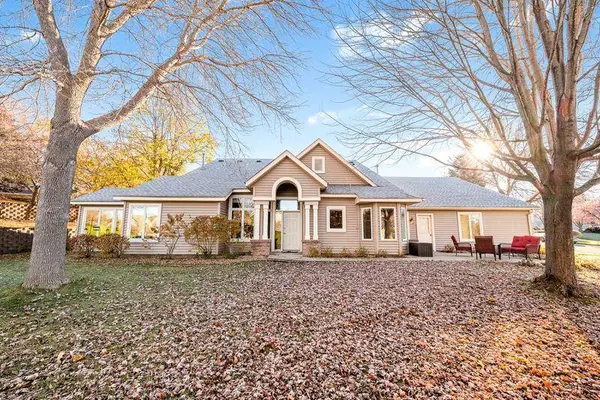 $435,000Active2 beds 2 baths1,503 sq. ft.
939 Towne Circle, Stillwater, MN 55082
MLS# 7173115Listed by: LABELLE REAL ESTATE GROUP INC - Open Sun, 1 to 3pmNew
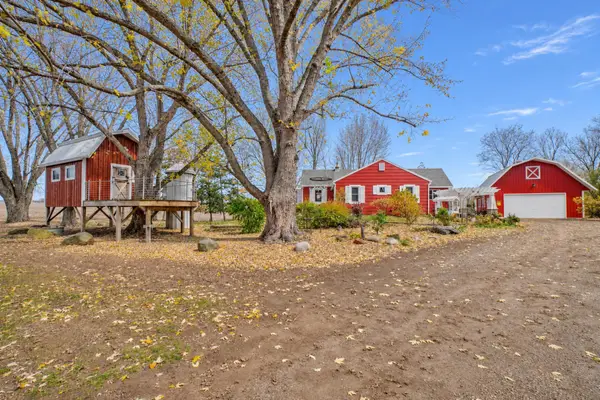 $599,900Active3 beds 1 baths2,466 sq. ft.
16277 110th Street N, Stillwater, MN 55082
MLS# 7171197Listed by: COLDWELL BANKER REALTY - New
 $499,900Active4 beds 2 baths1,765 sq. ft.
14200 45th Street N, Stillwater, MN 55082
MLS# 7172177Listed by: CENTURY 21 AFFILIATED*


Protect your home and budget from life's surprises with an Assurant Home Warranty, backed by a partner that supports you through every step of homeownership. Explore Plans.
© 2023 - 2026 ERA Franchise Systems LLC. All rights reserved. ERA Franchise Systems LLC fully supports the principles of the Fair Housing Act and the Equal Opportunity Act. ERA, ERA Real Estate powered, and their respective logos are registered service marks of ERA Franchise Systems LLC. Each office is independently owned and operated.