
2828 Brewers Lane, Stillwater, MN 55082
Local realty services provided by:ERA Viking Realty
2828 Brewers Lane,Stillwater, MN 55082
$299,000
- 2 Beds
- 2 Baths
- - sq. ft.
- Townhouse
- Sold
Listed by: craig van ausdall
Office: real broker, llc.
MLS#:7077218
Source:NSMLS
Sorry, we are unable to map this address
Price summary
- Price:$299,000
- Monthly HOA dues:$360
About this home
How are your knees? Hips? Balance? Looking to simplify, downsize, buy your first home or rental? Rare 1 level end unit, everything is on the main level AND NOBODY above you creaking around overhead! Great open floor plan with 9 foot ceilings, big kitchen, full laundry complete with 2 Bedrooms, 2 Baths (the main bedroom has a big walk-in closet and a private bath). Gas fireplace for cozy nights and instant ambience. Front porch and a COVERED REAR PORCH, so you can swing in the rain and stay dry while overlooking landscaped privacy! Double car attached garage. And this is the cat’s meow; walking distance to Cub, Target, Culvers, Caribou Coffee, Bruegger’s Bagels, Great Harvest Bread AND the new hospital campus :) What? That means 90 seconds to Highway 36 ramp! Everything wonderful about the St.Croix River Valley, Stillwater and Western Wi is at your doorstep. Restaurants, Golf, Vineyards, Apple Orchards, Boating, Biking, Mammoth Ice Cream Cones at Nelsons, Camping, Hiking, Pickleball and hot air balloons. Do not dilly dally, this one will not last …...
Contact an agent
Home facts
- Year built:2000
- Subdivision & Development:Long Lake Villas
- Listing ID #:7077218
- Added:62 day(s) ago
- Updated:August 21, 2026 at 07:43 AM
Rooms and interior
- Bedrooms:2
- Total bathrooms:2
- Full bathrooms:2
- Dining Description:Living/Dining Room
- Bathrooms Description:Main Floor 3/4 Bath
- Kitchen Description:Dishwasher, Disposal, Exhaust Fan, Microwave, Range, Refrigerator
- Basement:Yes
Heating and cooling
- Cooling:Central Air
- Heating:Fireplace(s), Forced Air
- Central air:Yes
Structure and exterior
- Roof:Age Over 8 Years, Composition
- Year built:2000
- Lot Features:Corner Lot, Public Transit (w/in 6 blks), Sod Included in Price, Tree Coverage - Heavy
- Levels:1 Story
Utilities
- Water:City Water - Connected
- Sewer:City Sewer - Connected
Finances and disclosures
- Price:$299,000
- Tax amount:$3,622 (2026)
Features and amenities
- Appliances:Disposal, Exhaust Fan, Microwave, Range, Refrigerator, Washer
- Laundry features:Dryer, Washer
- Amenities:Gas Water Heater
Parking
- Parking description:Attached Garage, Concrete, Garage Door Opener, Guest Parking, Insulated Garage, More Parking Onsite for Fee
- Garage:Yes
- Garage spaces:2
New listings near 2828 Brewers Lane
- Coming Soon
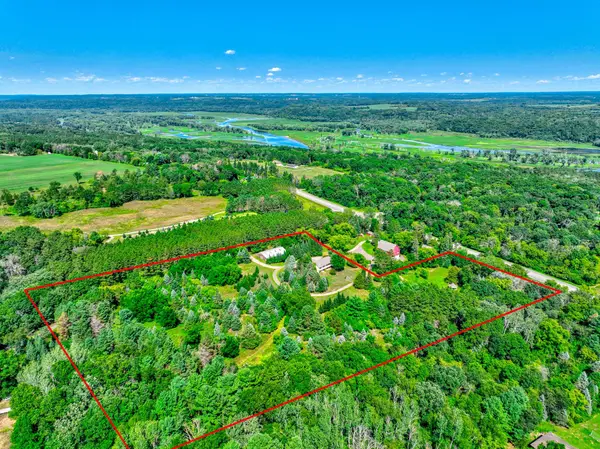 $635,000Coming Soon3 beds 2 baths2,213 sq. ft.
12860 Saint Croix Trail N, Stillwater, MN 55082
MLS# 7128580Listed by: LABELLE REAL ESTATE GROUP INC - Coming Soon
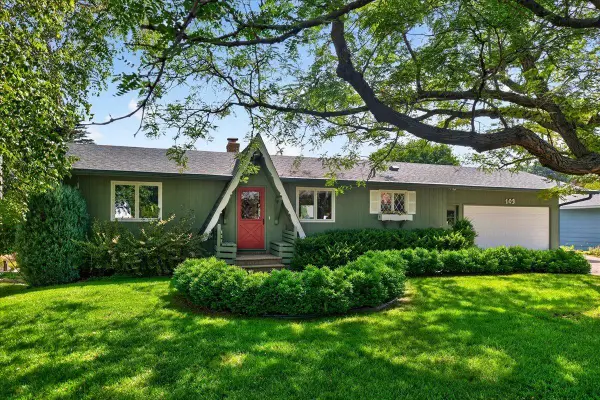 $700,000Coming Soon2 beds 2 baths2,000 sq. ft.
103 Lakeside Drive, Stillwater, MN 55082
MLS# 7122254Listed by: EDINA REALTY, INC. - Coming Soon
 $599,000Coming Soon4 beds 4 baths2,976 sq. ft.
2260 Walnut Creek Drive W, Stillwater, MN 55082
MLS# 7129955Listed by: LYNSKEY & CLARK COMPANIES - Coming Soon
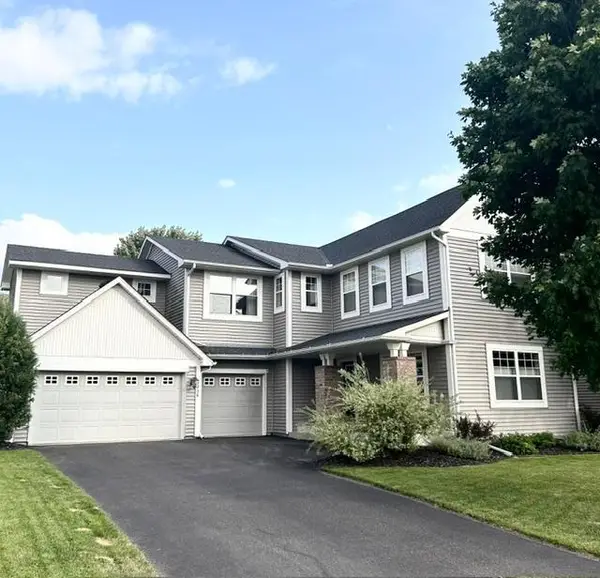 $609,900Coming Soon4 beds 3 baths2,956 sq. ft.
3236 Atwood Court, Stillwater, MN 55082
MLS# 7116321Listed by: LABELLE REAL ESTATE GROUP INC - Coming SoonOpen Sat, 12 to 2pm
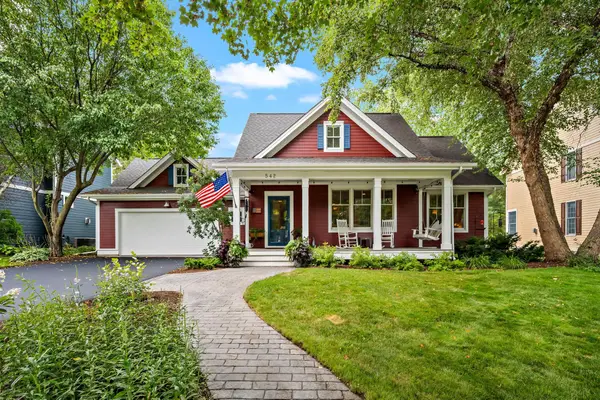 $679,000Coming Soon3 beds 3 baths2,810 sq. ft.
542 Newman Trail, Stillwater, MN 55082
MLS# 7128419Listed by: EDINA REALTY, INC. - Coming Soon
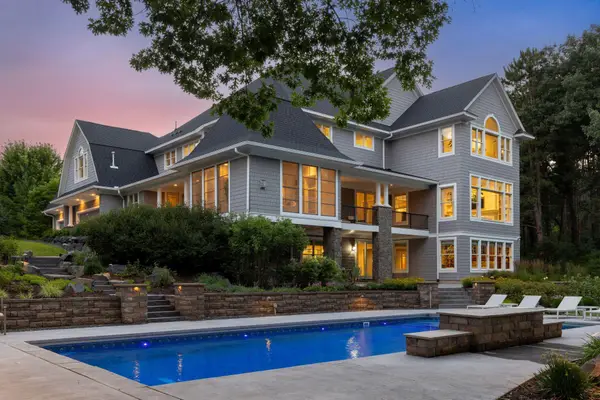 $3,195,000Coming Soon6 beds 8 baths10,360 sq. ft.
13350 24th Street N, Stillwater, MN 55082
MLS# 7077912Listed by: LAKES SOTHEBY'S INTERNATIONAL REALTY - New
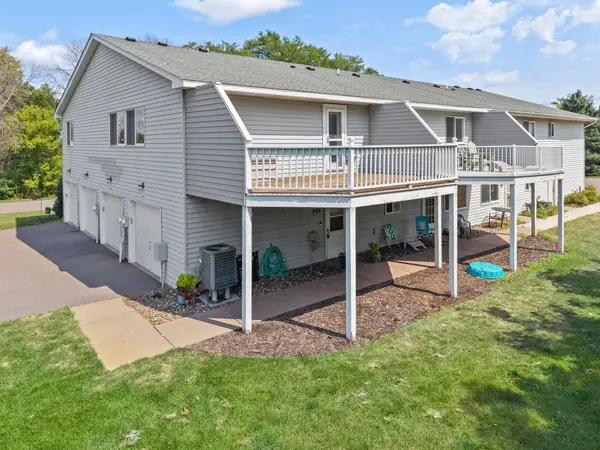 $190,000Active2 beds 1 baths1,066 sq. ft.
13981 60th Street Court N #206, Stillwater, MN 55082
MLS# 7115909Listed by: COMPASS - New
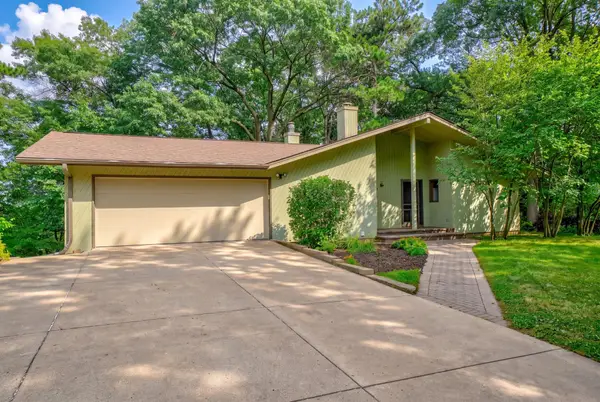 $475,000Active3 beds 2 baths2,128 sq. ft.
515 Pine Tree Trail, Stillwater, MN 55082
MLS# 7104330Listed by: COLDWELL BANKER REALTY - New
 $1,230,000Active4 beds 3 baths3,850 sq. ft.
4707 Ogden Trail Lane N, Stillwater, MN 55082
MLS# 7129189Listed by: EDINA REALTY, INC. - Open Fri, 4:30 to 6pmNew
 $338,000Active3 beds 3 baths1,670 sq. ft.
3539 Abercrombie Lane, Stillwater, MN 55082
MLS# 7129441Listed by: REAL BROKER, LLC


Protect your home and budget from life's surprises with an Assurant Home Warranty, backed by a partner that supports you through every step of homeownership. Explore Plans.
© 2023 - 2026 ERA Franchise Systems LLC. All rights reserved. ERA Franchise Systems LLC fully supports the principles of the Fair Housing Act and the Equal Opportunity Act. ERA, ERA Real Estate powered, and their respective logos are registered service marks of ERA Franchise Systems LLC. Each office is independently owned and operated.