
15 Maple Hill Drive, Tonka Bay, MN 55331
Local realty services provided by:ERA Viking Realty
15 Maple Hill Drive,Tonka Bay, MN 55331
$2,249,000
- 4 Beds
- 4 Baths
- 4,262 sq. ft.
- Single family
- Active
Listed by: the holmers group, justin j holmers
Office: keller williams premier realty lake minnetonka
MLS#:7144346
Source:NSMLS
Price summary
- Price:$2,249,000
- Price per sq. ft.:$527.69
About this home
A rare expression of luxury, craftsmanship, and the Lake Minnetonka lifestyle, 15 Maple Hill is an extraordinary custom rambler where no detail has been overlooked. Set in the coveted community of Tonka Bay, this exceptional residence combines timeless architecture with sophisticated design, impeccable craftsmanship, and top-tier finishes throughout. From the moment you arrive, the quality is unmistakable. The thoughtfully designed interior features luxurious custom finishes, Miele appliances, and beautifully appointed living spaces created for both everyday living and effortless entertaining. A stunning four-season sunroom with a floor-to-ceiling stone fireplace provides a spectacular space to relax and enjoy the beauty of the surrounding landscape year-round. The expansive lower level is designed for both wellness and entertaining, featuring an impressive 24’ x 32’ private fitness gym, a custom bar, and in-floor radiant heat that provides exceptional comfort throughout the space. The lower level offers the flexibility to create the ultimate retreat, entertainment destination, or wellness experience.
And for those who embrace the Lake Minnetonka lifestyle, the property includes a boat slip at Caribbean Marina for the 2027 summer season, providing convenient access to the lake’s renowned boating, dining, recreation, and unforgettable sunsets....
Contact an agent
Home facts
- Year built:2026
- Subdivision & Development:Tonka Heights
- Listing ID #:7144346
- Added:3 day(s) ago
- Updated:September 28, 2026 at 12:58 PM
Rooms and interior
- Bedrooms:4
- Total bathrooms:4
- Full bathrooms:1
- Half bathrooms:1
- Dining Description:Eat In Kitchen, Kitchen/Dining Room
- Bathrooms Description:3/4 Basement, Bathroom Ensuite, Main Floor 1/2 Bath, Main Floor Full Bath, Separate Shower and Tub, Two Basement Baths
- Kitchen Description:Dishwasher, Range, Refrigerator, Wall Oven, Wine Cooler
- Basement:Yes
- Basement Description:Finished, Full, Walkout
- Living area:4,262 sq. ft.
Heating and cooling
- Cooling:Central Air
- Heating:Forced Air
- Central air:Yes
Structure and exterior
- Roof:Age 8 Years or Less
- Year built:2026
- Building area:4,262 sq. ft.
- Lot area:0.33 Acres
- Levels:1 Story
Utilities
- Water:City Water - Connected
- Sewer:City Sewer - Connected
Finances and disclosures
- Price:$2,249,000
- Price per sq. ft.:$527.69
- Tax amount:$2,689 (2026)
Features and amenities
- Appliances:Range, Refrigerator, Wall Oven, Washer, Wine Cooler
- Laundry features:Dryer, Washer
Parking
- Parking description:Attached Garage
- Garage:Yes
- Garage spaces:3
New listings near 15 Maple Hill Drive
- New
 $1,875,000Active4 beds 6 baths4,443 sq. ft.
40 Lilah Lane, Tonka Bay, MN 55331
MLS# 7148468Listed by: EDINA REALTY, INC.  $3,350,000Pending4 beds 4 baths3,172 sq. ft.
365 Lakeview Avenue, Tonka Bay, MN 55331
MLS# 7051213Listed by: RE/MAX RESULTS- New
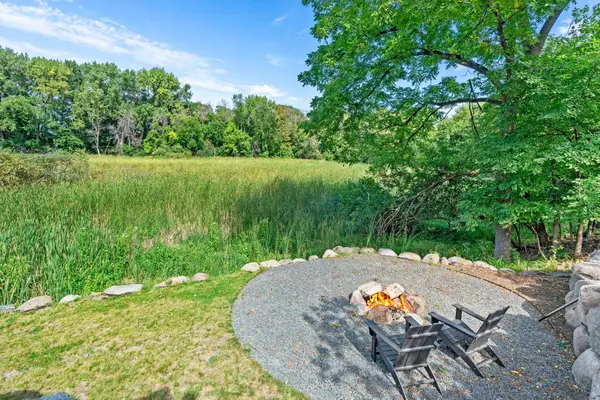 $535,000Active4 beds 2 baths2,105 sq. ft.
10 Woodlawn Avenue, Excelsior, MN 55331
MLS# 7143846Listed by: RE/MAX RESULTS  $1,249,000Active4 beds 4 baths3,336 sq. ft.
20 Willow Wood Drive, Excelsior, MN 55331
MLS# 7140333Listed by: RE/MAX ADVANTAGE PLUS- Open Fri, 12 to 6pm
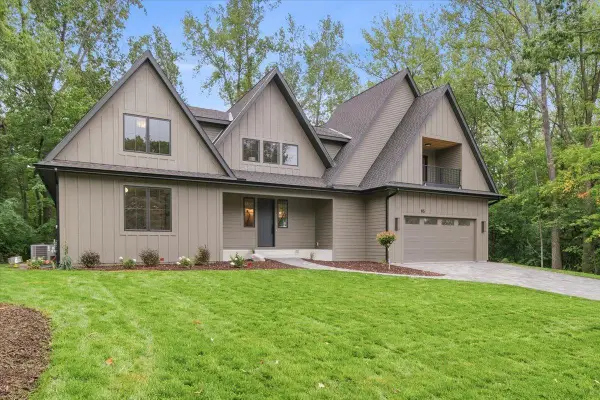 $2,295,000Active5 beds 4 baths5,571 sq. ft.
85 Brentwood Avenue, Excelsior, MN 55331
MLS# 7131363Listed by: KELLER WILLIAMS REALTY INTEGRITY LAKES 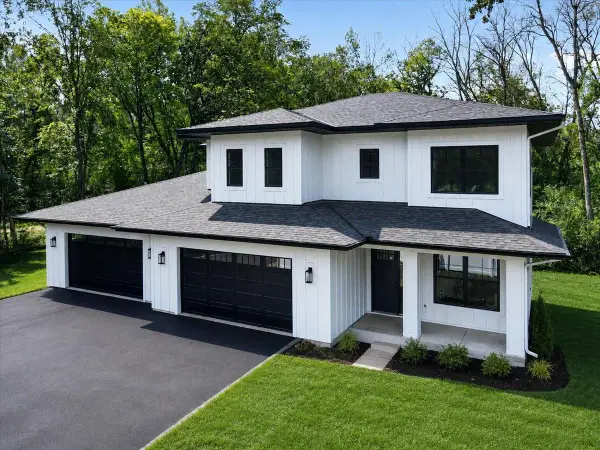 $1,675,000Active4 beds 6 baths3,812 sq. ft.
36 Lilah Lane, Tonka Bay, MN 55331
MLS# 7128429Listed by: EDINA REALTY, INC. $2,295,000Active0.41 Acres
4330 Manitou Road, Excelsior, MN 55331
MLS# 7128265Listed by: COLDWELL BANKER REALTY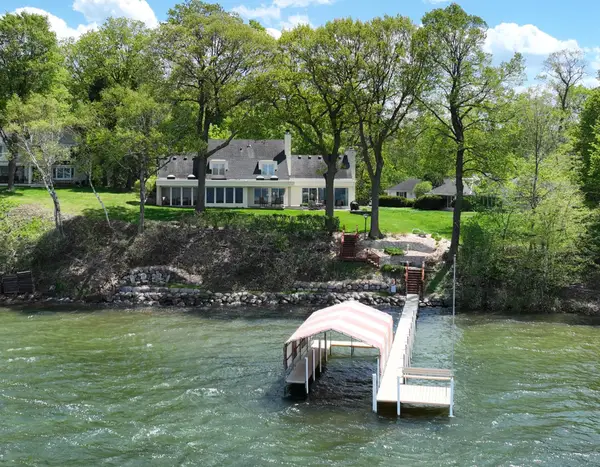 $3,450,000Active4 beds 5 baths4,820 sq. ft.
4770 Manitou Road, Excelsior, MN 55331
MLS# 7120864Listed by: EDINA REALTY, INC.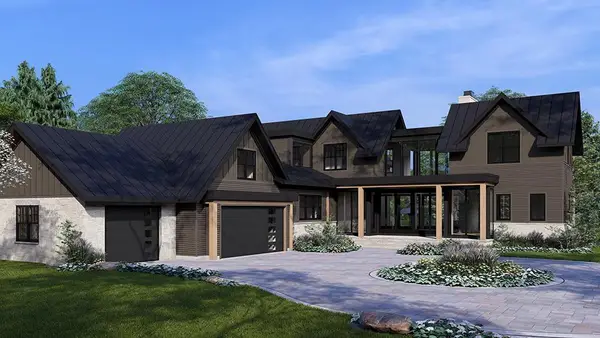 $4,995,000Active4 beds 5 baths4,664 sq. ft.
4410 Manitou Road, Excelsior, MN 55331
MLS# 7065021Listed by: GATEHOUSE PROPERTIES LTD


Protect your home and budget from life's surprises with an Assurant Home Warranty, backed by a partner that supports you through every step of homeownership. Explore Plans.
© 2023 - 2026 ERA Franchise Systems LLC. All rights reserved. ERA Franchise Systems LLC fully supports the principles of the Fair Housing Act and the Equal Opportunity Act. ERA, ERA Real Estate powered, and their respective logos are registered service marks of ERA Franchise Systems LLC. Each office is independently owned and operated.