
40 Lilah Lane, Tonka Bay, MN 55331
Local realty services provided by:ERA Prospera Real Estate
40 Lilah Lane,Tonka Bay, MN 55331
$1,875,000
- 4 Beds
- 6 Baths
- 4,443 sq. ft.
- Single family
- Active
Listed by: michael b. wasem jr., michael b wasem
Office: edina realty, inc.
MLS#:7148468
Source:NSMLS
Price summary
- Price:$1,875,000
- Price per sq. ft.:$356.4
About this home
Modern design meets a peaceful, wooded setting in this newly built Tonka Bay home. Clean architectural lines, a striking mix of exterior finishes, expansive windows, and a landscaped lawn make a memorable first impression. A generous maintenance free deck extends the living space outdoors, with room to relax or entertain among the trees.
Inside, the floor plan offers approximately 4,443 finished square feet designed for both everyday comfort and gatherings. The main level brings the kitchen, pantry, dining area, and great room together in an open layout. An entry foyer, mudroom, and convenient access to the attached three car garage add ease to daily life.
The home's bedroom layout offers welcome flexibility. The upper level includes an owner's suite with its own bath, additional bedrooms and baths, and a bonus room suited to a lounge, playroom, or workspace. On the main level, an amazing guest suite with private 3/4 bathroom and separate office area.
With its contemporary style, spacious layout, and inviting outdoor spaces, 40 Lilah Ln offers a distinctive opportunity to enjoy new construction in Tonka Bay....
Contact an agent
Home facts
- Year built:2026
- Subdivision & Development:Reg Land Surv 0592
- Listing ID #:7148468
- Added:3 day(s) ago
- Updated:September 28, 2026 at 12:58 PM
Rooms and interior
- Bedrooms:4
- Total bathrooms:6
- Full bathrooms:2
- Half bathrooms:2
- Dining Description:Separate/Formal Dining Room
- Bathrooms Description:Bathroom Ensuite, Main Floor 1/2 Bath, Main Floor 3/4 Bath, Separate Shower and Tub, Upper Level Full Bath
- Kitchen Description:Disposal, Exhaust Fan, Microwave, Range, Refrigerator, Stainless Steel Appliances, Wine Cooler
- Living area:4,443 sq. ft.
Heating and cooling
- Cooling:Central Air
- Heating:Forced Air, In-Floor Heating, Zoned
- Central air:Yes
Structure and exterior
- Roof:Age 8 Years or Less, Pitched, Rubber
- Year built:2026
- Building area:4,443 sq. ft.
- Lot area:0.44 Acres
- Lot Features:Sod Included in Price, Tree Coverage - Light
- Levels:2 Story
Utilities
- Water:City Water - Connected
- Sewer:City Sewer - Connected
Finances and disclosures
- Price:$1,875,000
- Price per sq. ft.:$356.4
- Tax amount:$3,074 (2026)
Features and amenities
- Appliances:Disposal, Exhaust Fan, Microwave, Range, Refrigerator, Stainless Steel Appliances, Wine Cooler
- Amenities:Air-To-Air Exchanger, Gas Water Heater, Humidifier
Parking
- Parking description:Attached Garage, Driveway - Other Surface, Electric Vehicle Charging Station(s), Garage Door Opener, Insulated Garage
- Garage:Yes
- Garage spaces:3
New listings near 40 Lilah Lane
- New
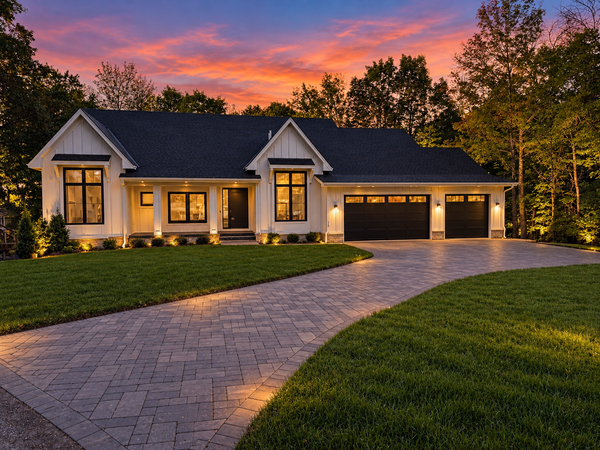 $2,249,000Active4 beds 4 baths4,262 sq. ft.
15 Maple Hill Drive, Tonka Bay, MN 55331
MLS# 7144346Listed by: KELLER WILLIAMS PREMIER REALTY LAKE MINNETONKA  $3,350,000Pending4 beds 4 baths3,172 sq. ft.
365 Lakeview Avenue, Tonka Bay, MN 55331
MLS# 7051213Listed by: RE/MAX RESULTS- New
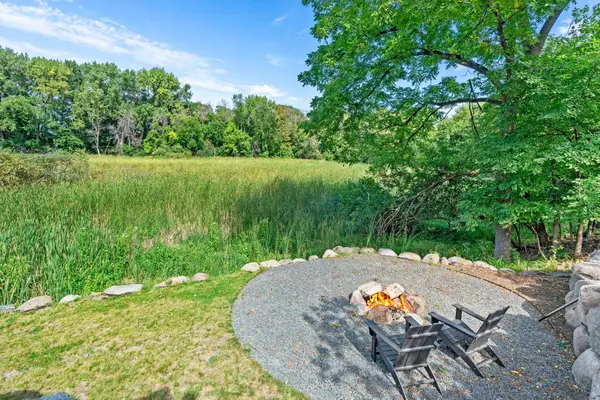 $535,000Active4 beds 2 baths2,105 sq. ft.
10 Woodlawn Avenue, Excelsior, MN 55331
MLS# 7143846Listed by: RE/MAX RESULTS  $1,249,000Active4 beds 4 baths3,336 sq. ft.
20 Willow Wood Drive, Excelsior, MN 55331
MLS# 7140333Listed by: RE/MAX ADVANTAGE PLUS- Open Fri, 12 to 6pm
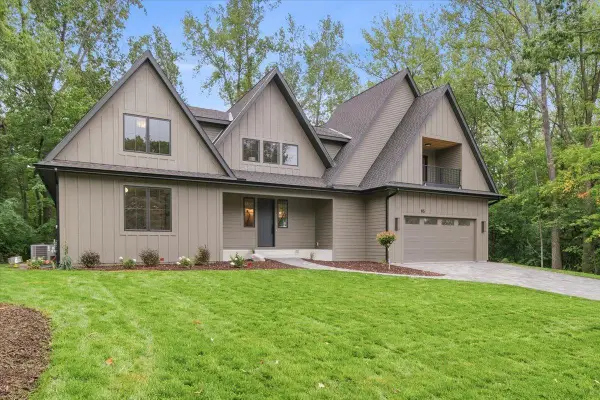 $2,295,000Active5 beds 4 baths5,571 sq. ft.
85 Brentwood Avenue, Excelsior, MN 55331
MLS# 7131363Listed by: KELLER WILLIAMS REALTY INTEGRITY LAKES 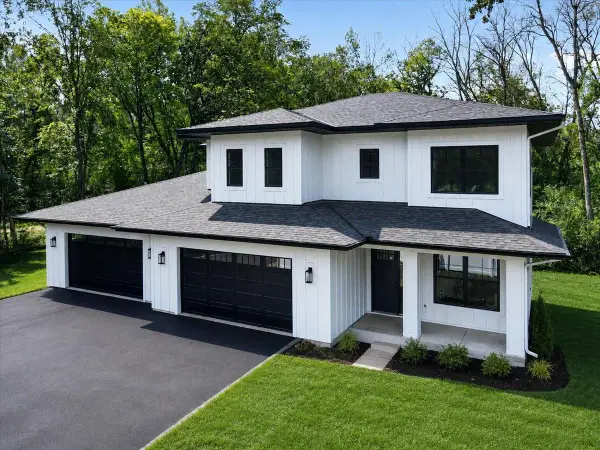 $1,675,000Active4 beds 6 baths3,812 sq. ft.
36 Lilah Lane, Tonka Bay, MN 55331
MLS# 7128429Listed by: EDINA REALTY, INC. $2,295,000Active0.41 Acres
4330 Manitou Road, Excelsior, MN 55331
MLS# 7128265Listed by: COLDWELL BANKER REALTY $3,450,000Active4 beds 5 baths4,820 sq. ft.
4770 Manitou Road, Excelsior, MN 55331
MLS# 7120864Listed by: EDINA REALTY, INC.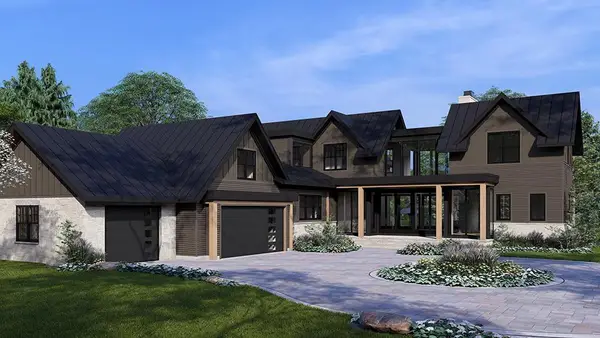 $4,995,000Active4 beds 5 baths4,664 sq. ft.
4410 Manitou Road, Excelsior, MN 55331
MLS# 7065021Listed by: GATEHOUSE PROPERTIES LTD


Protect your home and budget from life's surprises with an Assurant Home Warranty, backed by a partner that supports you through every step of homeownership. Explore Plans.
© 2023 - 2026 ERA Franchise Systems LLC. All rights reserved. ERA Franchise Systems LLC fully supports the principles of the Fair Housing Act and the Equal Opportunity Act. ERA, ERA Real Estate powered, and their respective logos are registered service marks of ERA Franchise Systems LLC. Each office is independently owned and operated.