
36 Lilah Lane, Tonka Bay, MN 55331
Local realty services provided by:ERA Viking Realty
36 Lilah Lane,Tonka Bay, MN 55331
$1,675,000
- 4 Beds
- 6 Baths
- 3,812 sq. ft.
- Single family
- Active
Listed by: michael b. wasem jr., michael b wasem
Office: edina realty, inc.
MLS#:7128429
Source:NSMLS
Price summary
- Price:$1,675,000
- Price per sq. ft.:$347.15
About this home
Experience luxury new construction at 36 Lilah Lane in coveted Tonka Bay. Built by Boone Builders, this awesome property blends sophisticated contemporary design with warm, inviting finishes and exceptional wooded privacy. The open main level showcases 10' ceilings with in floor radiant heat throughout,
wide-plank engineered wood floors, gourmet kitchen with oversized center island, custom cabinetry and premium Thor appliances, plus a light-filled great room with fireplace and walls of windows. Main level bedroom with private 3/4 bathroom and walk-in closet with convenient washer/dryer hookup. A private upper level owner™s suite offers a spa-inspired bath with soaking tub, oversized shower and huge walk-in closet. The upper level also features two additional bedrooms, laundry, and a spacious Rec room. Enjoy a dedicated main floor home office, mudroom, expansive Trex deck overlooking the woods. The impressive
4-car garage is insulated with rough-ins for both EV charging and gas heat. Tucked in the Minnetonka school district and only minutes to historic downtown Excelsior via the Lake Minnetonka Regional Trail, you' can't beat the location of this thoughtfully designed one-level-living stunner!...
Contact an agent
Home facts
- Year built:2026
- Listing ID #:7128429
- Added:49 day(s) ago
- Updated:October 06, 2026 at 12:49 PM
Rooms and interior
- Bedrooms:4
- Total bathrooms:6
- Full bathrooms:2
- Half bathrooms:2
- Dining Description:Kitchen/Dining Room
- Bathrooms Description:Bathroom Ensuite, Main Floor 1/2 Bath, Main Floor 3/4 Bath, Separate Shower and Tub, Upper Level Full Bath, Walk-In Shower Stall
- Kitchen Description:Dishwasher, Disposal, Exhaust Fan, Microwave, Range, Refrigerator, Trash Compactor
- Living area:3,812 sq. ft.
Heating and cooling
- Cooling:Central Air
- Heating:In-Floor Heating
- Central air:Yes
Structure and exterior
- Roof:Age 8 Years or Less, Asphalt, Pitched
- Year built:2026
- Building area:3,812 sq. ft.
- Lot area:0.46 Acres
- Lot Features:Sod Included in Price, Tree Coverage - Medium
- Levels:2 Story
Utilities
- Water:City Water - Connected
- Sewer:City Sewer - Connected
Finances and disclosures
- Price:$1,675,000
- Price per sq. ft.:$347.15
Features and amenities
- Appliances:Disposal, Exhaust Fan, Microwave, Range, Refrigerator
- Amenities:Air-To-Air Exchanger, Humidifier
Parking
- Parking description:Asphalt, Attached Garage, Garage Door Opener, Insulated Garage
- Garage:Yes
- Garage spaces:4
New listings near 36 Lilah Lane
- New
 $1,875,000Active4 beds 6 baths4,443 sq. ft.
40 Lilah Lane, Tonka Bay, MN 55331
MLS# 7148468Listed by: EDINA REALTY, INC. 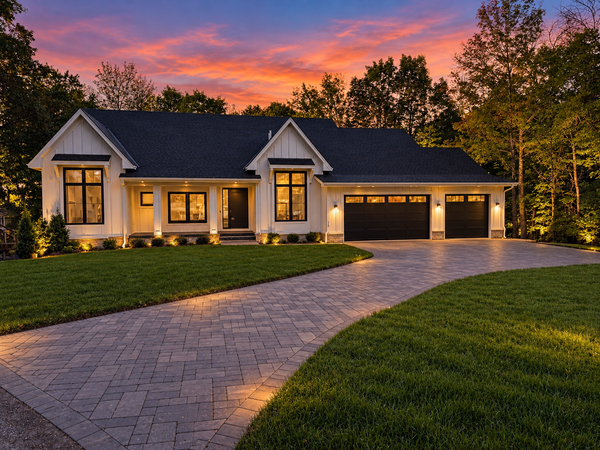 $2,249,000Active4 beds 4 baths4,262 sq. ft.
15 Maple Hill Drive, Tonka Bay, MN 55331
MLS# 7144346Listed by: KELLER WILLIAMS PREMIER REALTY LAKE MINNETONKA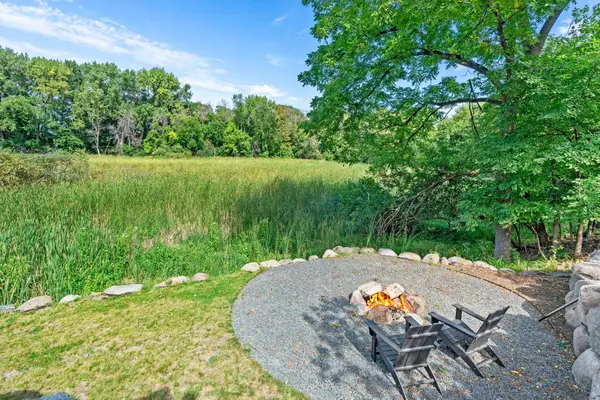 $535,000Active4 beds 2 baths2,105 sq. ft.
10 Woodlawn Avenue, Excelsior, MN 55331
MLS# 7143846Listed by: RE/MAX RESULTS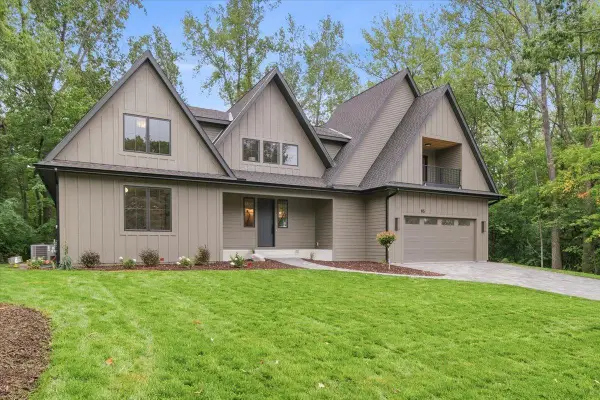 $2,295,000Active5 beds 4 baths5,571 sq. ft.
85 Brentwood Avenue, Excelsior, MN 55331
MLS# 7131363Listed by: KELLER WILLIAMS REALTY INTEGRITY LAKES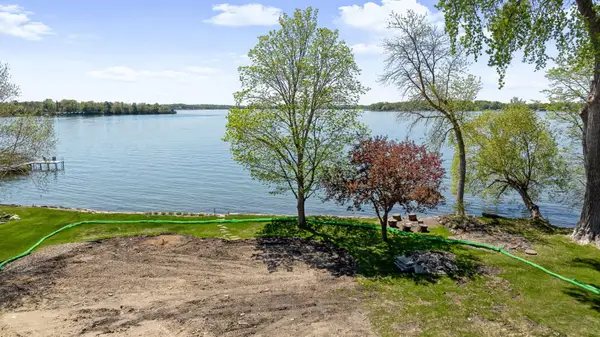 $2,295,000Active0.41 Acres
4330 Manitou Road, Excelsior, MN 55331
MLS# 7128265Listed by: COLDWELL BANKER REALTY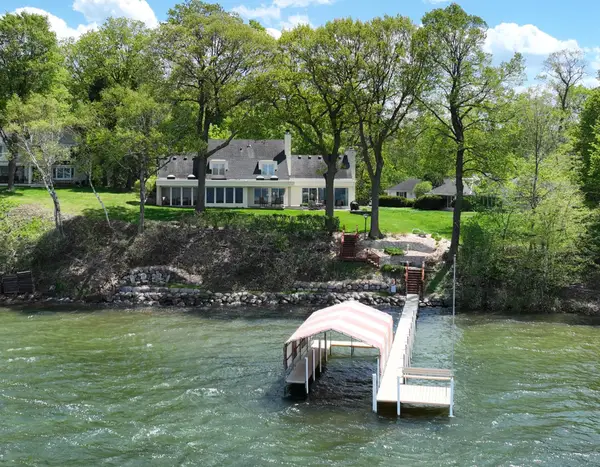 $3,450,000Active4 beds 5 baths4,820 sq. ft.
4770 Manitou Road, Excelsior, MN 55331
MLS# 7120864Listed by: EDINA REALTY, INC.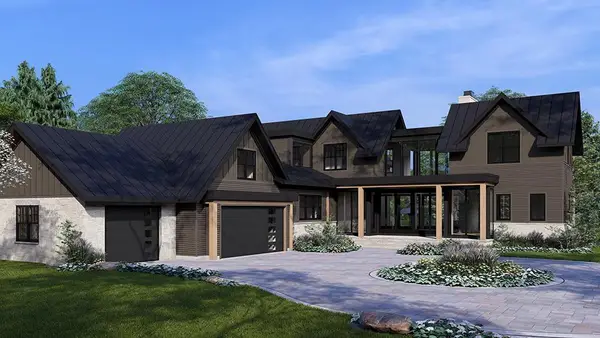 $4,995,000Active4 beds 5 baths4,664 sq. ft.
4410 Manitou Road, Excelsior, MN 55331
MLS# 7065021Listed by: GATEHOUSE PROPERTIES LTD $2,440,000Active0.44 Acres
4410 Manitou Road, Tonka Bay, MN 55331
MLS# 7057352Listed by: GATEHOUSE PROPERTIES LTD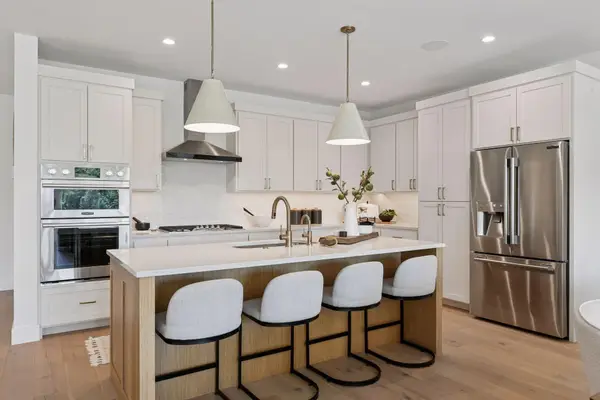 $1,275,000Active3 beds 3 baths2,988 sq. ft.
5624 Buffington Lane, Tonka Bay, MN 55331
MLS# 7031321Listed by: COMPASS


Protect your home and budget from life's surprises with an Assurant Home Warranty, backed by a partner that supports you through every step of homeownership. Explore Plans.
© 2023 - 2026 ERA Franchise Systems LLC. All rights reserved. ERA Franchise Systems LLC fully supports the principles of the Fair Housing Act and the Equal Opportunity Act. ERA, ERA Real Estate powered, and their respective logos are registered service marks of ERA Franchise Systems LLC. Each office is independently owned and operated.