
682 Bibeau Court, Vadnais Heights, MN 55127
Local realty services provided by:ERA Viking Realty
Listed by: nicole watson
Office: pemberton re
MLS#:7071509
Source:NSMLS
Price summary
- Price:$424,900
- Price per sq. ft.:$249.65
- Monthly HOA dues:$400
About this home
Enjoy easy, association-maintained single-level living in this beautifully updated end-unit townhome in the heart of Vadnais Heights. This well-cared-for home features fresh paint throughout along with new carpet and flooring, creating a clean, modern feel from the moment you step inside. The spacious layout offers comfortable everyday living with abundant natural light and the added privacy of an end-unit location.
The kitchen is highlighted by granite countertops and functional workspace, while the living areas and porch provide inviting spaces to relax or entertain. Recent updates include new carpet in the bedrooms, living room, and porch, giving the home a fresh and move-in-ready appeal. Conveniently located near parks, shopping, dining, and major roadways, this low-maintenance home offers comfort, convenience, and easy living all in one.
Contact an agent
Home facts
- Year built:2015
- Listing ID #:7071509
- Added:52 day(s) ago
- Updated:July 20, 2026 at 12:00 PM
Rooms and interior
- Bedrooms:2
- Total bathrooms:2
- Full bathrooms:1
- Kitchen Description:Dishwasher, Disposal, Microwave, Range, Refrigerator
- Basement:Yes
- Living area:1,702 sq. ft.
Heating and cooling
- Cooling:Central Air
- Heating:Fireplace(s), Forced Air
- Central air:Yes
Structure and exterior
- Roof:Asphalt
- Year built:2015
- Building area:1,702 sq. ft.
- Lot area:0.05 Acres
- Levels:1 Story
Utilities
- Water:City Water - Connected
- Sewer:City Sewer - Connected
Finances and disclosures
- Price:$424,900
- Price per sq. ft.:$249.65
- Tax amount:$5,892 (2025)
Features and amenities
- Appliances:Disposal, Microwave, Range, Refrigerator
- Laundry features:Dryer
- Amenities:Air-To-Air Exchanger, Gas Water Heater
Parking
- Parking description:Attached Garage
- Garage:Yes
- Garage spaces:2
New listings near 682 Bibeau Court
- Coming Soon
 $260,000Coming Soon2 beds 2 baths
659 Belland Avenue, Vadnais Heights, MN 55127
MLS# 7111703Listed by: COLDWELL BANKER REALTY - New
 $400,000Active4 beds 2 baths1,880 sq. ft.
3407 Payne Avenue, Vadnais Heights, MN 55127
MLS# 7108686Listed by: PEMBERTON RE - New
 $274,900Active2 beds 2 baths1,441 sq. ft.
907 Heritage Court W, Vadnais Heights, MN 55127
MLS# 7110361Listed by: RE/MAX RESULTS - New
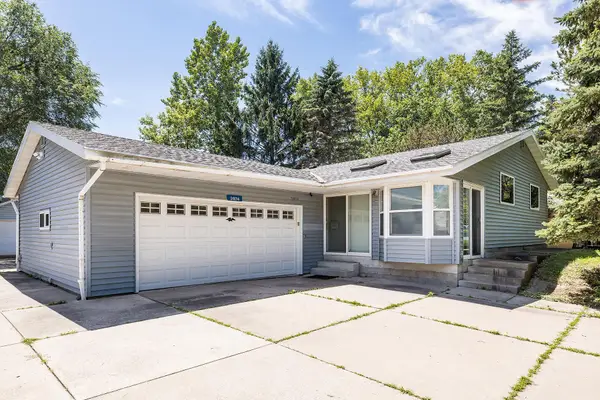 $349,900Active2 beds 2 baths2,271 sq. ft.
3974 Woodview Drive, Vadnais Heights, MN 55127
MLS# 7109879Listed by: LYNDEN REALTY, LTD. - Coming Soon
 $275,000Coming Soon3 beds 2 baths
4235 Bridgewood Terrace, Vadnais Heights, MN 55127
MLS# 7108389Listed by: SUNDIAL REALTY - Coming Soon
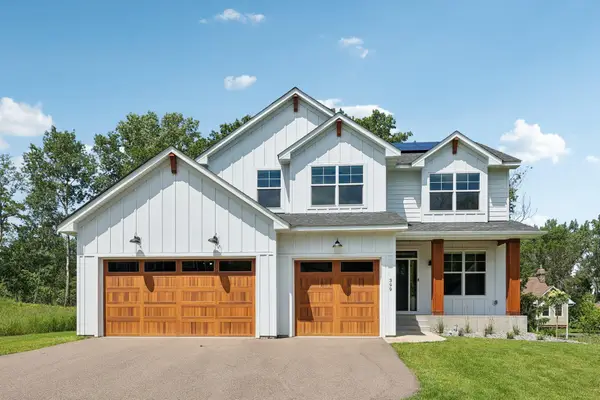 $874,900Coming Soon4 beds 4 baths
399 Tessier Court, Vadnais Heights, MN 55127
MLS# 7108094Listed by: RE/MAX RESULTS - Coming Soon
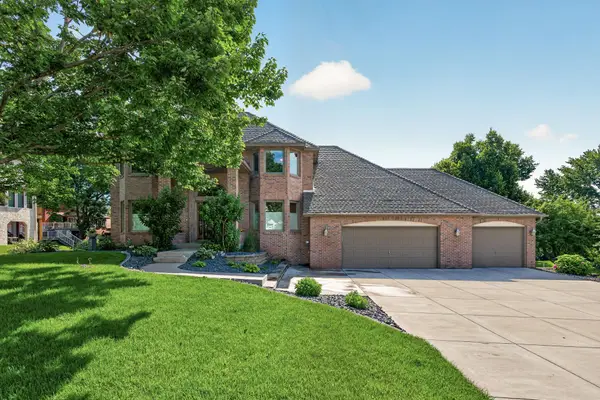 $685,000Coming Soon4 beds 4 baths
4283 Hillview Lane, Vadnais Heights, MN 55127
MLS# 7105847Listed by: KELLER WILLIAMS PREMIER REALTY - New
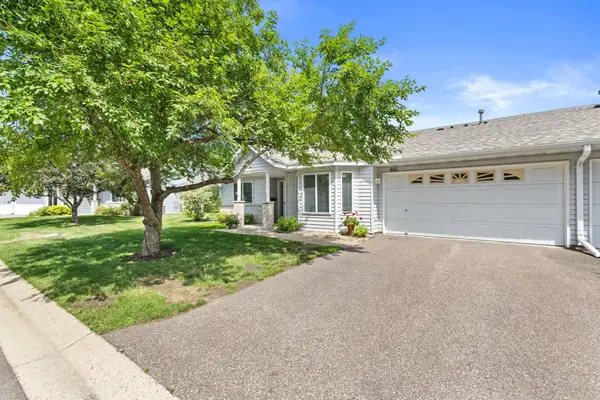 $255,000Active2 beds 1 baths1,060 sq. ft.
661 Belland Avenue, Vadnais Heights, MN 55127
MLS# 7106855Listed by: EXP REALTY - New
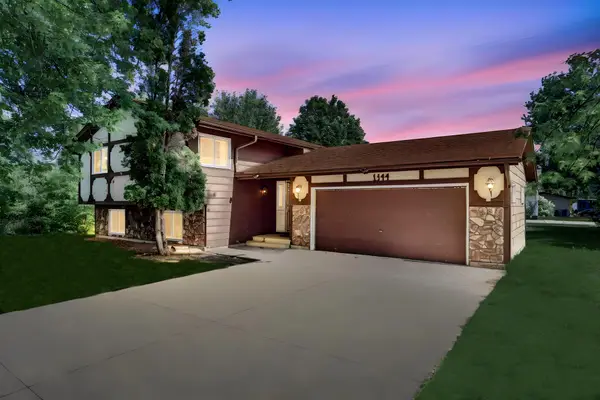 $325,000Active4 beds 2 baths1,950 sq. ft.
1344 Willow Lake Boulevard, Vadnais Heights, MN 55110
MLS# 7106495Listed by: KELLER WILLIAMS INTEGRITY REALTY 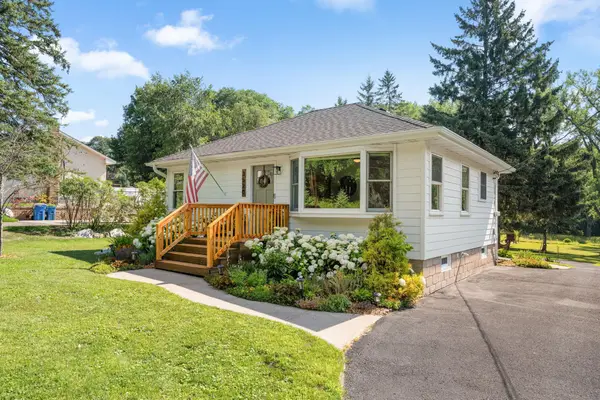 $365,000Pending3 beds 2 baths1,415 sq. ft.
3520 Edgerton Street, Vadnais Heights, MN 55127
MLS# 7099659Listed by: KELLER WILLIAMS SELECT REALTY


Protect your home and budget from life's surprises with an Assurant Home Warranty, backed by a partner that supports you through every step of homeownership. Explore Plans.
© 2023 - 2026 ERA Franchise Systems LLC. All rights reserved. ERA Franchise Systems LLC fully supports the principles of the Fair Housing Act and the Equal Opportunity Act. ERA, ERA Real Estate powered, and their respective logos are registered service marks of ERA Franchise Systems LLC. Each office is independently owned and operated.