
3974 Woodview Drive, Vadnais Heights, MN 55127
Local realty services provided by:ERA Prospera Real Estate
3974 Woodview Drive,Vadnais Heights, MN 55127
$325,000
- 2 Beds
- 2 Baths
- 2,271 sq. ft.
- Single family
- Pending
Listed by: john s. lynden
Office: lynden realty, ltd.
MLS#:7109879
Source:NSMLS
Price summary
- Price:$325,000
- Price per sq. ft.:$143.11
About this home
This one owner home was built by a car enthusiast and features a large attached insulated garage as well as a second large oversized garage with 2 four post lifts. There is a nice additional storage shed as well. The basement features extra tall ceilings, second bath and an additional room that could be used as an office, den or family room. Bring your imagination!
Contact an agent
Home facts
- Year built:1981
- Subdivision & Development:Wood Ridge Add 2
- Listing ID #:7109879
- Added:54 day(s) ago
- Updated:September 07, 2026 at 11:43 AM
Rooms and interior
- Bedrooms:2
- Total bathrooms:2
- Full bathrooms:1
- Dining Description:Kitchen/Dining Room
- Bathrooms Description:Main Floor Full Bath
- Basement:Yes
- Basement Description:Full
- Living area:2,271 sq. ft.
Heating and cooling
- Cooling:Central Air
- Heating:Forced Air
- Central air:Yes
Structure and exterior
- Year built:1981
- Building area:2,271 sq. ft.
- Lot area:0.24 Acres
- Levels:1 Story
Utilities
- Water:City Water - Connected
- Sewer:City Sewer - Connected
Finances and disclosures
- Price:$325,000
- Price per sq. ft.:$143.11
- Tax amount:$4,898 (2025)
Parking
- Parking description:Detached Garage, Multiple Garages
- Garage:Yes
- Garage spaces:4
- Carport spaces:8
New listings near 3974 Woodview Drive
- Coming Soon
 $279,900Coming Soon2 beds 2 baths1,689 sq. ft.
3341 Jansen Way, Vadnais Heights, MN 55127
MLS# 7137440Listed by: THEMLSONLINE.COM, INC. - Coming SoonOpen Wed, 4 to 6pm
 $499,900Coming Soon5 beds 3 baths2,784 sq. ft.
383 Walker Drive, Vadnais Heights, MN 55127
MLS# 7129123Listed by: JPW REALTY - New
 $549,000Active3 beds 3 baths2,652 sq. ft.
4166 Thornhill Lane, Vadnais Heights, MN 55127
MLS# 7137005Listed by: EDINA REALTY, INC. - New
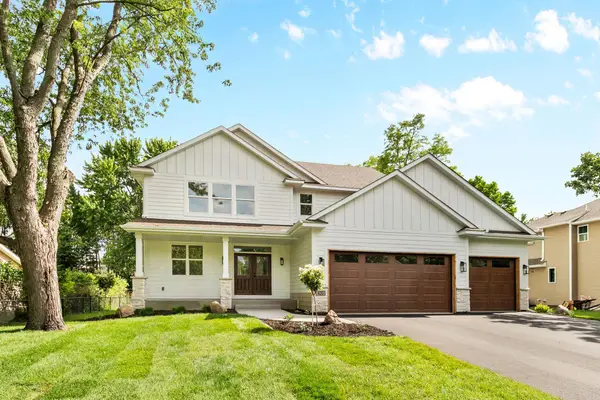 $849,000Active4 beds 3 baths2,433 sq. ft.
560 Fisher Cir, Vadnais Heights, MN 55127
MLS# 7135755Listed by: COLDWELL BANKER REALTY - New
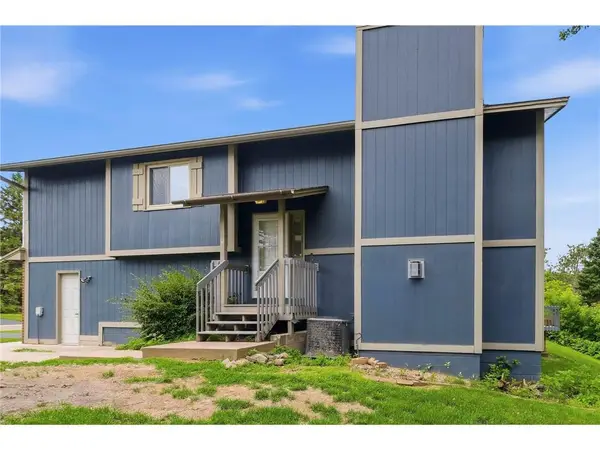 $275,000Active3 beds 2 baths1,600 sq. ft.
4250 Thornhill Lane, Vadnais Heights, MN 55127
MLS# 7134217Listed by: OUTDOORS REALTY - New
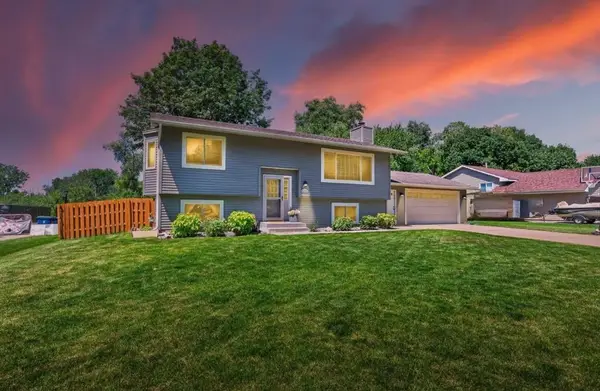 $399,000Active4 beds 2 baths1,812 sq. ft.
4251 Elizabeth Lane, Vadnais Heights, MN 55127
MLS# 7131848Listed by: RE/MAX RESULTS - New
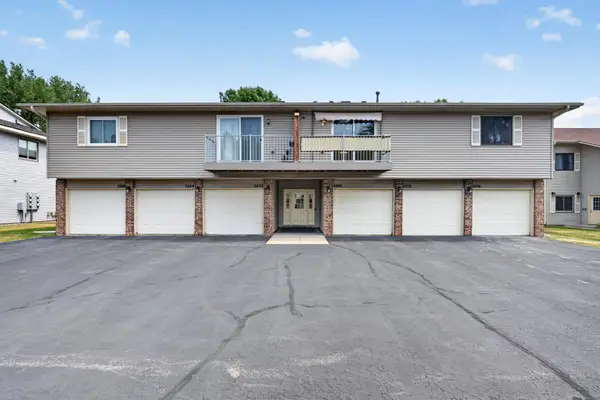 $189,900Active2 beds 1 baths1,040 sq. ft.
3276 Greenbrier Street #3276C, Vadnais Heights, MN 55127
MLS# 7134905Listed by: CREATIVE RESULTS - New
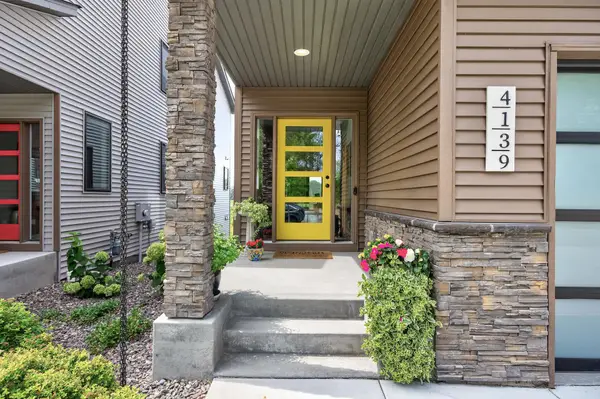 $673,900Active3 beds 4 baths3,058 sq. ft.
4139 Isaac Court, Vadnais Heights, MN 55127
MLS# 7134019Listed by: KELLER WILLIAMS PREMIER REALTY 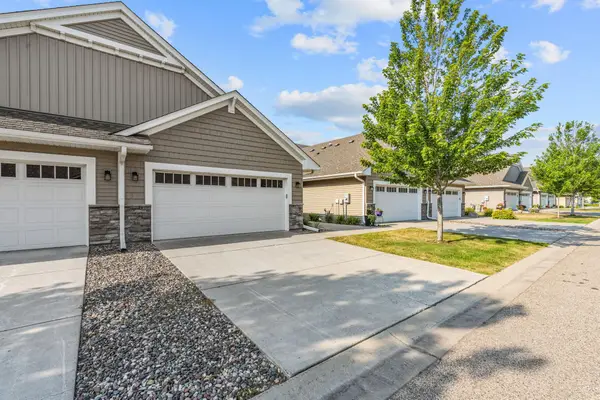 $350,000Active2 beds 2 baths1,471 sq. ft.
620 Liberty Way, Vadnais Heights, MN 55127
MLS# 7134017Listed by: COLDWELL BANKER REALTY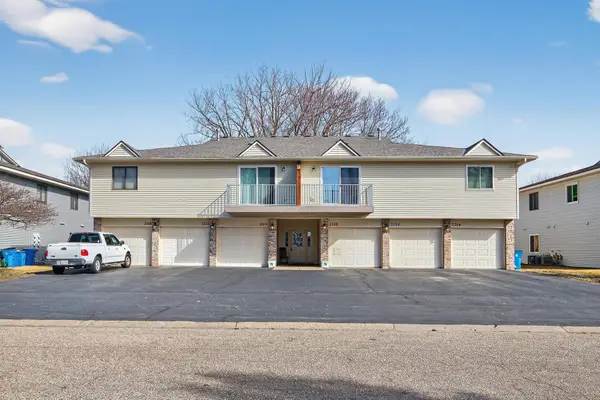 $169,900Active2 beds 1 baths984 sq. ft.
3306 Greenbrier Street #3306D, Vadnais Heights, MN 55127
MLS# 7132320Listed by: FUZE REAL ESTATE


Protect your home and budget from life's surprises with an Assurant Home Warranty, backed by a partner that supports you through every step of homeownership. Explore Plans.
© 2023 - 2026 ERA Franchise Systems LLC. All rights reserved. ERA Franchise Systems LLC fully supports the principles of the Fair Housing Act and the Equal Opportunity Act. ERA, ERA Real Estate powered, and their respective logos are registered service marks of ERA Franchise Systems LLC. Each office is independently owned and operated.