
4235 Bridgewood Terrace, Vadnais Heights, MN 55127
Local realty services provided by:ERA Prospera Real Estate
4235 Bridgewood Terrace,Vadnais Heights, MN 55127
$275,000
- 3 Beds
- 2 Baths
- - sq. ft.
- Townhouse
- Sold
Listed by: thomas e. blomberg
Office: sundial realty
MLS#:7108389
Source:NSMLS
Sorry, we are unable to map this address
Price summary
- Price:$275,000
- Monthly HOA dues:$192
About this home
Cute, cute, cute! This beautifully updated three-bedroom townhome is fresh, stylish, and move-in ready. Be impressed with the new kitchen, flooring throughout (laminate and carpet), paint, light fixtures, interior doors, storm door, and appliances.The bright kitchen features white cabinetry, stainless appliances, granite countertops, laminate flooring, new recessed lighting over the work area, and stylish dining light fixtures. The adjoining dining area walks out to the deck, where you'll enjoy one of the best locations in the neighborhood with hard-to-find, expansive green space on both sides.The sun-filled living room offers a cozy brick fireplace, creating the perfect place to relax or entertain. Upstairs you'll find two spacious bedrooms, two walk-in closets, and an updated full bathroom. The lower level includes a third bedroom, a comfortable family room, and an updated ¾ bath.Just a short walk away are the neighborhood's popular pickleball courts and playground. Don't miss this exceptional opportunity—this charming townhome won't last long!...
Contact an agent
Home facts
- Year built:1981
- Subdivision & Development:Dokmo 2nd Add
- Listing ID #:7108389
- Added:52 day(s) ago
- Updated:September 05, 2026 at 07:18 AM
Rooms and interior
- Bedrooms:3
- Total bathrooms:2
- Full bathrooms:1
- Dining Description:Kitchen/Dining Room
- Bathrooms Description:3/4 Basement, Upper Level Full Bath
- Kitchen Description:Dishwasher, Microwave, Range, Refrigerator
- Basement:Yes
- Basement Description:Block, Daylight / Lookout Windows, Drain Tiled, Egress Window(s), Finished, Walkout
Heating and cooling
- Cooling:Central Air
- Heating:Forced Air
- Central air:Yes
Structure and exterior
- Year built:1981
- Lot Features:Tree Coverage - Light
- Construction Materials:Block
- Levels:Bi/Split Level
Utilities
- Water:City Water - Connected
- Sewer:City Sewer - Connected
Finances and disclosures
- Price:$275,000
- Tax amount:$3,044 (2025)
Features and amenities
- Appliances:Microwave, Range, Refrigerator
- Laundry features:Dryer
- Amenities:Gas Water Heater
Parking
- Parking description:Asphalt, Garage Door Opener, Tuckunder Garage
- Garage:Yes
- Garage spaces:2
New listings near 4235 Bridgewood Terrace
- Coming Soon
 $279,900Coming Soon2 beds 2 baths1,689 sq. ft.
3341 Jansen Way, Vadnais Heights, MN 55127
MLS# 7137440Listed by: THEMLSONLINE.COM, INC. - Coming Soon
 $499,900Coming Soon5 beds 3 baths2,784 sq. ft.
383 Walker Drive, Vadnais Heights, MN 55127
MLS# 7129123Listed by: JPW REALTY - Open Sat, 12 to 2pmNew
 $549,000Active3 beds 3 baths2,652 sq. ft.
4166 Thornhill Lane, Vadnais Heights, MN 55127
MLS# 7137005Listed by: EDINA REALTY, INC. - New
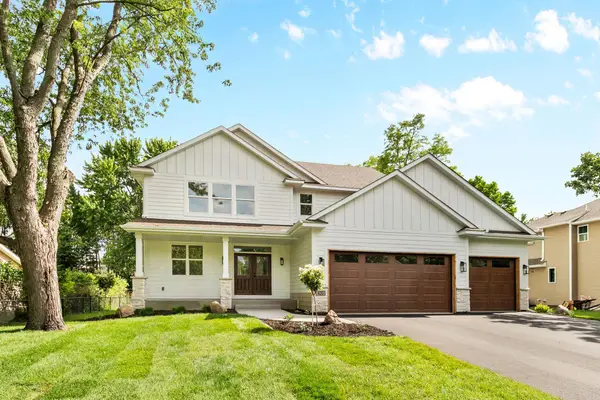 $849,000Active4 beds 3 baths2,433 sq. ft.
560 Fisher Cir, Vadnais Heights, MN 55127
MLS# 7135755Listed by: COLDWELL BANKER REALTY - New
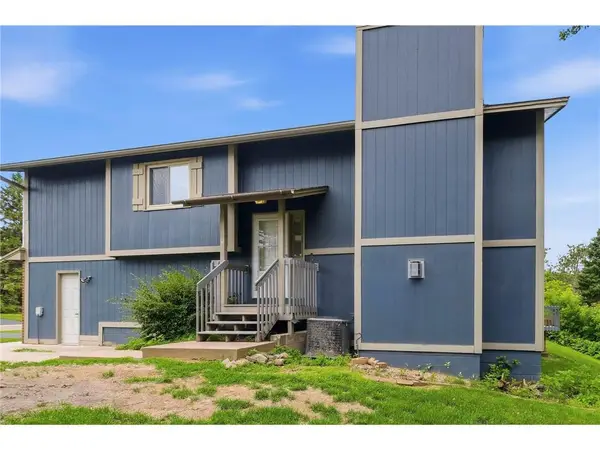 $275,000Active3 beds 2 baths1,600 sq. ft.
4250 Thornhill Lane, Vadnais Heights, MN 55127
MLS# 7134217Listed by: OUTDOORS REALTY - New
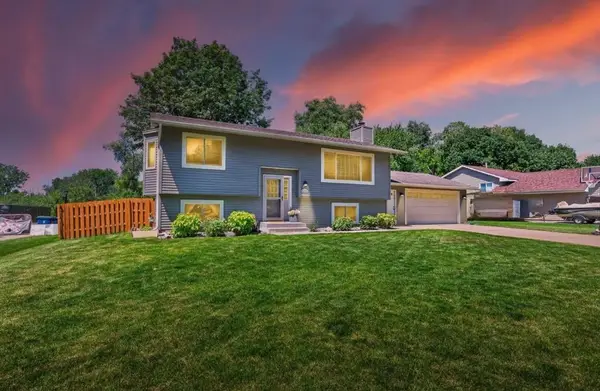 $399,000Active4 beds 2 baths1,812 sq. ft.
4251 Elizabeth Lane, Vadnais Heights, MN 55127
MLS# 7131848Listed by: RE/MAX RESULTS - New
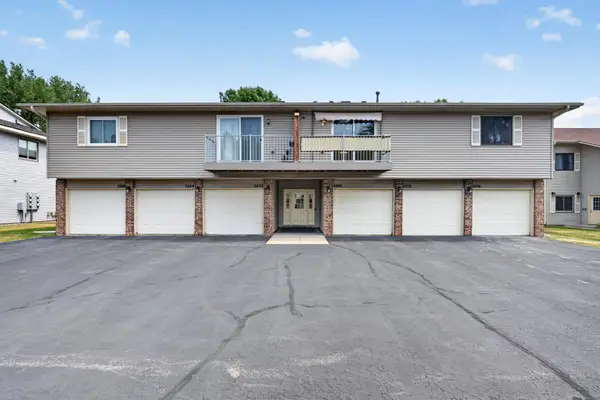 $189,900Active2 beds 1 baths1,040 sq. ft.
3276 Greenbrier Street #3276C, Vadnais Heights, MN 55127
MLS# 7134905Listed by: CREATIVE RESULTS - New
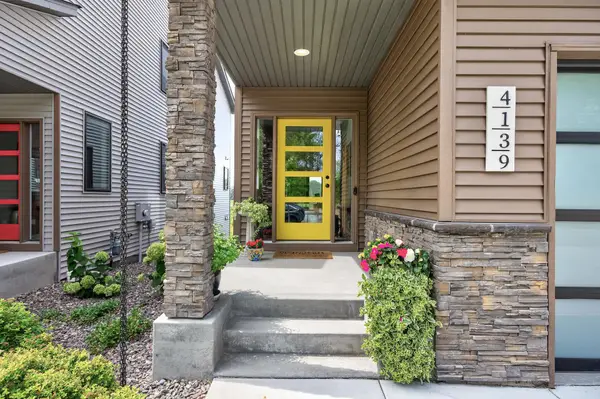 $673,900Active3 beds 4 baths3,058 sq. ft.
4139 Isaac Court, Vadnais Heights, MN 55127
MLS# 7134019Listed by: KELLER WILLIAMS PREMIER REALTY - New
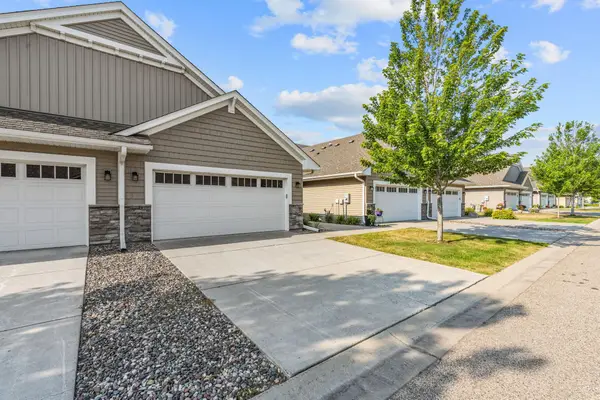 $350,000Active2 beds 2 baths1,471 sq. ft.
620 Liberty Way, Vadnais Heights, MN 55127
MLS# 7134017Listed by: COLDWELL BANKER REALTY 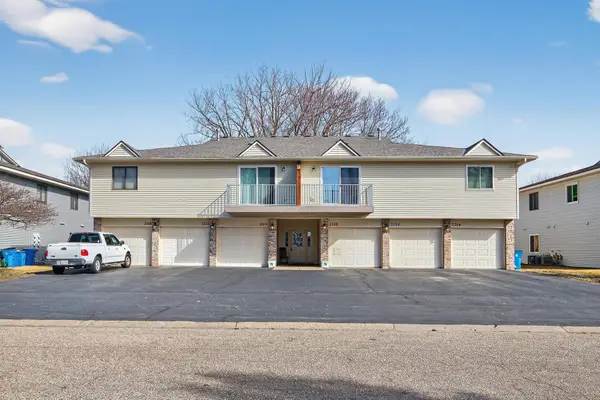 $169,900Active2 beds 1 baths984 sq. ft.
3306 Greenbrier Street #3306D, Vadnais Heights, MN 55127
MLS# 7132320Listed by: FUZE REAL ESTATE


Protect your home and budget from life's surprises with an Assurant Home Warranty, backed by a partner that supports you through every step of homeownership. Explore Plans.
© 2023 - 2026 ERA Franchise Systems LLC. All rights reserved. ERA Franchise Systems LLC fully supports the principles of the Fair Housing Act and the Equal Opportunity Act. ERA, ERA Real Estate powered, and their respective logos are registered service marks of ERA Franchise Systems LLC. Each office is independently owned and operated.