
3520 Edgerton Street, Vadnais Heights, MN 55127
Local realty services provided by:ERA Viking Realty
3520 Edgerton Street,Vadnais Heights, MN 55127
$401,000
- 3 Beds
- 2 Baths
- - sq. ft.
- Single family
- Sold
Listed by: boss & company real estate team
Office: keller williams select realty
MLS#:7099659
Source:NSMLS
Sorry, we are unable to map this address
Price summary
- Price:$401,000
About this home
Welcome to this beautifully updated home situated on over an acre in Vadnais Heights, where mature trees and frequent visits from deer and turkeys make it feel like your own private retreat. The kitchen was fully remodeled in 2024 with new cabinets, quartz countertops, tile backsplash, new flooring, and updated appliances throughout. Major exterior updates give you peace of mind for years to come, including a new roof, siding, and gutters (2024), a refinished deck, and a new front porch (2025). Enjoy the private backyard complete with a fire pit, wood shed, and raised garden beds, perfect for entertaining or just relaxing outside. All the big ticket items are taken care of, with a newer furnace and AC (2019) and washer and dryer (2023). Just a short walk to Big Wood Brewery and Lake Vadnais Regional Park, and minutes from downtown White Bear Lake for shopping and dining, with an easy commute to both downtowns. This one checks all the boxes.
Contact an agent
Home facts
- Year built:1948
- Subdivision & Development:Section 32 Town 30 Range 22
- Listing ID #:7099659
- Added:57 day(s) ago
- Updated:September 04, 2026 at 07:31 AM
Rooms and interior
- Bedrooms:3
- Total bathrooms:2
- Full bathrooms:1
- Dining Description:Kitchen/Dining Room, Living/Dining Room
- Bathrooms Description:3/4 Basement, Main Floor Full Bath
- Kitchen Description:Dishwasher, Disposal, Microwave, Range, Refrigerator
- Basement:Yes
- Basement Description:Egress Window(s), Finished, Full
Heating and cooling
- Cooling:Central Air
- Heating:Forced Air
- Central air:Yes
Structure and exterior
- Roof:Age 8 Years or Less, Asphalt
- Year built:1948
- Lot Features:Tree Coverage - Heavy
- Levels:1 Story
Utilities
- Water:City Water - Connected
- Sewer:City Sewer - Connected
Finances and disclosures
- Price:$401,000
- Tax amount:$5,322 (2026)
Features and amenities
- Appliances:Disposal, Microwave, Range, Refrigerator, Washer
- Laundry features:Dryer, Washer
Parking
- Parking description:Asphalt, Detached Garage, Garage Door Opener
- Garage:Yes
- Garage spaces:2
New listings near 3520 Edgerton Street
- Coming Soon
 $279,900Coming Soon2 beds 2 baths1,689 sq. ft.
3341 Jansen Way, Vadnais Heights, MN 55127
MLS# 7137440Listed by: THEMLSONLINE.COM, INC. - Coming Soon
 $499,900Coming Soon5 beds 3 baths2,784 sq. ft.
383 Walker Drive, Vadnais Heights, MN 55127
MLS# 7129123Listed by: JPW REALTY - Open Sat, 12 to 2pmNew
 $549,000Active3 beds 3 baths2,652 sq. ft.
4166 Thornhill Lane, Vadnais Heights, MN 55127
MLS# 7137005Listed by: EDINA REALTY, INC. - New
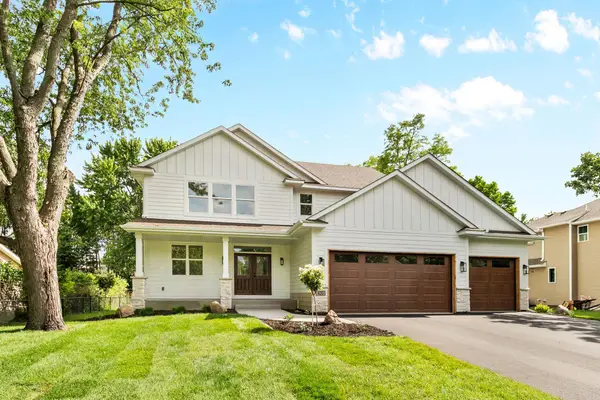 $849,000Active4 beds 3 baths2,433 sq. ft.
560 Fisher Cir, Vadnais Heights, MN 55127
MLS# 7135755Listed by: COLDWELL BANKER REALTY - New
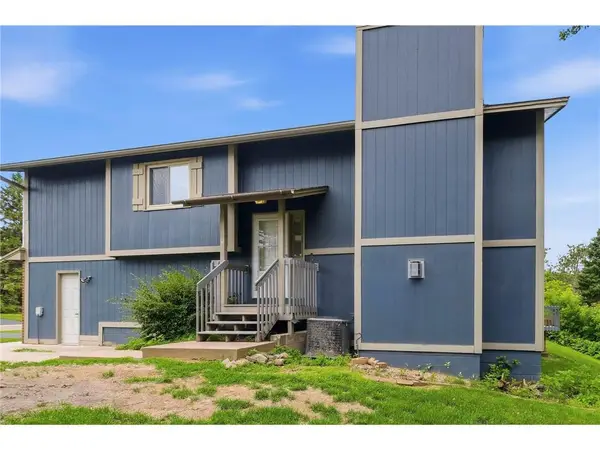 $275,000Active3 beds 2 baths1,600 sq. ft.
4250 Thornhill Lane, Vadnais Heights, MN 55127
MLS# 7134217Listed by: OUTDOORS REALTY - New
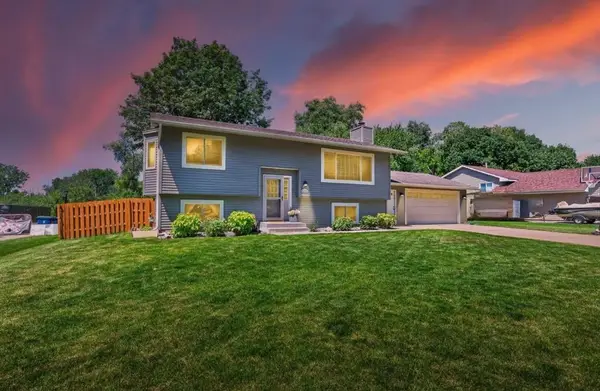 $399,000Active4 beds 2 baths1,812 sq. ft.
4251 Elizabeth Lane, Vadnais Heights, MN 55127
MLS# 7131848Listed by: RE/MAX RESULTS - New
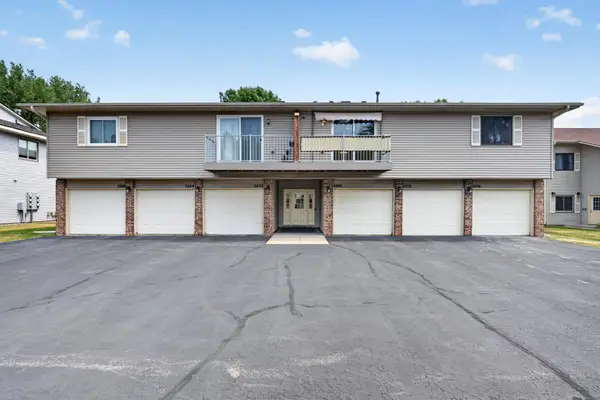 $189,900Active2 beds 1 baths1,040 sq. ft.
3276 Greenbrier Street #3276C, Vadnais Heights, MN 55127
MLS# 7134905Listed by: CREATIVE RESULTS - New
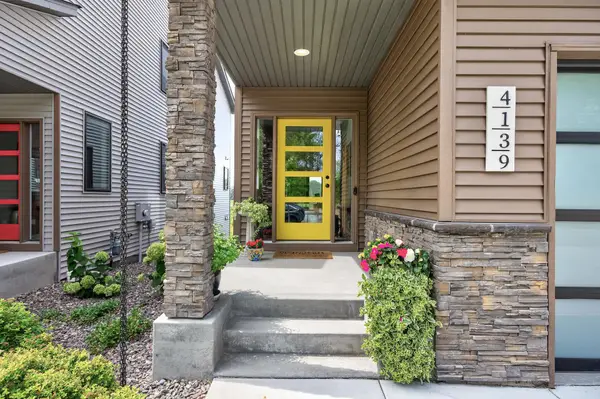 $673,900Active3 beds 4 baths3,058 sq. ft.
4139 Isaac Court, Vadnais Heights, MN 55127
MLS# 7134019Listed by: KELLER WILLIAMS PREMIER REALTY - New
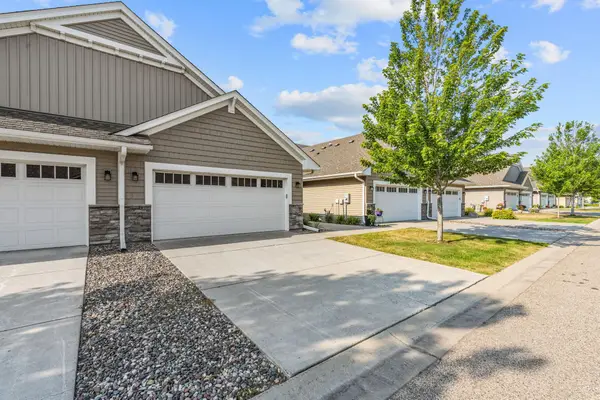 $350,000Active2 beds 2 baths1,471 sq. ft.
620 Liberty Way, Vadnais Heights, MN 55127
MLS# 7134017Listed by: COLDWELL BANKER REALTY - New
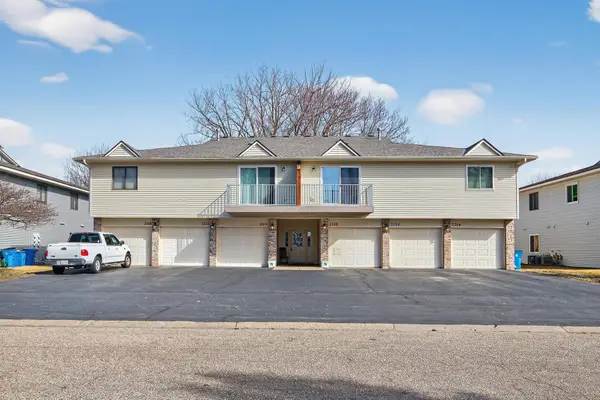 $169,900Active2 beds 1 baths984 sq. ft.
3306 Greenbrier Street #3306D, Vadnais Heights, MN 55127
MLS# 7132320Listed by: FUZE REAL ESTATE


Protect your home and budget from life's surprises with an Assurant Home Warranty, backed by a partner that supports you through every step of homeownership. Explore Plans.
© 2023 - 2026 ERA Franchise Systems LLC. All rights reserved. ERA Franchise Systems LLC fully supports the principles of the Fair Housing Act and the Equal Opportunity Act. ERA, ERA Real Estate powered, and their respective logos are registered service marks of ERA Franchise Systems LLC. Each office is independently owned and operated.