
1084 Parkview Lane, Victoria, MN 55386
Local realty services provided by:ERA Gillespie Real Estate
1084 Parkview Lane,Victoria, MN 55386
$885,000
- 5 Beds
- 5 Baths
- 4,860 sq. ft.
- Single family
- Pending
Listed by: geoffrey s serdar, sabrina t bownik
Office: compass
MLS#:7112756
Source:NSMLS
Price summary
- Price:$885,000
- Price per sq. ft.:$162.27
About this home
Luxury, craftsmanship, and extensive recent improvements come together in this exceptional brick rambler. Soaring ceilings, custom built-ins, and thoughtfully designed living spaces are complemented by a long list of updates completed since 2023, making this home truly move-in ready. The chef's kitchen anchors the main living area, while the luxurious primary suite offers a spa-like bath and dual walk-in closets. A private guest suite with separate garage access provides outstanding flexibility for guests, a home office, or multigenerational living.
Recent improvements include fresh interior paint, updated bathroom finishes, hardwood flooring, laundry and bathroom tile, bedroom flooring and closet enhancements, new kitchen appliances with custom cabinetry, professional landscaping, updated laundry room finishes, refreshed mudroom, new basement carpeting, and smart thermostat upgrades.
Featuring 5 bedrooms, 5 bathrooms, and an attached 5-car garage, this remarkable property is ideally situated just minutes from downtown Victoria and directly adjacent to the Lake Minnetonka LRT Regional Trail for convenient access to miles of recreation....
Contact an agent
Home facts
- Year built:2002
- Subdivision & Development:Parkview Estates
- Listing ID #:7112756
- Added:47 day(s) ago
- Updated:September 06, 2026 at 08:11 AM
Rooms and interior
- Bedrooms:5
- Total bathrooms:5
- Full bathrooms:3
- Half bathrooms:1
- Kitchen Description:Dishwasher, Microwave, Range, Refrigerator
- Basement:Yes
- Basement Description:Daylight / Lookout Windows, Drainage System, Egress Window(s), Finished, Sump Pump, Walkout
- Living area:4,860 sq. ft.
Heating and cooling
- Cooling:Central Air
- Heating:Forced Air
- Central air:Yes
Structure and exterior
- Roof:Asphalt
- Year built:2002
- Building area:4,860 sq. ft.
- Lot area:0.41 Acres
- Levels:1 Story
Utilities
- Water:City Water - Connected
- Sewer:City Sewer - Connected
Finances and disclosures
- Price:$885,000
- Price per sq. ft.:$162.27
- Tax amount:$10,380 (2025)
Features and amenities
- Appliances:Microwave, Range, Refrigerator, Washer
- Laundry features:Dryer, Washer
Parking
- Parking description:Attached Garage, Driveway - Other Surface, Garage Door Opener, Insulated Garage
- Garage:Yes
- Garage spaces:5
New listings near 1084 Parkview Lane
- Coming Soon
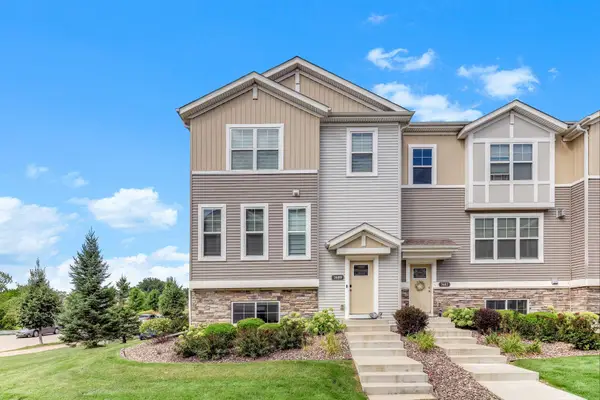 $445,000Coming Soon3 beds 3 baths2,351 sq. ft.
7689 Anthony Point, Victoria, MN 55386
MLS# 7128516Listed by: KELLER WILLIAMS CLASSIC REALTY - Coming Soon
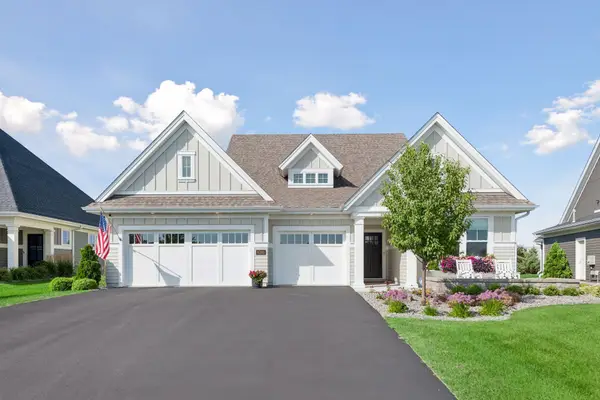 $949,900Coming Soon3 beds 2 baths1,973 sq. ft.
6280 Bluebell Lane, Victoria, MN 55318
MLS# 7129536Listed by: COMPASS - New
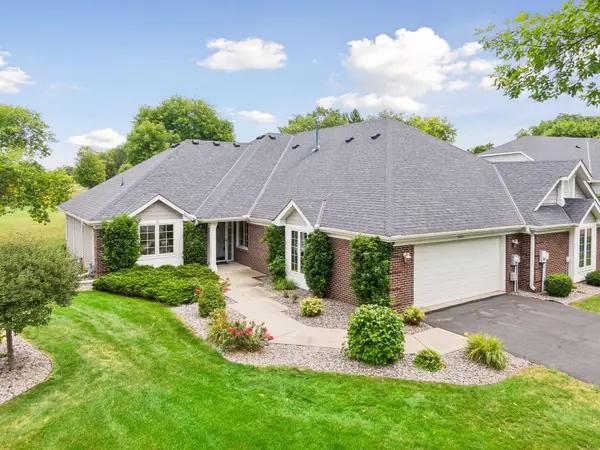 $459,000Active2 beds 2 baths1,755 sq. ft.
8810 Pointe Vista Drive, Victoria, MN 55386
MLS# 7130769Listed by: COMPASS - New
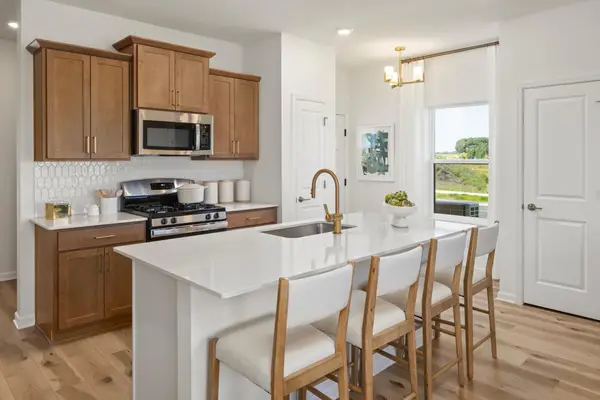 $430,000Active3 beds 3 baths1,667 sq. ft.
10268 Birchwood Circle, Victoria, MN 55318
MLS# 7136498Listed by: M/I HOMES - New
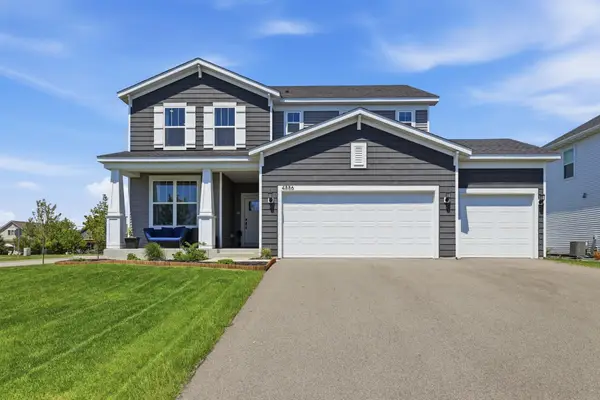 $620,000Active3 beds 3 baths2,376 sq. ft.
4886 Obsidian Way, Victoria, MN 55386
MLS# 7136662Listed by: RE/MAX ADVANTAGE PLUS - Open Sun, 1:30 to 3pmNew
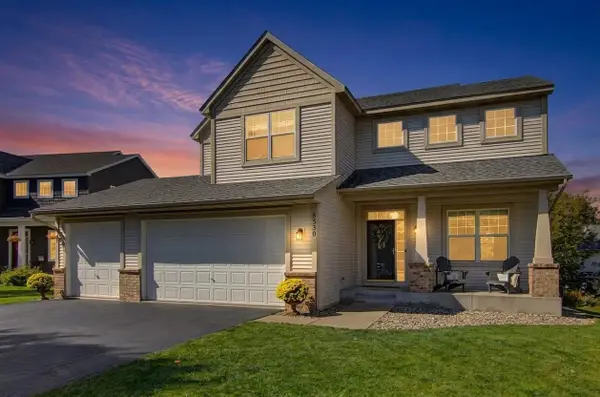 $635,000Active4 beds 4 baths3,794 sq. ft.
8330 Chestnut Court, Victoria, MN 55386
MLS# 7136282Listed by: PEMBERTON RE - New
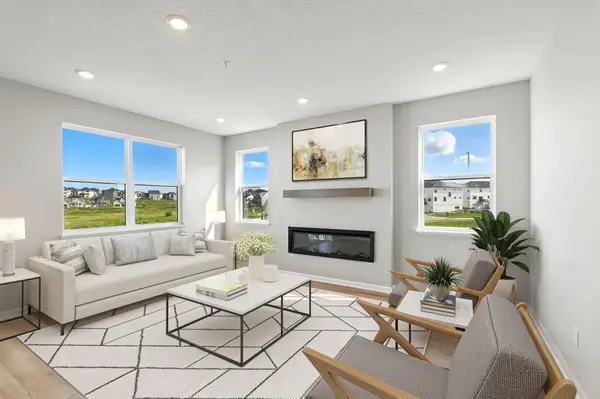 $479,669Active3 beds 3 baths2,317 sq. ft.
10382 Birchwood Circle, Victoria, MN 55318
MLS# 7135913Listed by: M/I HOMES - New
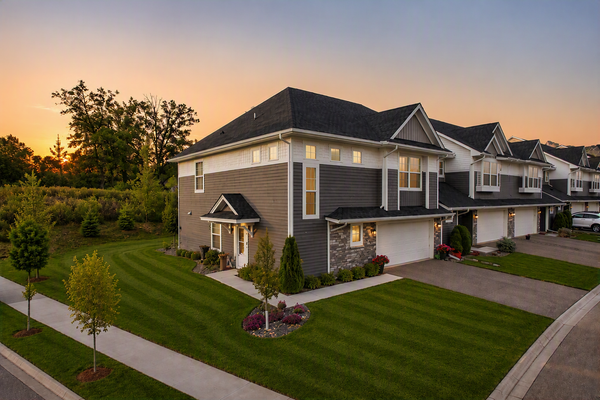 $395,000Active3 beds 3 baths1,924 sq. ft.
9540 Bridle Way, Victoria, MN 55386
MLS# 7134140Listed by: NATIONAL REALTY GUILD - New
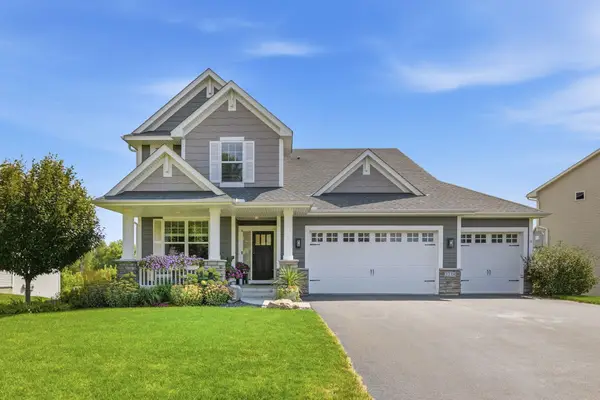 $745,000Active4 beds 3 baths2,712 sq. ft.
2238 Sorrel Court, Victoria, MN 55386
MLS# 7133868Listed by: RE/MAX RESULTS 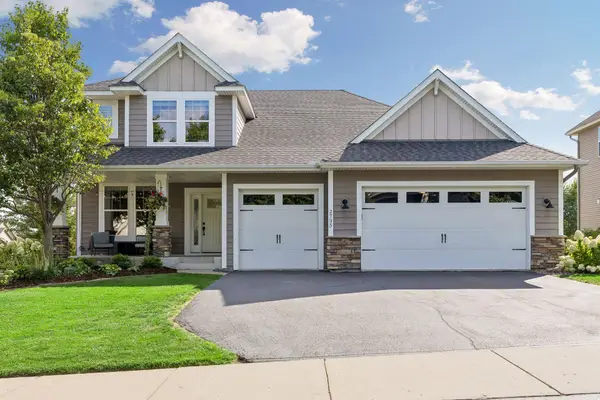 $659,900Pending4 beds 3 baths2,719 sq. ft.
2735 Fieldstone Drive, Victoria, MN 55386
MLS# 7133110Listed by: RE/MAX RESULTS


Protect your home and budget from life's surprises with an Assurant Home Warranty, backed by a partner that supports you through every step of homeownership. Explore Plans.
© 2023 - 2026 ERA Franchise Systems LLC. All rights reserved. ERA Franchise Systems LLC fully supports the principles of the Fair Housing Act and the Equal Opportunity Act. ERA, ERA Real Estate powered, and their respective logos are registered service marks of ERA Franchise Systems LLC. Each office is independently owned and operated.