
1601 Hidden Pond Lane, Victoria, MN 55386
Local realty services provided by:ERA Prospera Real Estate
1601 Hidden Pond Lane,Victoria, MN 55386
$650,000
- 3 Beds
- 3 Baths
- - sq. ft.
- Single family
- Sold
Listed by: joe mack, travis a callstrom
Office: re/max results
MLS#:7115650
Source:NSMLS
Sorry, we are unable to map this address
Price summary
- Price:$650,000
About this home
Set on nearly one acre overlooking the 13th fairway of Deer Run Golf Course, this beautifully maintained two-story home is tucked away at the end of a quiet cul-de-sac, offering wooded privacy in one of Victoria's most desirable settings. The soaring two-story great room is filled with natural light and complemented by dual front and rear staircases leading to an upper-level balcony.
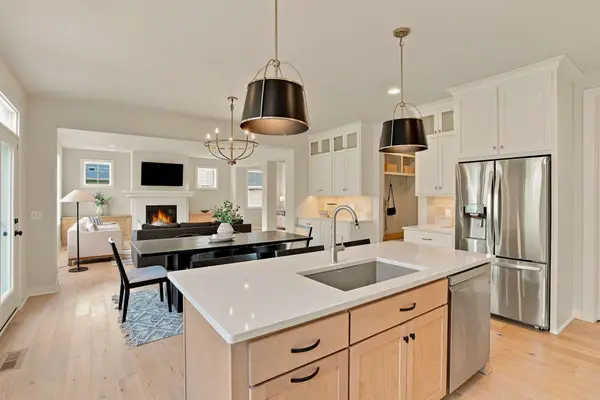
The updated kitchen features high-end appliances JENN-AIR, quality finishes, and an open layout ideal for everyday living and entertaining. Updates include refinished hardwood floors, professionally painted interiors, carpeting, custom window treatments, built-in office cabinetry, a wine refrigerator, maintenance-free deck, furnace, central air conditioner, and water heater.
Upstairs, the spacious primary suite offers golf course views and a private bath, while two additional bedrooms share a Jack-and-Jill bathroom. The heated three-car garage features epoxy floors and a 220-volt outlet. Also set up for a Generator in the event power goes out.
The walkout lower level offers approximately 1,000 square feet framed for future bedrooms, a family room, full bath, and abundant storage. Combining nearly one acre of wooded privacy, golf course views, thoughtful updates, and room to expand, this home offers a rare opportunity in Victoria....
Contact an agent
Home facts
- Year built:1997
- Subdivision & Development:Deer Run Eleventh Add
- Listing ID #:7115650
- Added:61 day(s) ago
- Updated:October 06, 2026 at 08:46 AM
Rooms and interior
- Bedrooms:3
- Total bathrooms:3
- Full bathrooms:2
- Half bathrooms:1
- Dining Description:Breakfast Area, Separate/Formal Dining Room
- Bathrooms Description:Main Floor 1/2 Bath, Separate Shower and Tub, Walk-In Shower Stall
- Kitchen Description:Cooktop, Dishwasher, Disposal, Microwave, Refrigerator, Stainless Steel Appliances, Wall Oven
- Basement:Yes
- Basement Description:Daylight / Lookout Windows, Drain Tiled, Egress Window(s), Sump Pump, Unfinished, Walkout
Heating and cooling
- Cooling:Central Air
- Heating:Forced Air
- Central air:Yes
Structure and exterior
- Roof:Age 8 Years or Less, Asphalt
- Year built:1997
- Lot Features:On Golf Course, Tree Coverage - Medium
- Levels:2 Story
Utilities
- Water:City Water - Connected
- Sewer:City Sewer - Connected
Finances and disclosures
- Price:$650,000
- Tax amount:$7,054 (2025)
Features and amenities
- Appliances:Disposal, Microwave, Refrigerator, Stainless Steel Appliances, Wall Oven, Washer, Water Softener Owned
- Laundry features:Dryer, Washer
- Amenities:Gas Water Heater, Water Softener Owned
Parking
- Parking description:Attached Garage, Heated Garage, Insulated Garage
- Garage:Yes
- Garage spaces:3
New listings near 1601 Hidden Pond Lane
- Coming Soon
 $899,900Coming Soon5 beds 5 baths5,207 sq. ft.
2555 Heron Lane, Victoria, MN 55386
MLS# 7036767Listed by: EXP REALTY - New
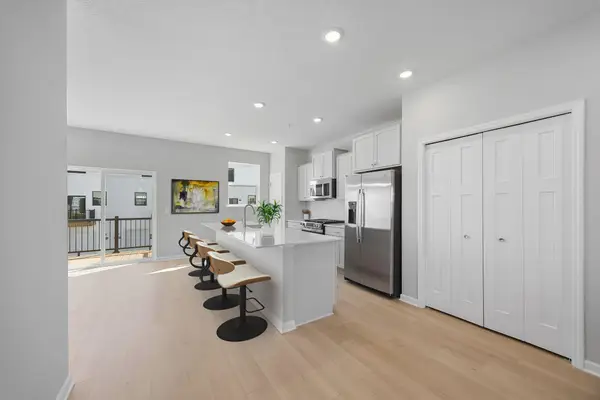 $432,050Active4 beds 4 baths2,070 sq. ft.
10376 Birchwood Circle, Victoria, MN 55318
MLS# 7155521Listed by: M/I HOMES - Open Tue, 12 to 5pmNew
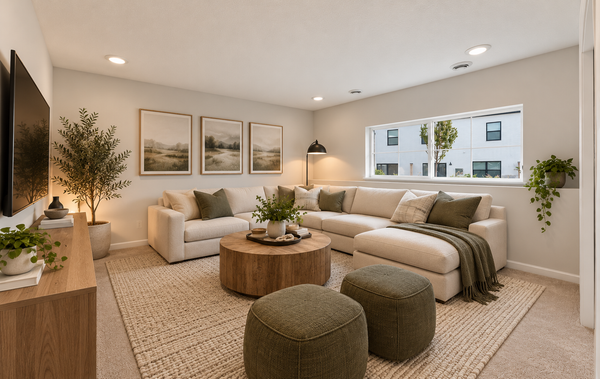 $415,185Active3 beds 3 baths1,921 sq. ft.
10380 Birchwood Circle, Victoria, MN 55318
MLS# 7154906Listed by: M/I HOMES - Open Thu, 2 to 4pmNew
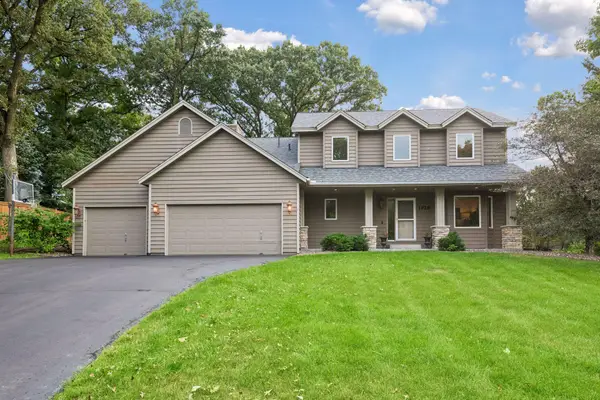 $599,900Active4 beds 4 baths3,340 sq. ft.
1929 Woodstone Drive, Victoria, MN 55386
MLS# 7154177Listed by: COMPASS - New
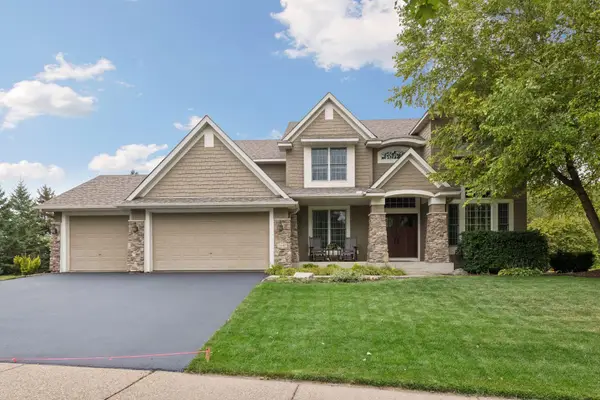 $899,999Active5 beds 5 baths5,247 sq. ft.
1640 Field Drive, Victoria, MN 55386
MLS# 7128410Listed by: EXP REALTY - New
 $925,000Active5 beds 5 baths4,500 sq. ft.
5392 Rolling Hills Parkway, Victoria, MN 55318
MLS# 7152714Listed by: PEMBERTON RE - New
 $449,900Active4 beds 4 baths1,896 sq. ft.
8340 Grace Court, Victoria, MN 55386
MLS# 7149036Listed by: 10,000 HOMES LLC - New
 $759,900Active4 beds 4 baths4,154 sq. ft.
2442 Lacy Lane, Victoria, MN 55386
MLS# 7149643Listed by: EDINA REALTY, INC. - New
 $925,000Active5 beds 4 baths3,644 sq. ft.
5500 Rolling Hills Parkway, Victoria, MN 55318
MLS# 7152627Listed by: EDINA REALTY, INC. - New
 $757,000Active4 beds 4 baths3,315 sq. ft.
8415 Krey Lake Court, Victoria, MN 55386
MLS# 7150953Listed by: RE/MAX ADVANTAGE PLUS


Protect your home and budget from life's surprises with an Assurant Home Warranty, backed by a partner that supports you through every step of homeownership. Explore Plans.
© 2023 - 2026 ERA Franchise Systems LLC. All rights reserved. ERA Franchise Systems LLC fully supports the principles of the Fair Housing Act and the Equal Opportunity Act. ERA, ERA Real Estate powered, and their respective logos are registered service marks of ERA Franchise Systems LLC. Each office is independently owned and operated.