
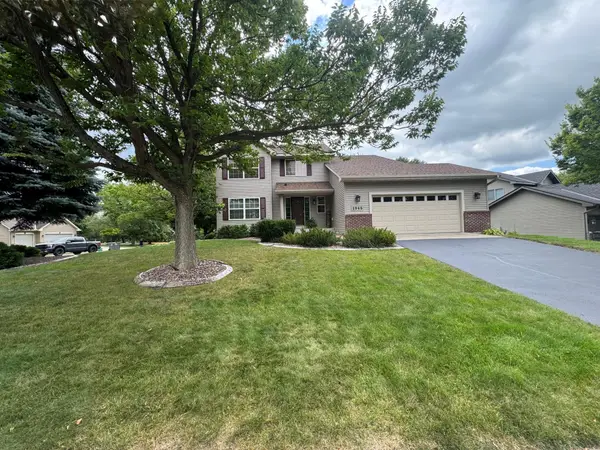
1805 Lakeridge Way, Waconia, MN 55387
Local realty services provided by:ERA Viking Realty
1805 Lakeridge Way,Waconia, MN 55387
$329,000
- 3 Beds
- 2 Baths
- 1,878 sq. ft.
- Townhouse
- Pending
Listed by: bethany nelson, marta c beckett
Office: keller williams premier realty lake minnetonka
MLS#:7087667
Source:NSMLS
Price summary
- Price:$329,000
- Price per sq. ft.:$175.19
- Monthly HOA dues:$316
About this home
Enjoy carefree, low-maintenance living in this turnkey walkout townhome tucked into a quiet cul-de-sac in Waconia. Recently painted with new carpet throughout, this home is truly move-in ready. The bright, open one-level floor plan features soaring vaulted ceilings in the kitchen and living room, plus two cozy fireplaces to gather around on Minnesota winter evenings. The nicely appointed kitchen with Cambria quartz countertops flows seamlessly into the living and dining areas, making it easy to visit with guests while you cook or keep an eye on the game.
Start your mornings with coffee on the maintenance-free deck overlooking a peaceful natural area, where the only neighbors passing by are birds and wildlife. Downstairs, the walkout lower-level family room opens to a private patio—an ideal setup for a media room, home office, guest quarters, or hobby space, with easy indoor-outdoor living for summer barbecues.
With one-level living on the main floor, fresh paint and flooring, and exterior maintenance handled for you, this home fits every stage of life—downsizers, busy professionals, and first-time buyers alike. All of this just minutes from Lake Waconia's beaches and marina, plus downtown shops, restaurants, and breweries. Pet-friendly, too!...
Contact an agent
Home facts
- Year built:2001
- Subdivision & Development:Villages Of Hilks Lake
- Listing ID #:7087667
- Added:53 day(s) ago
- Updated:September 07, 2026 at 08:35 AM
Rooms and interior
- Bedrooms:3
- Total bathrooms:2
- Full bathrooms:1
- Dining Description:Living/Dining Room
- Bathrooms Description:3/4 Basement, Main Floor Full Bath
- Kitchen Description:Dishwasher, Disposal, Exhaust Fan, Microwave, Range, Refrigerator
- Basement:Yes
- Basement Description:Drain Tiled, Finished, Full, Sump Pump, Walkout
- Living area:1,878 sq. ft.
Heating and cooling
- Cooling:Central Air
- Heating:Forced Air
- Central air:Yes
Structure and exterior
- Roof:Asphalt
- Year built:2001
- Building area:1,878 sq. ft.
- Lot area:0.06 Acres
- Levels:2 Story
Utilities
- Water:City Water - Connected
- Sewer:City Sewer - Connected
Finances and disclosures
- Price:$329,000
- Price per sq. ft.:$175.19
- Tax amount:$4,468 (2026)
Features and amenities
- Appliances:Disposal, Exhaust Fan, Microwave, Range, Refrigerator, Washer, Water Softener Owned
- Laundry features:Dryer, Washer
- Amenities:Air-To-Air Exchanger, Water Softener Owned
Parking
- Parking description:Asphalt, Attached Garage, Garage Door Opener
- Garage:Yes
- Garage spaces:2
New listings near 1805 Lakeridge Way
- Coming Soon
 $424,500Coming Soon4 beds 2 baths1,552 sq. ft.
8887 Reitz Lake Road, Waconia, MN 55387
MLS# 7134943Listed by: RE/MAX ADVANTAGE PLUS - Coming Soon
 $595,000Coming Soon4 beds 3 baths2,929 sq. ft.
1542 Sparrow Road, Waconia, MN 55387
MLS# 7133556Listed by: RE/MAX ADVANTAGE PLUS - Coming Soon
 $424,900Coming Soon4 beds 3 baths2,092 sq. ft.
1945 Clearwater Road, Waconia, MN 55387
MLS# 7134001Listed by: CHESTNUT REALTY INC - Coming Soon
 $2,600,000Coming Soon3 beds 3 baths3,575 sq. ft.
224 W Lake Street, Waconia, MN 55387
MLS# 7107627Listed by: EDINA REALTY, INC. - New
 $69,999Active8712 Acres
409 S Orange Street, Waconia, MN 55387
MLS# 7139938Listed by: HOMEVIEW REALTY  $586,440Pending4 beds 3 baths2,185 sq. ft.
819 Longmeadow Lane, Waconia, MN 55387
MLS# 7139170Listed by: LENNAR SALES CORP- New
 $529,900Active4 beds 4 baths2,894 sq. ft.
657 Copper Court, Waconia, MN 55387
MLS# 7139327Listed by: PREMIER REAL ESTATE SERVICES - New
 $364,690Active3 beds 3 baths1,722 sq. ft.
228 Huntington Drive, Waconia, MN 55387
MLS# 7139018Listed by: LENNAR SALES CORP - New
 $625,000Active3 beds 3 baths3,200 sq. ft.
1404 Beachcomber Boulevard, Waconia, MN 55387
MLS# 7133293Listed by: RE/MAX RESULTS - New
 $563,505Active4 beds 3 baths2,692 sq. ft.
642 Sierra Parkway, Waconia, MN 55387
MLS# 7138958Listed by: LENNAR SALES CORP


Protect your home and budget from life's surprises with an Assurant Home Warranty, backed by a partner that supports you through every step of homeownership. Explore Plans.
© 2023 - 2026 ERA Franchise Systems LLC. All rights reserved. ERA Franchise Systems LLC fully supports the principles of the Fair Housing Act and the Equal Opportunity Act. ERA, ERA Real Estate powered, and their respective logos are registered service marks of ERA Franchise Systems LLC. Each office is independently owned and operated.