
4118 Ramsay Way, Waconia, MN 55387
Local realty services provided by:ERA Gillespie Real Estate
4118 Ramsay Way,Waconia, MN 55387
$550,365
- 4 Beds
- 4 Baths
- 2,454 sq. ft.
- Single family
- Pending
Listed by: carolyn albright-mahon
Office: pulte homes of minnesota, llc.
MLS#:7104561
Source:NSMLS
Price summary
- Price:$550,365
- Price per sq. ft.:$234.8
- Monthly HOA dues:$57
About this home
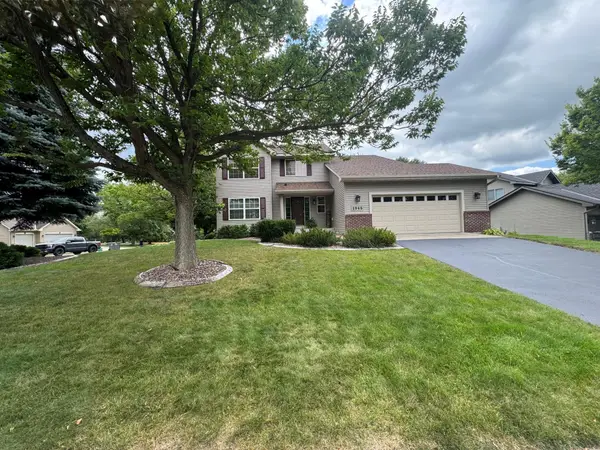
Welcome to The Covington—a stunning 4-bedroom, 4-bath multilevel residence offering 2,344 square feet of thoughtfully designed living space, where modern luxury meets everyday comfort. Crafted by Pulte Homes, one of the nation’s most respected builders, this home is nestled within a vibrant new Waconia community rich with amenities, growth, and neighborhood connection. Step inside to discover an inviting main level with soaring vaulted ceilings that create a bright, open atmosphere ideal for gathering and entertaining. A versatile flex room provides the perfect space for a home office, playroom, or creative retreat—designed to adapt to your evolving needs. The private owner’s suite offers a serene escape, thoughtfully positioned to provide peace and privacy at the end of each day. With multiple levels, this home delivers natural separation and flexibility—perfect for busy households, guests, or multigenerational living. The expansive lower-level recreation room is a true standout, offering endless possibilities for movie nights, game days, fitness, or entertaining on a larger scale. Designed with both function and sophistication in mind. Holbrook is one of the only communities where nearly every homesite backs to protected open space, creating a rare sense of privacy, more natural views, and fewer rear neighbors. Buyers enjoy the peace and exclusivity of a landlocked setting while still being minutes from shopping, dining, and award-winning Waconia schools....
Contact an agent
Home facts
- Year built:2026
- Listing ID #:7104561
- Added:58 day(s) ago
- Updated:September 05, 2026 at 08:46 AM
Rooms and interior
- Bedrooms:4
- Total bathrooms:4
- Full bathrooms:1
- Half bathrooms:1
- Dining Description:Informal Dining Room
- Bathrooms Description:3/4 Basement, Upper Level Full Bath, Walk-In Shower Stall
- Kitchen Description:Dishwasher, Disposal, Exhaust Fan, Microwave, Range, Tankless Water Heater
- Basement:Yes
- Basement Description:Finished, Walkout
- Living area:2,454 sq. ft.
Heating and cooling
- Cooling:Central Air
- Heating:Forced Air
- Central air:Yes
Structure and exterior
- Roof:Age 8 Years or Less, Asphalt
- Year built:2026
- Building area:2,454 sq. ft.
- Lot area:0.18 Acres
- Lot Features:Sod Included in Price
- Levels:3 Level Split
Utilities
- Water:City Water - Connected
- Sewer:City Sewer - Connected
Finances and disclosures
- Price:$550,365
- Price per sq. ft.:$234.8
- Tax amount:$372 (2026)
Features and amenities
- Appliances:Disposal, Exhaust Fan, Microwave, Range, Tankless Water Heater
- Amenities:Air-To-Air Exchanger, Tankless Water Heater
Parking
- Parking description:Attached Garage
- Garage:Yes
- Garage spaces:3
New listings near 4118 Ramsay Way
- Coming Soon
 $625,000Coming Soon3 beds 3 baths3,200 sq. ft.
1404 Beachcomber Boulevard, Waconia, MN 55387
MLS# 7133293Listed by: RE/MAX RESULTS - Coming SoonOpen Sat, 12 to 1pm
 $579,900Coming Soon2 beds 3 baths2,388 sq. ft.
1624 Waterbury, Waconia, MN 55387
MLS# 7114265Listed by: EDINA REALTY, INC. - Coming Soon
 $424,500Coming Soon4 beds 2 baths1,552 sq. ft.
8887 Reitz Lake Road, Waconia, MN 55387
MLS# 7134943Listed by: RE/MAX ADVANTAGE PLUS - Coming Soon
 $595,000Coming Soon4 beds 3 baths2,929 sq. ft.
1542 Sparrow Road, Waconia, MN 55387
MLS# 7133556Listed by: RE/MAX ADVANTAGE PLUS - Coming Soon
 $424,900Coming Soon4 beds 3 baths2,092 sq. ft.
1945 Clearwater Road, Waconia, MN 55387
MLS# 7134001Listed by: CHESTNUT REALTY INC - Coming Soon
 $2,600,000Coming Soon3 beds 3 baths3,575 sq. ft.
224 W Lake Street, Waconia, MN 55387
MLS# 7107627Listed by: EDINA REALTY, INC.  $586,440Pending4 beds 3 baths2,185 sq. ft.
819 Longmeadow Lane, Waconia, MN 55387
MLS# 7139170Listed by: LENNAR SALES CORP- New
 $529,900Active4 beds 4 baths2,894 sq. ft.
657 Copper Court, Waconia, MN 55387
MLS# 7139327Listed by: PREMIER REAL ESTATE SERVICES - New
 $364,690Active3 beds 3 baths1,722 sq. ft.
228 Huntington Drive, Waconia, MN 55387
MLS# 7139018Listed by: LENNAR SALES CORP - New
 $563,505Active4 beds 3 baths2,692 sq. ft.
642 Sierra Parkway, Waconia, MN 55387
MLS# 7138958Listed by: LENNAR SALES CORP


Protect your home and budget from life's surprises with an Assurant Home Warranty, backed by a partner that supports you through every step of homeownership. Explore Plans.
© 2023 - 2026 ERA Franchise Systems LLC. All rights reserved. ERA Franchise Systems LLC fully supports the principles of the Fair Housing Act and the Equal Opportunity Act. ERA, ERA Real Estate powered, and their respective logos are registered service marks of ERA Franchise Systems LLC. Each office is independently owned and operated.