
509 Waterford Place, Waconia, MN 55387
Local realty services provided by:ERA Gillespie Real Estate
Listed by: timothy d. landon, nicholas landon
Office: re/max advantage plus
MLS#:7109442
Source:NSMLS
Price summary
- Price:$549,900
- Price per sq. ft.:$162.4
About this home
Outstanding two story awaits your family! The home is absolutely turn key condition, just set down your furniture and enjoy! Greet family and friends on the big concrete front porch and step into the large foyer area. French doors to your right lead into the flex room or home office. Notice the quality fresh paint throughout the main floor and neutral LVP for easy living. The white center island kitchen features staggered height cabinetry, tile backsplash, matching stainless appliances including a 5 burner gas stove, and quartz counter tops. The large dining area steps out to the 25 x 12 patio and the level back yard. Beautiful landscaping with river rock and gutters were both added around the home. The bright main floor family room includes a gas fireplace with mantle and stone surround. The homeowners added beautiful and very useful cabinetry and shelving on either side of the fireplace! You will appreciate the mudroom with added storage shelves and closet, plus a handy half bath on the main floor. The three stall garage has added storage shelves. Upstairs you will discover 4 bedrooms and two baths. The spacious primary bedroom includes a private bath with double vanity, large shower and walk in closet. All four bedrooms have custom room darkening blinds. The full basement offers outstanding space to expand and build future equity! There is an egress window, roughed in bath, passive radon system, and high efficiency mechanical items. There is a wonderful park and trail system at the end of the street! Close to outstanding Waconia schools, grocery or dining options and easy commute to #212, #5 and the cities....
Contact an agent
Home facts
- Year built:2023
- Subdivision & Development:Waterford 6th Add
- Listing ID #:7109442
- Added:39 day(s) ago
- Updated:August 25, 2026 at 12:43 PM
Rooms and interior
- Bedrooms:4
- Total bathrooms:3
- Full bathrooms:1
- Half bathrooms:1
- Dining Description:Informal Dining Room, Kitchen/Dining Room
- Bathrooms Description:Main Floor 1/2 Bath, Rough In, Upper Level Full Bath
- Kitchen Description:Dishwasher, Disposal, Microwave, Range, Refrigerator, Stainless Steel Appliances
- Basement:Yes
- Basement Description:Drain Tiled, Egress Window(s), Full, Storage Space, Sump Pump, Unfinished
- Living area:2,271 sq. ft.
Heating and cooling
- Cooling:Central Air
- Heating:Forced Air
- Central air:Yes
Structure and exterior
- Roof:Age 8 Years or Less, Asphalt
- Year built:2023
- Building area:2,271 sq. ft.
- Lot area:0.19 Acres
- Levels:2 Story
Utilities
- Water:City Water - Connected
- Sewer:City Sewer - Connected
Finances and disclosures
- Price:$549,900
- Price per sq. ft.:$162.4
- Tax amount:$6,036 (2026)
Features and amenities
- Appliances:Disposal, Microwave, Range, Refrigerator, Stainless Steel Appliances, Water Softener Owned
- Amenities:Air-To-Air Exchanger, Gas Water Heater, Humidifier, Water Softener Owned
Parking
- Parking description:Asphalt, Attached Garage, Garage Door Opener
- Garage:Yes
- Garage spaces:3
New listings near 509 Waterford Place
- Coming SoonOpen Fri, 2 to 3pm
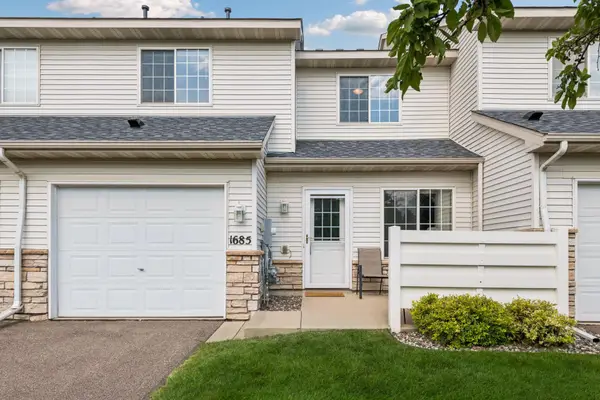 $234,500Coming Soon2 beds 2 baths1,206 sq. ft.
1685 Patriot Lane, Waconia, MN 55387
MLS# 7128603Listed by: EDINA REALTY, INC. - Coming Soon
 $2,600,000Coming Soon3 beds 3 baths3,575 sq. ft.
224 W Lake Street, Waconia, MN 55387
MLS# 7107627Listed by: EDINA REALTY, INC. - Coming Soon
 $500,000Coming Soon4 beds 3 baths2,384 sq. ft.
1672 Lenox Drive, Waconia, MN 55387
MLS# 7129551Listed by: BRIDGE REALTY, LLC - Coming Soon
 $1,950,000Coming Soon5 beds 5 baths4,516 sq. ft.
300 W Lake Street, Waconia, MN 55387
MLS# 7127906Listed by: HAHN REALTY, LLC - Coming Soon
 $1,300,000Coming Soon5 beds 4 baths3,452 sq. ft.
10580 Little Avenue, Waconia, MN 55387
MLS# 7047822Listed by: KELLER WILLIAMS PREMIER REALTY LAKE MINNETONKA - New
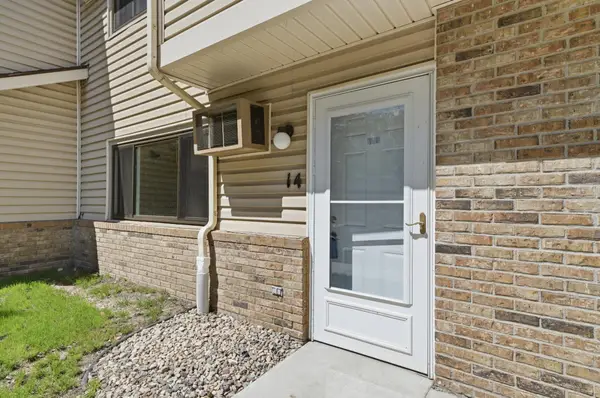 $184,900Active2 beds 1 baths940 sq. ft.
14 E 13th Street, Waconia, MN 55387
MLS# 7132313Listed by: COUNSELOR REALTY OF VICTORIA - Open Sun, 11am to 6pm
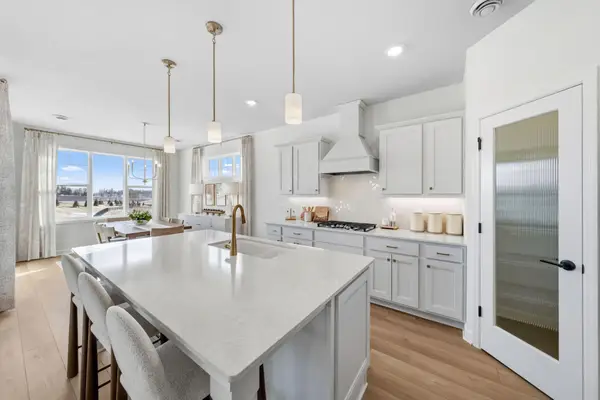 $545,416Pending2 beds 2 baths1,892 sq. ft.
3693 Holbrook Drive, Waconia, MN 55387
MLS# 7132038Listed by: M/I HOMES  $522,675Pending2 beds 2 baths1,899 sq. ft.
3685 Fenview Court, Waconia, MN 55387
MLS# 7132041Listed by: M/I HOMES $511,655Pending2 beds 2 baths1,899 sq. ft.
3681 Fenview Court, Waconia, MN 55387
MLS# 7132067Listed by: M/I HOMES- New
 $584,510Active3 beds 2 baths1,866 sq. ft.
918 Foxglove Terrace, Waconia, MN 55387
MLS# 7131879Listed by: D.R. HORTON, INC.


Protect your home and budget from life's surprises with an Assurant Home Warranty, backed by a partner that supports you through every step of homeownership. Explore Plans.
© 2023 - 2026 ERA Franchise Systems LLC. All rights reserved. ERA Franchise Systems LLC fully supports the principles of the Fair Housing Act and the Equal Opportunity Act. ERA, ERA Real Estate powered, and their respective logos are registered service marks of ERA Franchise Systems LLC. Each office is independently owned and operated.