
766 Quail Run, Waconia, MN 55387
Local realty services provided by:ERA Prospera Real Estate
766 Quail Run,Waconia, MN 55387
$549,900
- 5 Beds
- 4 Baths
- 3,169 sq. ft.
- Single family
- Pending
Listed by: steven a hahn
Office: hahn realty, llc.
MLS#:7112210
Source:NSMLS
Price summary
- Price:$549,900
- Price per sq. ft.:$173.52
About this home
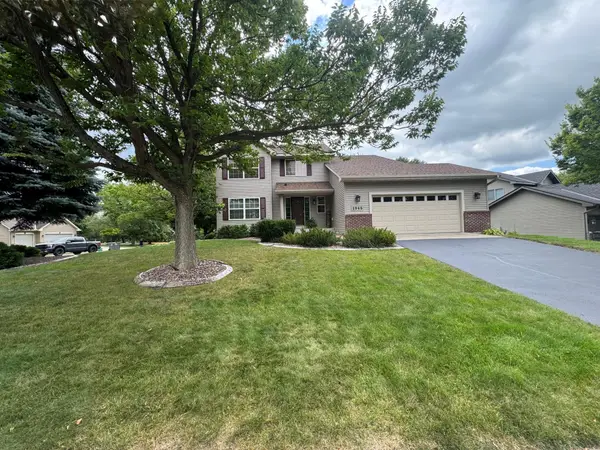
Enjoy sunset views over Lake Burandt from this charming Prairie-style two-story home tucked on a quiet Waconia cul-de-sac. Featuring over 3,000+ finished sq ft, 5 BR, 4 BA with a flexible floor plan designed for both everyday living and entertaining.
The main-level features a welcoming living room with gas fireplace, updated kitchen, formal and informal dining, a versatile flex-room and spacious four-season porch that opens to deck, perfect for enjoying the scenery all year-round.
Walkout LL features a cozy family room, gas fireplace, dry bar, large 5th bedroom and updated 3/4 BA with walk-in tiled shower, lots of great storage areas.
Plus huge oversized heated 3-car garage (32x29) with cabinets/workbench and space for all your toys, backyard features a circular paver patio with fire pit in the backyard ideal for entertaining, walking distance to downtown Waconia’s restaurants, shops, schools, and more, a must-see. Available for showings starting 7/26. No HOA.
Contact an agent
Home facts
- Year built:1998
- Subdivision & Development:Hunters Crossing Second Add
- Listing ID #:7112210
- Added:48 day(s) ago
- Updated:September 07, 2026 at 08:35 AM
Rooms and interior
- Bedrooms:5
- Total bathrooms:4
- Full bathrooms:2
- Half bathrooms:1
- Dining Description:Breakfast Area, Informal Dining Room, Kitchen/Dining Room, Living/Dining Room, Separate/Formal Dining Room
- Bathrooms Description:3/4 Basement, Jetted Tub, Main Floor 1/2 Bath, Separate Shower and Tub, Upper Level Full Bath
- Kitchen Description:Dishwasher, Microwave, Range, Refrigerator
- Basement:Yes
- Basement Description:Drain Tiled, Finished, Sump Pump, Walkout
- Living area:3,169 sq. ft.
Heating and cooling
- Cooling:Central Air
- Heating:Forced Air
- Central air:Yes
Structure and exterior
- Roof:Age Over 8 Years
- Year built:1998
- Building area:3,169 sq. ft.
- Lot area:0.32 Acres
- Levels:2 Story
Utilities
- Water:City Water - Connected
- Sewer:City Sewer - Connected
Finances and disclosures
- Price:$549,900
- Price per sq. ft.:$173.52
- Tax amount:$6,930 (2026)
Features and amenities
- Appliances:Microwave, Range, Refrigerator, Washer, Water Softener Owned
- Laundry features:Dryer, Washer
- Amenities:Gas Water Heater, Water Softener Owned
Parking
- Parking description:Asphalt, Attached Garage, Garage Door Opener, Heated Garage
- Garage:Yes
- Garage spaces:3
New listings near 766 Quail Run
- Coming Soon
 $424,500Coming Soon4 beds 2 baths1,552 sq. ft.
8887 Reitz Lake Road, Waconia, MN 55387
MLS# 7134943Listed by: RE/MAX ADVANTAGE PLUS - Coming Soon
 $595,000Coming Soon4 beds 3 baths2,929 sq. ft.
1542 Sparrow Road, Waconia, MN 55387
MLS# 7133556Listed by: RE/MAX ADVANTAGE PLUS - Coming Soon
 $424,900Coming Soon4 beds 3 baths2,092 sq. ft.
1945 Clearwater Road, Waconia, MN 55387
MLS# 7134001Listed by: CHESTNUT REALTY INC - Coming Soon
 $2,600,000Coming Soon3 beds 3 baths3,575 sq. ft.
224 W Lake Street, Waconia, MN 55387
MLS# 7107627Listed by: EDINA REALTY, INC. - New
 $69,999Active8712 Acres
409 S Orange Street, Waconia, MN 55387
MLS# 7139938Listed by: HOMEVIEW REALTY  $586,440Pending4 beds 3 baths2,185 sq. ft.
819 Longmeadow Lane, Waconia, MN 55387
MLS# 7139170Listed by: LENNAR SALES CORP- New
 $529,900Active4 beds 4 baths2,894 sq. ft.
657 Copper Court, Waconia, MN 55387
MLS# 7139327Listed by: PREMIER REAL ESTATE SERVICES - New
 $364,690Active3 beds 3 baths1,722 sq. ft.
228 Huntington Drive, Waconia, MN 55387
MLS# 7139018Listed by: LENNAR SALES CORP - New
 $625,000Active3 beds 3 baths3,200 sq. ft.
1404 Beachcomber Boulevard, Waconia, MN 55387
MLS# 7133293Listed by: RE/MAX RESULTS - New
 $563,505Active4 beds 3 baths2,692 sq. ft.
642 Sierra Parkway, Waconia, MN 55387
MLS# 7138958Listed by: LENNAR SALES CORP


Protect your home and budget from life's surprises with an Assurant Home Warranty, backed by a partner that supports you through every step of homeownership. Explore Plans.
© 2023 - 2026 ERA Franchise Systems LLC. All rights reserved. ERA Franchise Systems LLC fully supports the principles of the Fair Housing Act and the Equal Opportunity Act. ERA, ERA Real Estate powered, and their respective logos are registered service marks of ERA Franchise Systems LLC. Each office is independently owned and operated.