
628 SE 13th Street, Waseca, MN 56093
Local realty services provided by:ERA Gillespie Real Estate
628 SE 13th Street,Waseca, MN 56093
$249,900
- 3 Beds
- 2 Baths
- 1,920 sq. ft.
- Single family
- Active
Listed by: jodie thompson
Office: edina realty- waseca
MLS#:267041489
Source:MN_RASM
Price summary
- Price:$249,900
- Price per sq. ft.:$130.16
About this home
Move in ready 3 bed, 2 bath home on a quiet street near the new Hwy 14. This well kept property features fresh paint and newer flooring throughout most of the home, plus a newer furnace and water heater for added comfort and efficiency. Enjoy a private backyard with a deck for outdoor relaxing, along with a storage shed and a convenient 2 car attached garage. A solid, updated home in a great location with easy access for commuting.
Contact an agent
Home facts
- Year built:1972
- Listing ID #:267041489
- Added:1 day(s) ago
- Updated:September 18, 2026 at 03:23 PM
Rooms and interior
- Bedrooms:3
- Total bathrooms:2
- Bathrooms Description:3/4 Basement, Main Floor 3/4 Bath
- Kitchen Description:Range/Stove, Refrigerator
- Basement Description:Concrete Block, Drainage System
- Living area:1,920 sq. ft.
Heating and cooling
- Cooling:Central
- Heating:Forced Air
Structure and exterior
- Roof:Asphalt Shingles
- Year built:1972
- Building area:1,920 sq. ft.
- Lot area:0.22 Acres
- Architectural Style:SF Single Family
- Construction Materials:Vinyl
- Exterior Features:Deck
- Foundation Description:Frame/Wood
- Levels:1 Story
Utilities
- Water:City
- Sewer:City Sewer
Finances and disclosures
- Price:$249,900
- Price per sq. ft.:$130.16
- Tax amount:$3,352
Features and amenities
- Appliances:Refrigerator, Washer
- Laundry features:Dryer, Washer
- Amenities:Garage Door Opener
Parking
- Parking description:Attached Garage
- Garage spaces:2
New listings near 628 SE 13th Street
- New
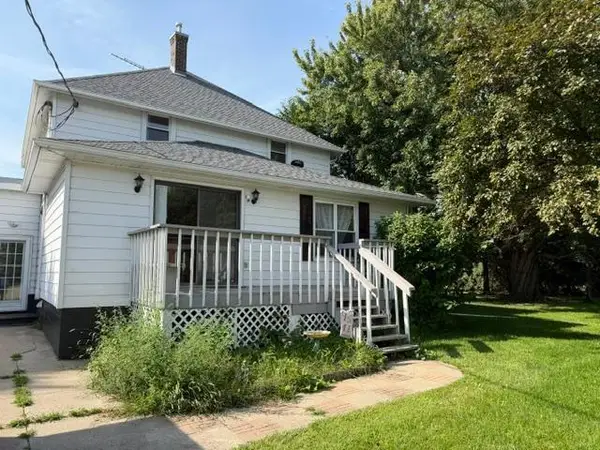 $375,000Active4 beds 2 baths2,304 sq. ft.
28558 80th Street, Waseca, MN 56093
MLS# 7145434Listed by: TRUE REAL ESTATE - New
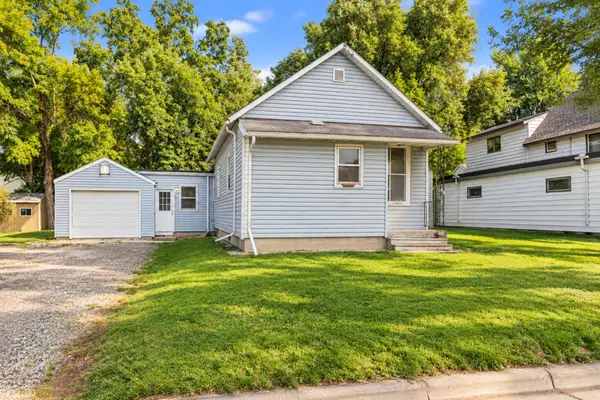 $144,000Active3 beds 1 baths1,040 sq. ft.
709 8th Avenue Se, Waseca, MN 56093
MLS# 7145479Listed by: EDINA REALTY, INC. - New
 $35,000Active2 beds 1 baths820 sq. ft.
621 Elm Avenue W, Waseca, MN 56093
MLS# 7138326Listed by: EDINA REALTY, INC. - New
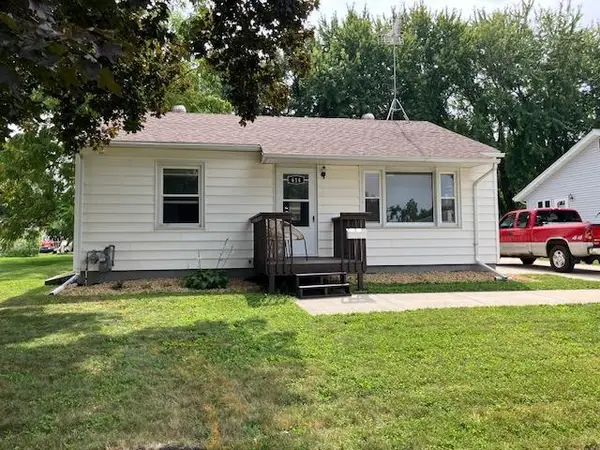 $198,500Active2 beds 1 baths832 sq. ft.
614 9th Avenue Se, Waseca, MN 56093
MLS# 7140913Listed by: RE/MAX MASTERS - New
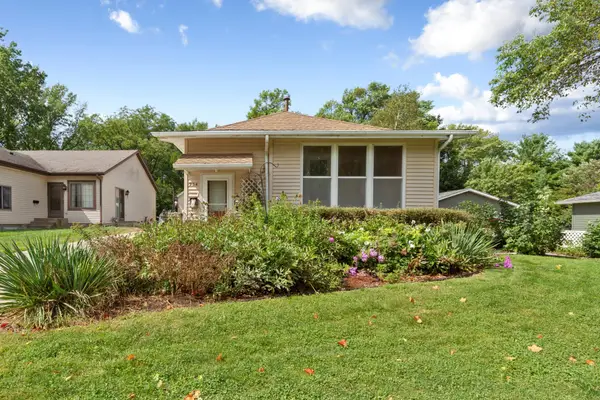 $165,000Active3 beds 2 baths1,735 sq. ft.
904 5th Street Sw, Waseca, MN 56093
MLS# 7134135Listed by: EDINA REALTY, INC. - New
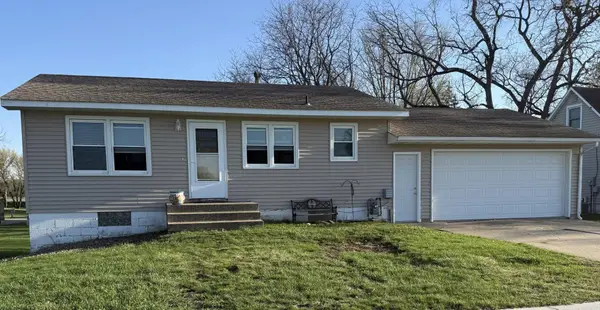 $225,000Active2 beds 2 baths1,792 sq. ft.
610 8th Avenue Ne, Waseca, MN 56093
MLS# 7141374Listed by: KELLER WILLIAMS PREFERRED RLTY - New
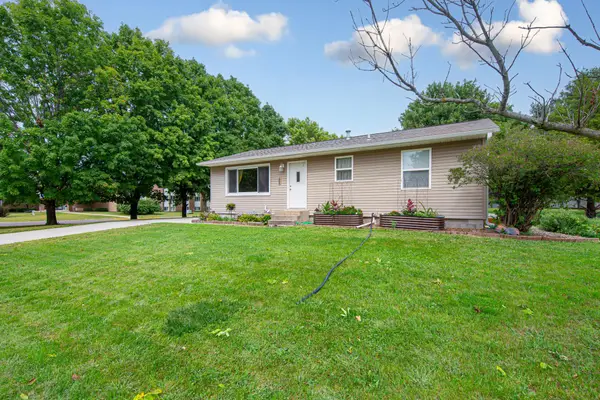 $210,000Active4 beds 2 baths1,536 sq. ft.
124 13th Avenue Nw, Waseca, MN 56093
MLS# 7126132Listed by: EDINA REALTY, INC. - Open Sun, 11:30am to 1:30pm
 $285,000Active4 beds 2 baths2,668 sq. ft.
112 13th Avenue Nw, Waseca, MN 56093
MLS# 7137771Listed by: RE/MAX VENTURE  $309,000Pending3 beds 2 baths1,765 sq. ft.
34421 Old Highway 13, Waseca, MN 56093
MLS# 7138430Listed by: BERKSHIRE HATHAWAY HOMESERVICES ADVANTAGE REAL ESTATE


Protect your home and budget from life's surprises with an Assurant Home Warranty, backed by a partner that supports you through every step of homeownership. Explore Plans.
© 2023 - 2026 ERA Franchise Systems LLC. All rights reserved. ERA Franchise Systems LLC fully supports the principles of the Fair Housing Act and the Equal Opportunity Act. ERA, ERA Real Estate powered, and their respective logos are registered service marks of ERA Franchise Systems LLC. Each office is independently owned and operated.