
290 Ridgeview Drive E, Wayzata, MN 55391
Local realty services provided by:ERA Prospera Real Estate
290 Ridgeview Drive E,Wayzata, MN 55391
$699,000
- 5 Beds
- 3 Baths
- 2,340 sq. ft.
- Single family
- Active
Upcoming open houses
- Sat, Aug 2202:00 pm - 04:00 pm
- Sun, Aug 2302:00 pm - 04:00 pm
Listed by: ellen d phelps
Office: coldwell banker realty
MLS#:7129566
Source:NSMLS
Price summary
- Price:$699,000
- Price per sq. ft.:$314.44
About this home
This is it! The house, the neighborhood, and all within walking distance to downtown Wayzata and Lake Minnetonka. 4 bedrooms up with a 5th in the lower level. Kitchen opens up to a vaulted ceiling family room with walls of windows looking out at the large, private backyard that backs up to the Luce Line Trail. Hardwood floors throughout with sun filled open spaces. Lower level amusement room ready to finish to give additional space. This is a rare combination of charm but yet updated all in a wonderful, highly desirable neighborhood. Hurry!
Contact an agent
Home facts
- Year built:1961
- Subdivision & Development:First Add Ridgeview Heights
- Listing ID #:7129566
- Added:2 day(s) ago
- Updated:August 20, 2026 at 10:43 PM
Rooms and interior
- Bedrooms:5
- Total bathrooms:3
- Full bathrooms:1
- Half bathrooms:1
- Dining Description:Eat In Kitchen, Separate/Formal Dining Room
- Bathrooms Description:3/4 Basement, Main Floor 1/2 Bath, Upper Level Full Bath
- Kitchen Description:Dishwasher, Disposal, Exhaust Fan, Freezer, Microwave, Range, Refrigerator
- Basement:Yes
- Basement Description:Block, Drain Tiled, Egress Window(s), Partially Finished, Sump Pump
- Living area:2,340 sq. ft.
Heating and cooling
- Cooling:Central Air
- Heating:Forced Air
- Central air:Yes
Structure and exterior
- Roof:Age Over 8 Years
- Year built:1961
- Building area:2,340 sq. ft.
- Lot area:0.24 Acres
- Lot Features:Irregular Lot
- Construction Materials:Block
- Levels:2 Story
Utilities
- Water:City Water - Connected
- Sewer:City Sewer - Connected
Finances and disclosures
- Price:$699,000
- Price per sq. ft.:$314.44
- Tax amount:$7,073 (2026)
Features and amenities
- Appliances:Disposal, Exhaust Fan, Microwave, Range, Refrigerator, Washer, Water Softener Rented
- Laundry features:Dryer, Washer
- Amenities:Humidifier, Water Softener Rented
Parking
- Parking description:Attached Garage
- Garage:Yes
- Garage spaces:2
New listings near 290 Ridgeview Drive E
- New
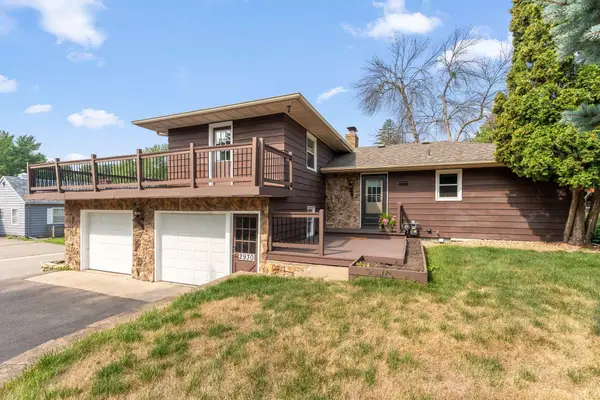 $399,000Active3 beds 2 baths1,796 sq. ft.
2930 Bay Street, Wayzata, MN 55391
MLS# 7124440Listed by: RE/MAX PROFESSIONALS - New
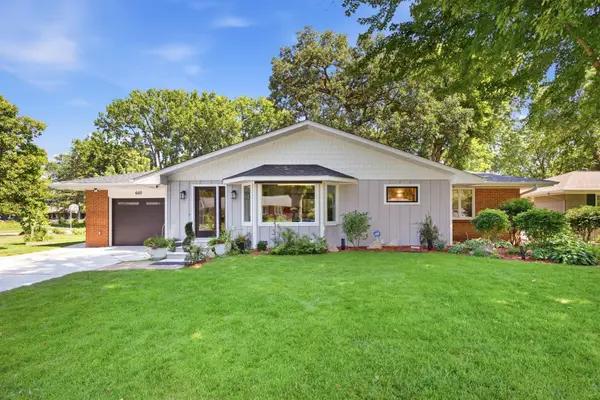 $590,000Active4 beds 3 baths2,300 sq. ft.
660 Harmony Circle, Wayzata, MN 55391
MLS# 7130739Listed by: RE/MAX RESULTS - Open Sat, 11am to 1pmNew
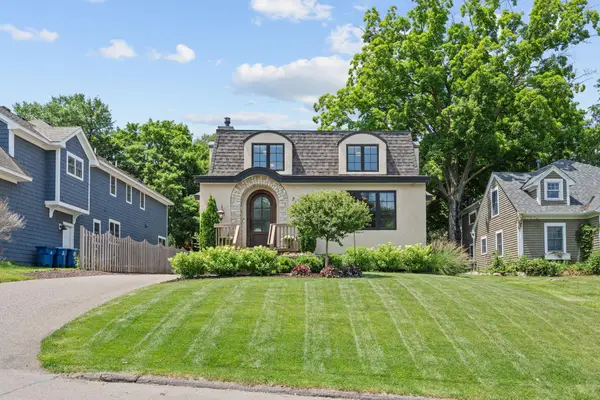 $1,190,000Active4 beds 3 baths3,152 sq. ft.
219 Chicago Avenue N, Wayzata, MN 55391
MLS# 7129592Listed by: COMPASS - New
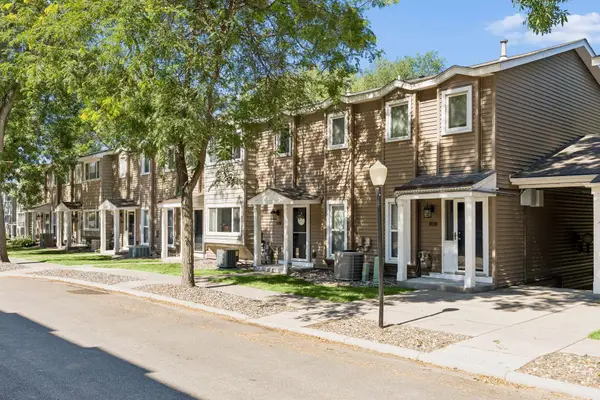 $325,000Active3 beds 3 baths1,728 sq. ft.
438 Pondridge Circle, Wayzata, MN 55391
MLS# 7039909Listed by: COMPASS 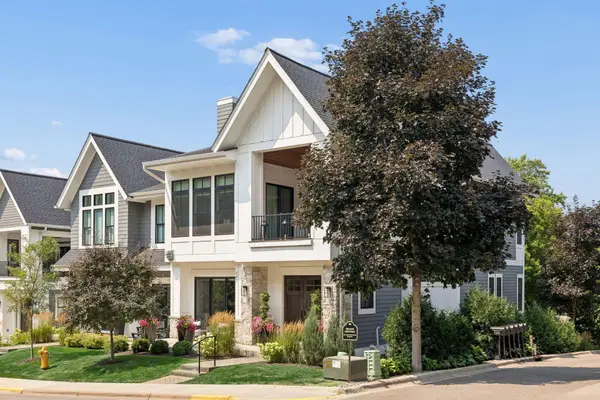 $3,250,000Pending3 beds 5 baths3,857 sq. ft.
207 Walker Avenue S, Wayzata, MN 55391
MLS# 7113557Listed by: COLDWELL BANKER REALTY- New
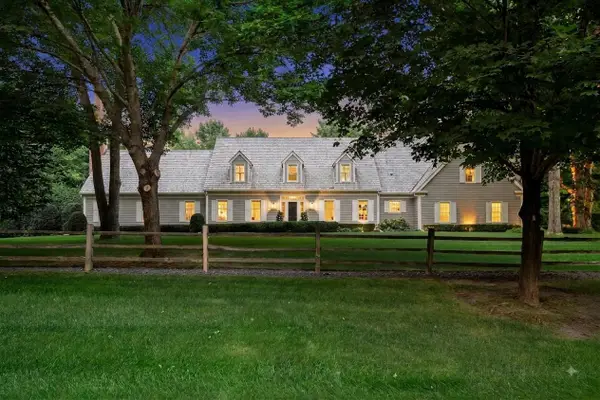 $2,795,000Active4 beds 6 baths5,972 sq. ft.
235 Hollander Road, Wayzata, MN 55391
MLS# 7128022Listed by: COMPASS - Open Sat, 11am to 1pmNew
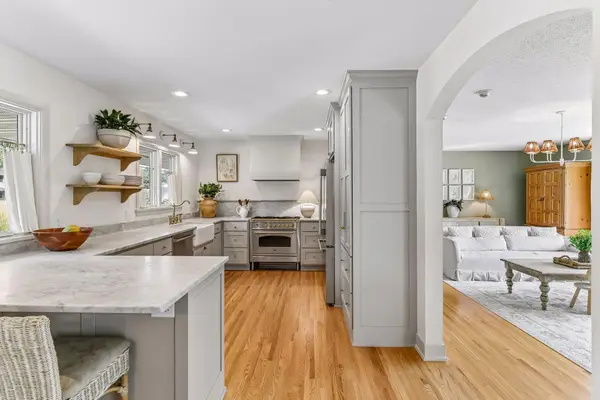 $1,050,000Active4 beds 3 baths2,758 sq. ft.
15803 Holdridge Road E, Wayzata, MN 55391
MLS# 7124263Listed by: COMPASS 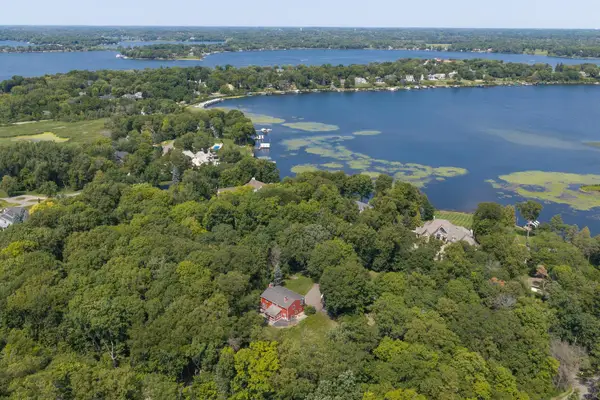 $699,900Active4 beds 3 baths3,401 sq. ft.
2530 Old Beach Road, Wayzata, MN 55391
MLS# 7094797Listed by: RE/MAX ADVANTAGE PLUS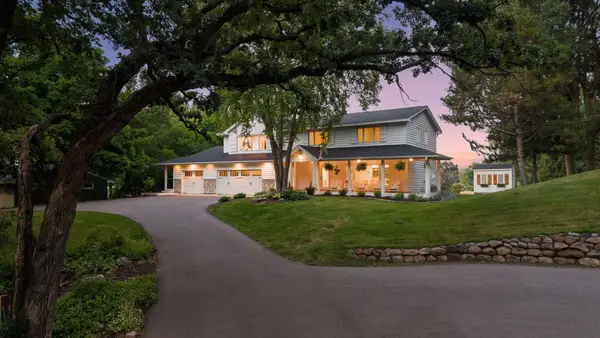 $2,295,000Pending5 beds 5 baths3,914 sq. ft.
3305 Fairchild Avenue, Wayzata, MN 55391
MLS# 7114685Listed by: COMPASS


Protect your home and budget from life's surprises with an Assurant Home Warranty, backed by a partner that supports you through every step of homeownership. Explore Plans.
© 2023 - 2026 ERA Franchise Systems LLC. All rights reserved. ERA Franchise Systems LLC fully supports the principles of the Fair Housing Act and the Equal Opportunity Act. ERA, ERA Real Estate powered, and their respective logos are registered service marks of ERA Franchise Systems LLC. Each office is independently owned and operated.