
660 Harmony Circle, Wayzata, MN 55391
Local realty services provided by:ERA Prospera Real Estate
Listed by: ryan fischer
Office: re/max results
MLS#:7130739
Source:NSMLS
Price summary
- Price:$590,000
- Price per sq. ft.:$245.83
About this home
Welcome to 660 Harmony Circle in Wayzata, MN 55391, a beautifully updated 4-bedroom, 3-bathroom home offering an exceptional combination of thoughtful design, high-quality improvements, an oversized city lot, and a prime location within the highly regarded Wayzata School District. Tucked into a quiet neighborhood yet offering convenient access to Highway 394, this impressive Wayzata home provides an ideal setting for enjoying everything the Lake Minnetonka area has to offer, including downtown Wayzata’s outstanding restaurants, boutique shopping, parks, trails, public lake access, and picturesque waterfront. Step inside to discover a wonderful, functional floor plan highlighted by three bedrooms and two bathrooms on the main level, beautiful natural oak hardwood flooring, abundant natural light, and a high-end deluxe chef’s kitchen featuring quality cabinetry and a suite of newer premium appliances. The lower level expands the living space with a fourth bedroom featuring an egress window, additional bathroom, updated flooring, and flexible space for entertaining, relaxing, working from home, or accommodating guests. Outside, the oversized approximately 0.34-acre lot is a rare find within the City of Wayzata, providing excellent outdoor space along with the potential to add an additional two-car garage, subject to applicable city approvals, to complement the existing attached one-car garage. A low-maintenance Trex deck and backyard greenhouse create even more opportunities to enjoy the property throughout the seasons. This exceptionally well-maintained home has benefited from an extensive list of meaningful improvements, including an egress window in the fourth bedroom in 2015; a new 97% efficiency furnace in 2020; new Trex deck in 2021; new backyard greenhouse in 2022; new basement flooring in 2023; and an impressive series of 2024 improvements including new James Hardie siding, complete roof replacement, new Velux skylight, refinished oak hardwood floors, new front entry door, new kitchen appliances, and refinished kitchen and primary-bath cabinetry. Additional 2025 improvements include all-new main-level Andersen windows and sliding door, removal of popcorn ceilings, fresh interior paint, and new granite and marble front steps, followed by a new Energy Star custom garage door in 2026. With four bedrooms, three bathrooms, an oversized lot, substantial recent capital improvements, a beautifully updated interior, convenient access to I-394, and a desirable Wayzata location near Lake Minnetonka and downtown Wayzata, 660 Harmony Circle delivers the location, condition, layout, and long-term value today’s buyers are looking for and is sure to impress even the most discerning buyer....
Contact an agent
Home facts
- Year built:1957
- Subdivision & Development:Way-Woods
- Listing ID #:7130739
- Added:1 day(s) ago
- Updated:August 21, 2026 at 02:05 AM
Rooms and interior
- Bedrooms:4
- Total bathrooms:3
- Full bathrooms:1
- Dining Description:Breakfast Area, Breakfast Bar, Eat In Kitchen, Informal Dining Room, Kitchen/Dining Room
- Bathrooms Description:3/4 Basement, Main Floor 3/4 Bath, Main Floor Full Bath
- Kitchen Description:Dishwasher, Disposal, Microwave, Range, Refrigerator
- Basement:Yes
- Basement Description:Daylight / Lookout Windows, Finished, Full, Storage Space, Walkout
- Living area:2,300 sq. ft.
Heating and cooling
- Cooling:Central Air
- Heating:Forced Air
- Central air:Yes
Structure and exterior
- Roof:Age 8 Years or Less, Asphalt, Pitched
- Year built:1957
- Building area:2,300 sq. ft.
- Lot area:0.35 Acres
- Lot Features:Irregular Lot, Public Transit (w/in 6 blks), Tree Coverage - Medium
- Levels:1 Story
Utilities
- Water:City Water - Connected
- Sewer:City Sewer - Connected
Finances and disclosures
- Price:$590,000
- Price per sq. ft.:$245.83
- Tax amount:$5,490 (2026)
Features and amenities
- Appliances:Disposal, Microwave, Range, Refrigerator, Washer
- Laundry features:Dryer, Washer
- Amenities:Water Osmosis System
Parking
- Parking description:Attached Garage, Concrete, Garage Door Opener
- Garage:Yes
- Garage spaces:1
New listings near 660 Harmony Circle
- New
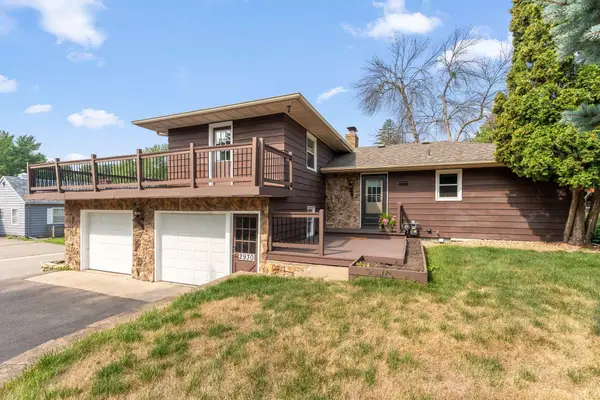 $399,000Active3 beds 2 baths1,796 sq. ft.
2930 Bay Street, Wayzata, MN 55391
MLS# 7124440Listed by: RE/MAX PROFESSIONALS - Open Sat, 11am to 1pmNew
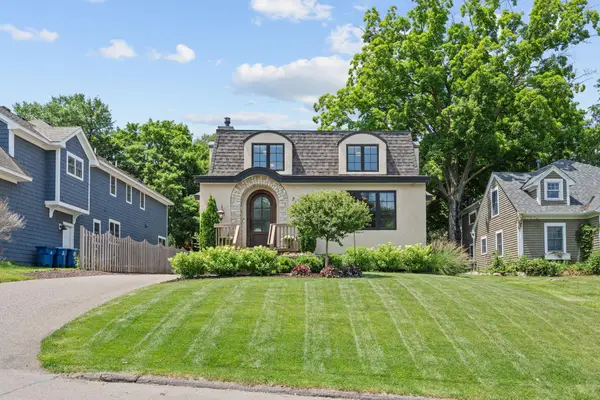 $1,190,000Active4 beds 3 baths3,152 sq. ft.
219 Chicago Avenue N, Wayzata, MN 55391
MLS# 7129592Listed by: COMPASS - New
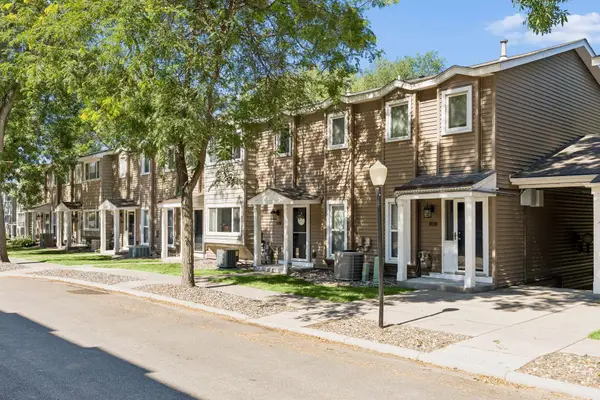 $325,000Active3 beds 3 baths1,728 sq. ft.
438 Pondridge Circle, Wayzata, MN 55391
MLS# 7039909Listed by: COMPASS - Open Sat, 2 to 4pmNew
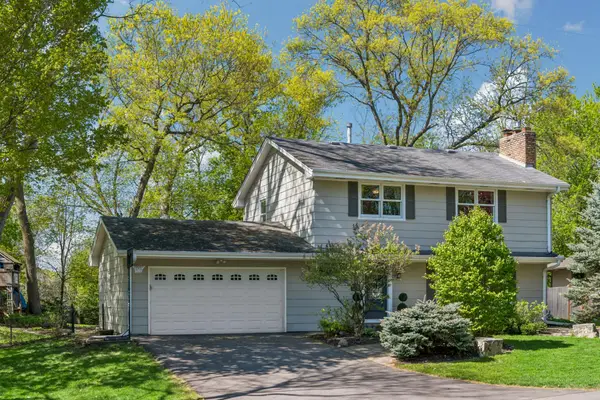 $699,000Active5 beds 3 baths2,340 sq. ft.
290 Ridgeview Drive E, Wayzata, MN 55391
MLS# 7129566Listed by: COLDWELL BANKER REALTY 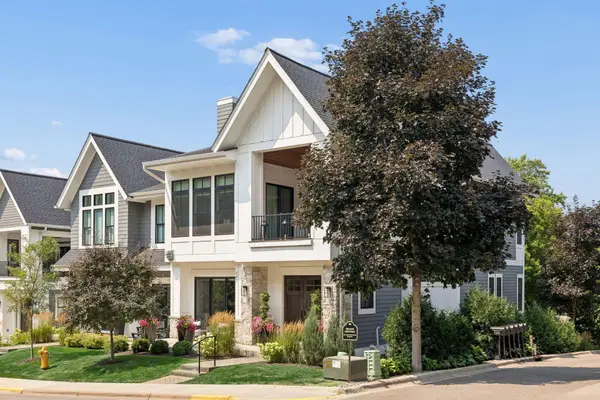 $3,250,000Pending3 beds 5 baths3,857 sq. ft.
207 Walker Avenue S, Wayzata, MN 55391
MLS# 7113557Listed by: COLDWELL BANKER REALTY- New
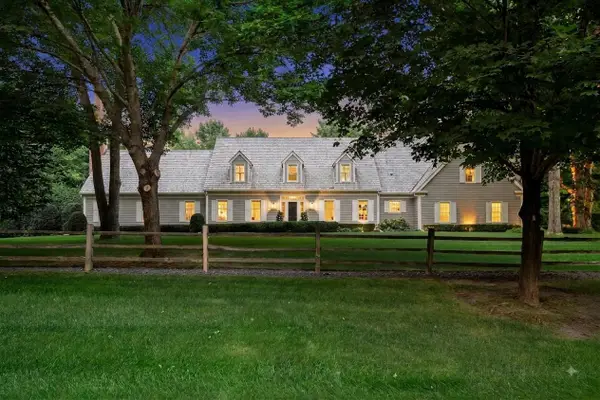 $2,795,000Active4 beds 6 baths5,972 sq. ft.
235 Hollander Road, Wayzata, MN 55391
MLS# 7128022Listed by: COMPASS - Open Sat, 11am to 1pmNew
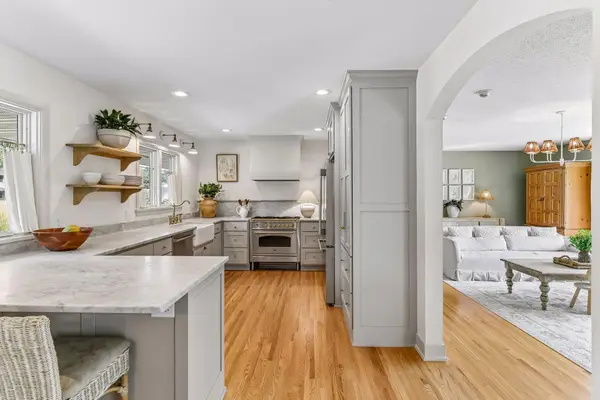 $1,050,000Active4 beds 3 baths2,758 sq. ft.
15803 Holdridge Road E, Wayzata, MN 55391
MLS# 7124263Listed by: COMPASS 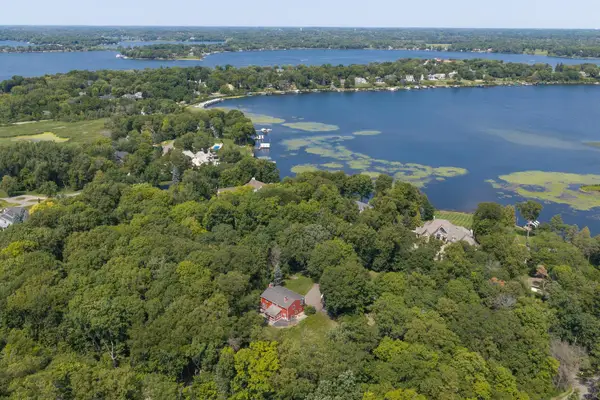 $699,900Active4 beds 3 baths3,401 sq. ft.
2530 Old Beach Road, Wayzata, MN 55391
MLS# 7094797Listed by: RE/MAX ADVANTAGE PLUS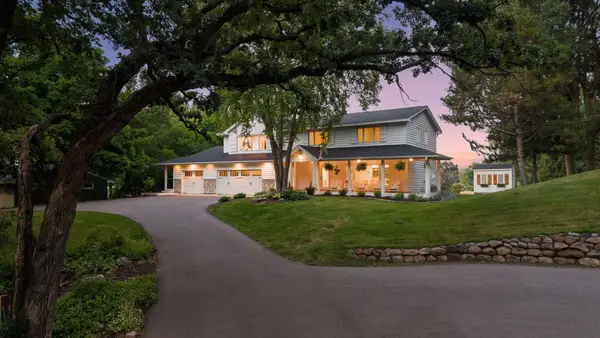 $2,295,000Pending5 beds 5 baths3,914 sq. ft.
3305 Fairchild Avenue, Wayzata, MN 55391
MLS# 7114685Listed by: COMPASS


Protect your home and budget from life's surprises with an Assurant Home Warranty, backed by a partner that supports you through every step of homeownership. Explore Plans.
© 2023 - 2026 ERA Franchise Systems LLC. All rights reserved. ERA Franchise Systems LLC fully supports the principles of the Fair Housing Act and the Equal Opportunity Act. ERA, ERA Real Estate powered, and their respective logos are registered service marks of ERA Franchise Systems LLC. Each office is independently owned and operated.