
1859 Livingston Avenue #D, West Saint Paul, MN 55118
Local realty services provided by:ERA Viking Realty
1859 Livingston Avenue #D,West Saint Paul, MN 55118
$200,000
- 2 Beds
- 2 Baths
- 1,353 sq. ft.
- Condominium
- Active
Listed by: travis metzen
Office: metzen realty and associates co.
MLS#:7131686
Source:NSMLS
Price summary
- Price:$200,000
- Price per sq. ft.:$147.82
- Monthly HOA dues:$383
About this home
Not your average condo! This spacious 2-bedroom, 2-bath upper-level unit was originally designed as the model home and it shows. With the largest floor plan in the building, you’ll find 1,353 sq. ft. of comfortable living space, a private primary suite, and a versatile den complete with a wet bar.
Cozy up by the fireplace, entertain friends without feeling cramped, or step outside onto the oversized deck and enjoy the peaceful surroundings. No neighbors above means added privacy, while the attached garage keeps Minnesota winters a little easier. Spacious, private, and packed with features you don’t typically find in condo living 1859 Livingston Avenue #D is definitely worth a look!
Contact an agent
Home facts
- Year built:1983
- Subdivision & Development:Fox Ridge Condominiums
- Listing ID #:7131686
- Added:1 day(s) ago
- Updated:August 24, 2026 at 12:28 PM
Rooms and interior
- Bedrooms:2
- Total bathrooms:2
- Full bathrooms:1
- Dining Description:Breakfast Area, Eat In Kitchen, Living/Dining Room
- Bathrooms Description:Bathroom Ensuite, Main Floor Full Bath
- Kitchen Description:Dishwasher, Microwave, Range, Refrigerator
- Basement:Yes
- Living area:1,353 sq. ft.
Heating and cooling
- Cooling:Central Air
- Heating:Fireplace(s), Forced Air
- Central air:Yes
Structure and exterior
- Roof:Asphalt, Pitched
- Year built:1983
- Building area:1,353 sq. ft.
- Lot Features:Public Transit (w/in 6 blks), Tree Coverage - Medium
- Construction Materials:Block
- Exterior Features:In-Ground Sprinkler System
- Levels:1 Story
Utilities
- Water:City Water - Connected
- Sewer:City Sewer - Connected
Finances and disclosures
- Price:$200,000
- Price per sq. ft.:$147.82
- Tax amount:$2,612 (2026)
Features and amenities
- Appliances:Microwave, Range, Refrigerator, Washer
- Laundry features:Dryer, Washer
- Amenities:Fire Sprinkler System, Lobby Entrance
Parking
- Parking description:Asphalt, Attached Garage, Electric, Garage Door Opener, Guest Parking, Storage
- Garage:Yes
- Garage spaces:1
New listings near 1859 Livingston Avenue #D
- Coming SoonOpen Tue, 12 to 2pm
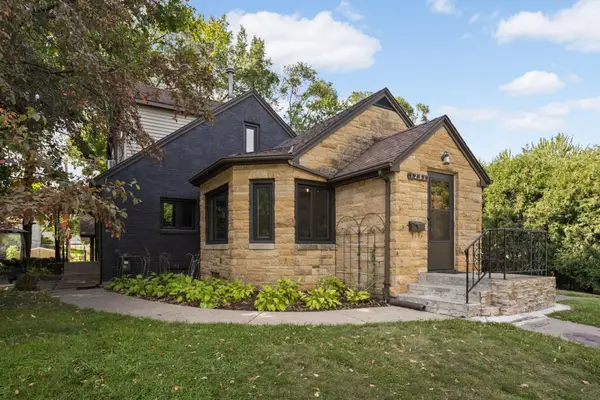 $525,000Coming Soon5 beds 3 baths3,057 sq. ft.
1251 Macarthur Avenue, West Saint Paul, MN 55118
MLS# 7131938Listed by: LIVING LIFE REALTY - Coming Soon
 $275,000Coming Soon3 beds 1 baths918 sq. ft.
140 Carol Lane, West Saint Paul, MN 55118
MLS# 7121750Listed by: RE/MAX RESULTS - New
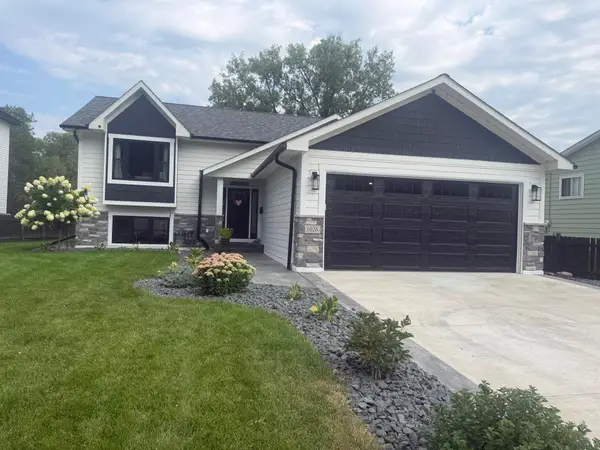 $489,900Active4 beds 3 baths2,016 sq. ft.
1026 Carrie Street, West Saint Paul, MN 55118
MLS# 7130817Listed by: NATIONAL REALTY GUILD - New
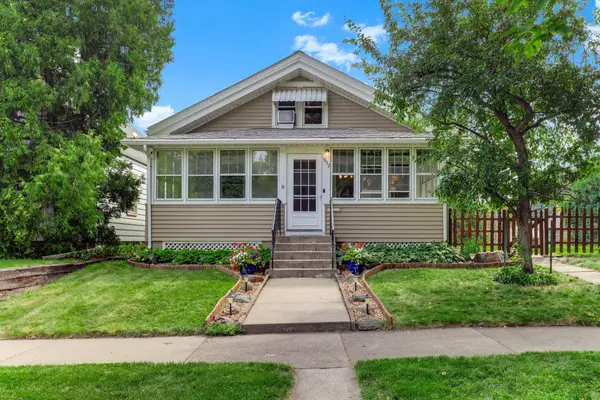 $325,000Active3 beds 2 baths1,614 sq. ft.
952 Humboldt Avenue, West Saint Paul, MN 55118
MLS# 7126126Listed by: KELLER WILLIAMS SELECT REALTY - New
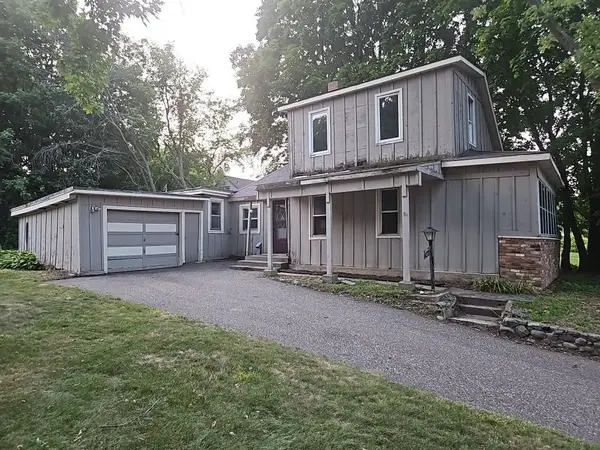 $199,000Active1 beds 1 baths1,200 sq. ft.
1069 Seminole Avenue, West Saint Paul, MN 55118
MLS# 7127075Listed by: REALTY EXECUTIVES TOP RESULTS  $285,000Active3 beds 1 baths960 sq. ft.
1225 Hall Avenue, West Saint Paul, MN 55118
MLS# 7126578Listed by: PROPERTY EXECUTIVES REALTY $375,000Pending3 beds 2 baths2,174 sq. ft.
1266 Smith Avenue S, West Saint Paul, MN 55118
MLS# 7124159Listed by: NORTON REALTY, INC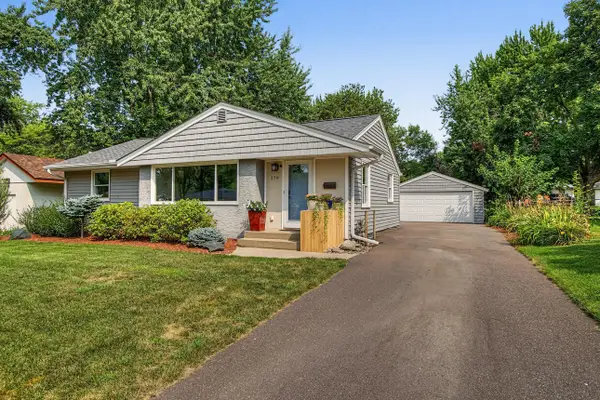 $365,000Pending4 beds 1 baths1,707 sq. ft.
379 Ruby Drive, West Saint Paul, MN 55118
MLS# 7115222Listed by: KELLER WILLIAMS REALTY INTEGRITY LAKES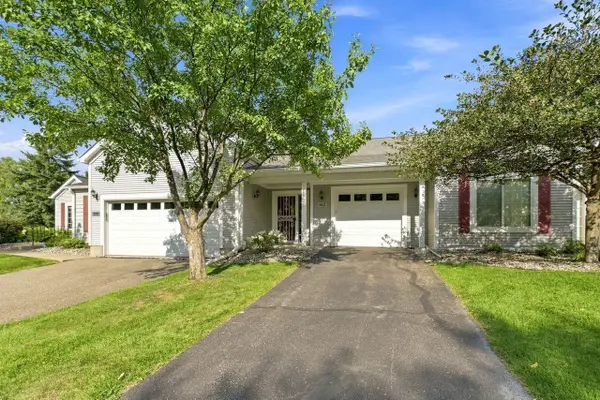 $289,900Active2 beds 2 baths1,705 sq. ft.
182 Emerson Avenue E, West Saint Paul, MN 55118
MLS# 7120464Listed by: COLDWELL BANKER REALTY


Protect your home and budget from life's surprises with an Assurant Home Warranty, backed by a partner that supports you through every step of homeownership. Explore Plans.
© 2023 - 2026 ERA Franchise Systems LLC. All rights reserved. ERA Franchise Systems LLC fully supports the principles of the Fair Housing Act and the Equal Opportunity Act. ERA, ERA Real Estate powered, and their respective logos are registered service marks of ERA Franchise Systems LLC. Each office is independently owned and operated.