
967 Cherokee Avenue, West Saint Paul, MN 55118
Local realty services provided by:ERA Gillespie Real Estate
967 Cherokee Avenue,West Saint Paul, MN 55118
$369,000
- 3 Beds
- 2 Baths
- 1,365 sq. ft.
- Single family
- Pending
Listed by: seana m. daley
Office: living life realty
MLS#:7050097
Source:NSMLS
Price summary
- Price:$369,000
- Price per sq. ft.:$270.33
About this home
*See list of improvements in supplements* Charming Newly Renovated Home in a Desirable Saint Paul Neighborhood
Welcome to this beautifully renovated 3-bedroom, 2-bathroom home, thoughtfully upgraded to meet modern standards while retaining its charm. Upon entering, you’ll appreciate the open layout and fresh design.
This home features a variety of enhancements, including brand-new electrical and plumbing, ensuring peace of mind for years to come. The renovation also includes a new sewer line to the street, bringing everything up to current code.
The bright and airy living spaces are perfect for both relaxing and entertaining. Each bedroom offers ample space, and the bathrooms have been stylishly updated with modern fixtures.
Located in a friendly neighborhood, you will enjoy easy access to local amenities, parks, and schools. This move-in-ready home is ideal for those looking for comfort and quality without the hassle of renovation. Don’t miss the chance to make it your own!
Contact an agent
Home facts
- Year built:1926
- Listing ID #:7050097
- Added:47 day(s) ago
- Updated:May 24, 2026 at 08:02 AM
Rooms and interior
- Bedrooms:3
- Total bathrooms:2
- Full bathrooms:1
- Bathrooms Description:Main Floor Full Bath
- Kitchen Description:Dishwasher, Exhaust Fan, Microwave, Range, Refrigerator, Stainless Steel Appliances
- Basement:Yes
- Basement Description:Block, Full
- Living area:1,365 sq. ft.
Heating and cooling
- Cooling:Window Unit(s)
- Heating:Baseboard, Boiler
Structure and exterior
- Year built:1926
- Building area:1,365 sq. ft.
- Lot area:0.13 Acres
- Levels:1 1/2 Story
Utilities
- Water:City Water - Connected
- Sewer:City Sewer - Connected
Finances and disclosures
- Price:$369,000
- Price per sq. ft.:$270.33
- Tax amount:$2,216 (2026)
Features and amenities
- Appliances:Exhaust Fan, Microwave, Range, Refrigerator, Stainless Steel Appliances, Washer
- Laundry features:Dryer, Washer
- Amenities:Gas Water Heater
Parking
- Parking description:Detached Garage
- Garage:Yes
- Garage spaces:1
New listings near 967 Cherokee Avenue
- Coming Soon
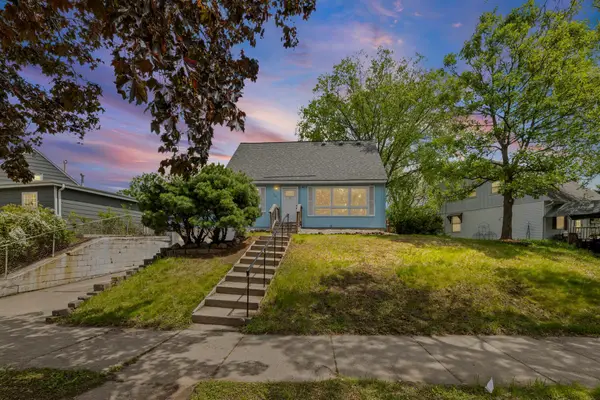 $295,000Coming Soon4 beds 2 baths
141 Westchester Drive, West Saint Paul, MN 55118
MLS# 7065456Listed by: PEMBERTON RE - Coming Soon
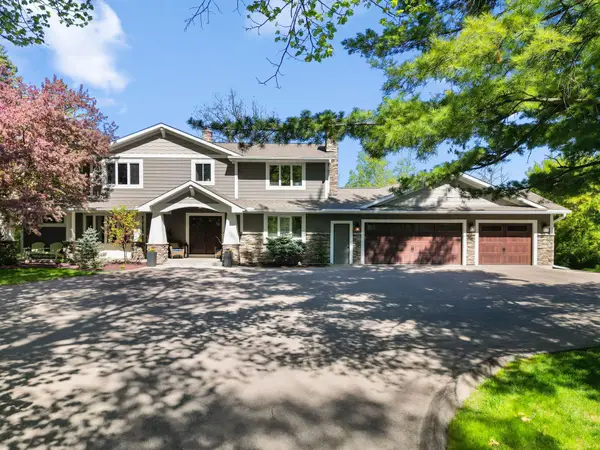 $1,450,000Coming Soon5 beds 4 baths
1555 Smith Avenue S, West Saint Paul, MN 55118
MLS# 7076796Listed by: KELLER WILLIAMS PREMIER REALTY 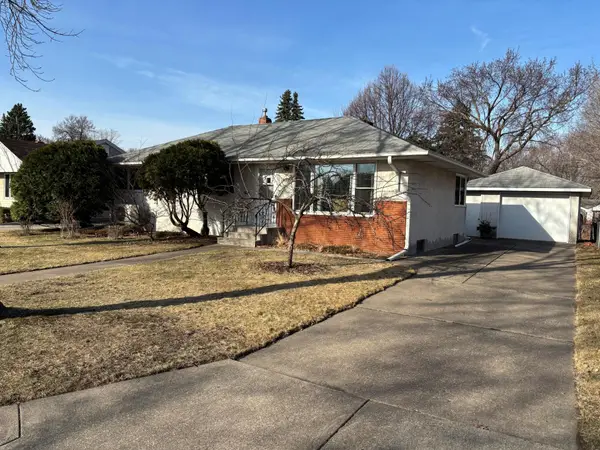 $315,000Pending3 beds 2 baths1,098 sq. ft.
1335 Ohio Street, West Saint Paul, MN 55118
MLS# 6800324Listed by: EDINA REALTY, INC.- Coming Soon
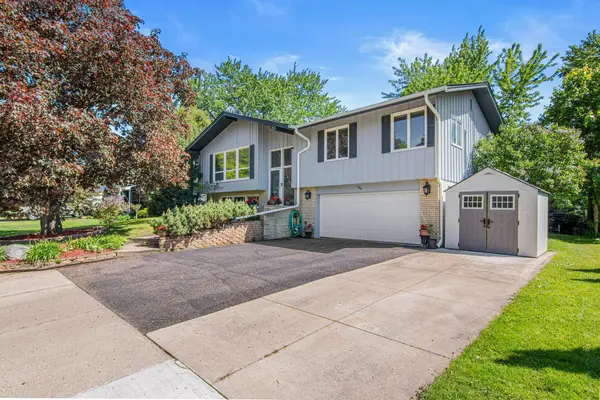 $414,700Coming Soon3 beds 2 baths
344 Thompson Avenue W, West Saint Paul, MN 55118
MLS# 7067389Listed by: RE/MAX RESULTS - New
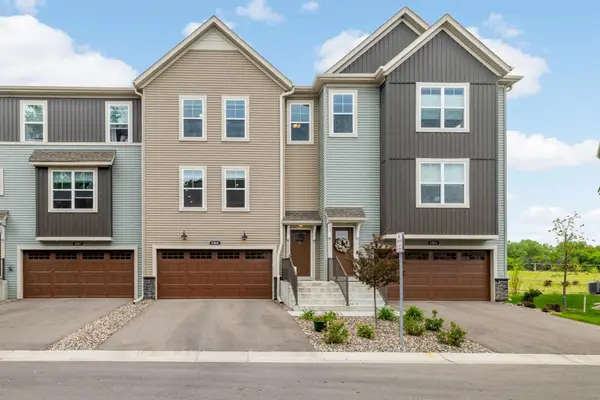 $425,000Active3 beds 3 baths2,268 sq. ft.
1565 Tompkins Lane, West Saint Paul, MN 55118
MLS# 7074333Listed by: EDINA REALTY, INC. - Open Sat, 10am to 3pmNew
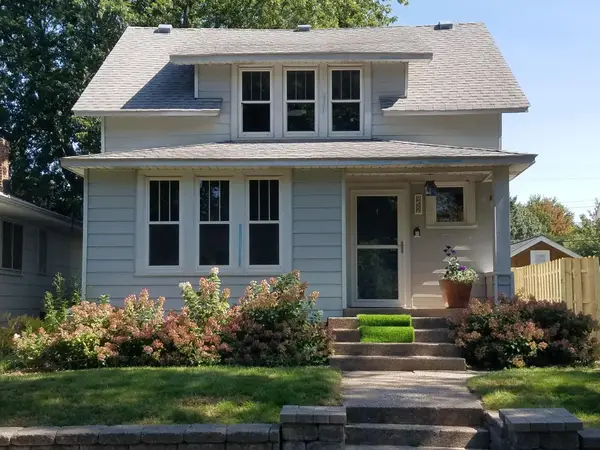 $358,900Active2 beds 1 baths1,828 sq. ft.
952 Ottawa Avenue, West Saint Paul, MN 55118
MLS# 7076020Listed by: SAVVY AVENUE, LLC - New
 $425,000Active5 beds 3 baths2,846 sq. ft.
1049 Gorman Avenue, West Saint Paul, MN 55118
MLS# 7074986Listed by: ASHWORTH REAL ESTATE  $475,000Pending4 beds 4 baths2,694 sq. ft.
175 W Kraft Road, West Saint Paul, MN 55118
MLS# 7038999Listed by: EPIQUE REALTY- New
 $149,000Active1 beds 1 baths1,021 sq. ft.
111 Imperial Drive W #101, West Saint Paul, MN 55118
MLS# 7074569Listed by: COLDWELL BANKER REALTY - New
 $325,000Active3 beds 3 baths1,837 sq. ft.
1878 Christensen Avenue, West Saint Paul, MN 55118
MLS# 7041377Listed by: KELLER WILLIAMS SELECT REALTY


Protect your home and budget from life's surprises with an Assurant Home Warranty, backed by a partner that supports you through every step of homeownership. Explore Plans.
© 2023 - 2026 ERA Franchise Systems LLC. All rights reserved. ERA Franchise Systems LLC fully supports the principles of the Fair Housing Act and the Equal Opportunity Act. ERA, ERA Real Estate powered, and their respective logos are registered service marks of ERA Franchise Systems LLC. Each office is independently owned and operated.