
2493 Orchard Lane, White Bear Lake, MN 55110
Local realty services provided by:ERA Viking Realty
2493 Orchard Lane,White Bear Lake, MN 55110
$375,000
- 5 Beds
- 3 Baths
- 2,476 sq. ft.
- Single family
- Pending
Listed by: lindsey jo sandoval
Office: exp realty
MLS#:7122427
Source:NSMLS
Price summary
- Price:$375,000
- Price per sq. ft.:$112.88
About this home
MULTIPLE OFFERS RECEIVED! HIGHEST AND BEST BY 6PM 8/8/26 (Saturday)
Spacious and inviting, this 5-bedroom, 3-bathroom home offers over 2,400 square feet of comfortable living space on a beautiful corner lot with mature trees. Built by Heiner, this home sits right next to Heiner's Pond, adding a special piece of local history and charm to an already exceptional location.
Inside, you'll find new carpet, two spacious living areas, and an eat-in kitchen that's perfect for everyday meals or gathering with family and friends. The flexible floor plan provides ample space to entertain, work from home, or simply spread out and enjoy.
Step outside to relax on the welcoming front porch or unwind on the back patio overlooking the backyard. When winter arrives, the backyard's natural hill becomes the perfect sledding hill, creating endless fun and memories right at home.
The location is just as impressive as the home itself. Golf enthusiasts will love being able to walk to the golf course, while everyone will appreciate the convenience of being within walking distance of ice cream, coffee shops, shopping, and other local amenities. Whether you're enjoying peaceful summer evenings under the mature trees, colorful fall views, winter sledding adventures, or springtime strolls around Heiner's Pond, you'll love every season this home has to offer.
With generous living space, a one-of-a-kind location, and a lifestyle that's hard to match, this home is ready to welcome its next owners. Schedule your private showing today!...
Contact an agent
Home facts
- Year built:1972
- Subdivision & Development:Lakeview Hills 9
- Listing ID #:7122427
- Added:7 day(s) ago
- Updated:August 14, 2026 at 08:46 AM
Rooms and interior
- Bedrooms:5
- Total bathrooms:3
- Full bathrooms:1
- Dining Description:Eat In Kitchen, Separate/Formal Dining Room
- Bathrooms Description:Bathroom Ensuite, Main Floor 3/4 Bath, Main Floor Full Bath
- Kitchen Description:Dishwasher, Disposal, Exhaust Fan, Microwave, Refrigerator, Wall Oven
- Basement:Yes
- Basement Description:Finished, Walkout
- Living area:2,476 sq. ft.
Heating and cooling
- Cooling:Central Air
- Heating:Forced Air
- Central air:Yes
Structure and exterior
- Roof:Age 8 Years or Less
- Year built:1972
- Building area:2,476 sq. ft.
- Lot area:0.3 Acres
- Levels:1 Story
Utilities
- Water:City Water - Connected
- Sewer:City Sewer - Connected
Finances and disclosures
- Price:$375,000
- Price per sq. ft.:$112.88
- Tax amount:$4,366 (2025)
Features and amenities
- Appliances:Disposal, Exhaust Fan, Microwave, Refrigerator, Wall Oven
- Amenities:Gas Water Heater
Parking
- Parking description:Attached Garage
- Garage:Yes
- Garage spaces:2
New listings near 2493 Orchard Lane
- Open Sat, 2 to 4pmNew
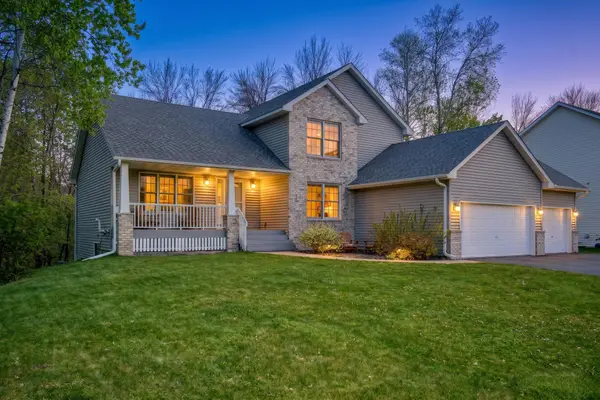 $605,967Active5 beds 4 baths3,316 sq. ft.
2592 Blue Bill Circle, White Bear Lake, MN 55110
MLS# 7126657Listed by: KELLER WILLIAMS PREMIER REALTY LAKE MINNETONKA - New
 $369,900Active6 beds 4 baths2,464 sq. ft.
1735 4th Street, White Bear Lake, MN 55110
MLS# 7126655Listed by: COLDWELL BANKER REALTY - LAKES - Coming Soon
 $399,900Coming Soon2 beds 2 baths
1623 Highway 96 E, White Bear Lake, MN 55110
MLS# 7116333Listed by: EXP REALTY - New
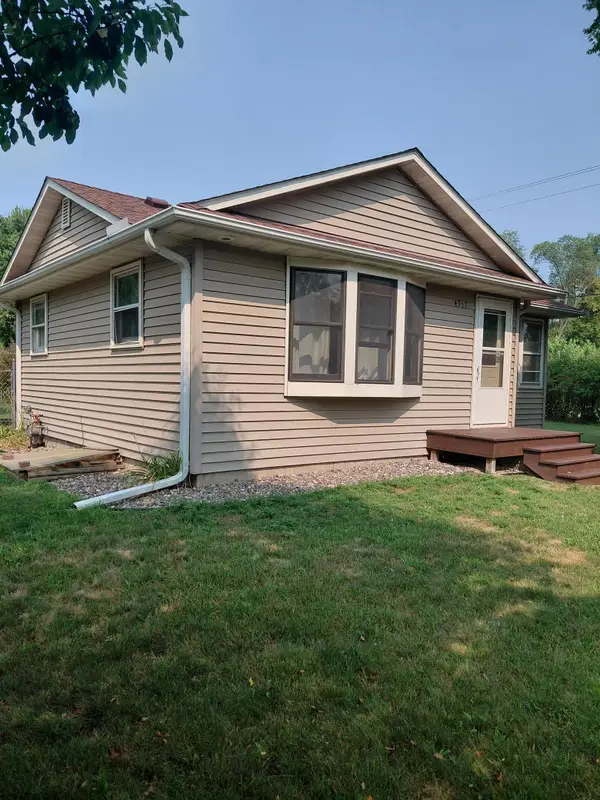 $295,000Active3 beds 2 baths1,130 sq. ft.
4917 Woodcrest Road, White Bear Lake, MN 55110
MLS# 7124956Listed by: HOME AVENUE FLAT FEE REALTY - Coming Soon
 $355,000Coming Soon4 beds 2 baths
3704 Glen Oaks Avenue, White Bear Lake, MN 55110
MLS# 7120941Listed by: RE/MAX RESULTS - Open Fri, 3:30 to 5pmNew
 $379,999Active3 beds 2 baths1,661 sq. ft.
4057 Gisella Boulevard, White Bear Lake, MN 55110
MLS# 7113281Listed by: RE/MAX ADVANTAGE PLUS - Open Sun, 2 to 3:30pmNew
 $625,000Active2 beds 3 baths3,048 sq. ft.
2674 Bartylla Court, White Bear Lake, MN 55110
MLS# 7107891Listed by: EDINA REALTY, INC. - New
 $399,990Active4 beds 2 baths2,050 sq. ft.
3454 Willow Court, White Bear Lake, MN 55110
MLS# 7122363Listed by: HOME AVENUE FLAT FEE REALTY - New
 $285,000Active3 beds 1 baths1,450 sq. ft.
1824 9th Street, White Bear Lake, MN 55110
MLS# 7120467Listed by: COLDWELL BANKER REALTY - New
 $330,000Active4 beds 3 baths2,365 sq. ft.
2628 Sumac Ridge, White Bear Lake, MN 55110
MLS# 7122369Listed by: RE/MAX RESULTS


Protect your home and budget from life's surprises with an Assurant Home Warranty, backed by a partner that supports you through every step of homeownership. Explore Plans.
© 2023 - 2026 ERA Franchise Systems LLC. All rights reserved. ERA Franchise Systems LLC fully supports the principles of the Fair Housing Act and the Equal Opportunity Act. ERA, ERA Real Estate powered, and their respective logos are registered service marks of ERA Franchise Systems LLC. Each office is independently owned and operated.