
5555 Otter View Trail, White Bear Lake, MN 55110
Local realty services provided by:ERA Prospera Real Estate
Listed by: wendy j. gimpel
Office: keller williams select realty
MLS#:7118480
Source:NSMLS
Price summary
- Price:$399,900
- Price per sq. ft.:$154.94
About this home
All living facilities are on the main level, with the exception of the laundry! This charming 4-bedroom log home offers the perfect blend of rustic character, thoughtful updates, and everyday convenience in a peaceful White Bear Lake neighborhood. From the beautifully landscaped front yard to the warm, inviting interior, this home offers comfort, character, and thoughtful updates throughout.
Step inside to an impressive two-story stone, wood-burning fireplace that anchors the open-concept living, dining, and kitchen spaces—perfect for everyday living and entertaining alike. Skylights bathe the main level in natural light, while new luxury vinyl flooring flows through the main living areas and new carpeting adds comfort to the two main-floor bedrooms. The beautifully renovated main-floor bathroom features a walk-in shower, and new flooring, countertop and toilet. The charming kitchen has new stainless steel appliances, flooring and countertops.
Designed with convenience in mind, all essential living facilities are located on the main level. Upstairs, the spacious primary bedroom provides a peaceful retreat with a generous walk-in closet. The partially finished lower level expands your living space with a fourth bedroom featuring new carpet tiles, abundant storage, and a large unfinished area ready to become a family room, home gym, workshop, or whatever suits your lifestyle.
Major updates provide added peace of mind, including a new roof and water heater in 2019, along with newer furnace and air conditioning systems. The oversized, two-car garage has ample space for storage or two cars and a small boat.
Outside, the expansive backyard offers plenty of room for gardening, recreation, or relaxing in your own private green space.
Conveniently located near shopping, dining, parks, and everyday amenities, and served by the highly regarded White Bear Lake School District, this move-in-ready home combines rustic charm with modern comfort in an exceptional location....
Contact an agent
Home facts
- Year built:1980
- Subdivision & Development:Otter Hills Add
- Listing ID #:7118480
- Added:7 day(s) ago
- Updated:August 14, 2026 at 11:43 AM
Rooms and interior
- Bedrooms:4
- Total bathrooms:1
- Dining Description:Breakfast Bar, Informal Dining Room, Kitchen/Dining Room, Living/Dining Room
- Bathrooms Description:Main Floor 3/4 Bath
- Kitchen Description:Dishwasher, Microwave, Range, Refrigerator, Stainless Steel Appliances
- Basement:Yes
- Basement Description:Egress Window(s), Partially Finished
- Living area:1,734 sq. ft.
Heating and cooling
- Cooling:Central Air
- Heating:Forced Air
- Central air:Yes
Structure and exterior
- Year built:1980
- Building area:1,734 sq. ft.
- Lot area:0.28 Acres
- Levels:1 1/2 Story
Utilities
- Water:City Water - Connected
- Sewer:City Sewer - Connected
Finances and disclosures
- Price:$399,900
- Price per sq. ft.:$154.94
- Tax amount:$5,604 (2026)
Features and amenities
- Appliances:Microwave, Range, Refrigerator, Stainless Steel Appliances, Washer
- Laundry features:Dryer, Washer
- Amenities:Gas Water Heater
Parking
- Parking description:Detached Garage
- Garage:Yes
- Garage spaces:2
New listings near 5555 Otter View Trail
- Open Sat, 2 to 4pmNew
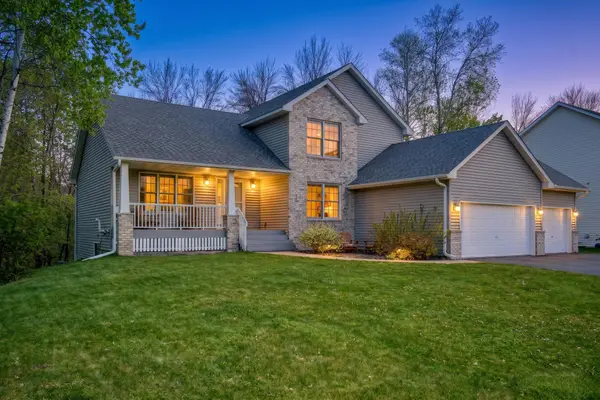 $605,967Active5 beds 4 baths3,316 sq. ft.
2592 Blue Bill Circle, White Bear Lake, MN 55110
MLS# 7126657Listed by: KELLER WILLIAMS PREMIER REALTY LAKE MINNETONKA - New
 $369,900Active6 beds 4 baths2,464 sq. ft.
1735 4th Street, White Bear Lake, MN 55110
MLS# 7126655Listed by: COLDWELL BANKER REALTY - LAKES - Coming Soon
 $399,900Coming Soon2 beds 2 baths
1623 Highway 96 E, White Bear Lake, MN 55110
MLS# 7116333Listed by: EXP REALTY - New
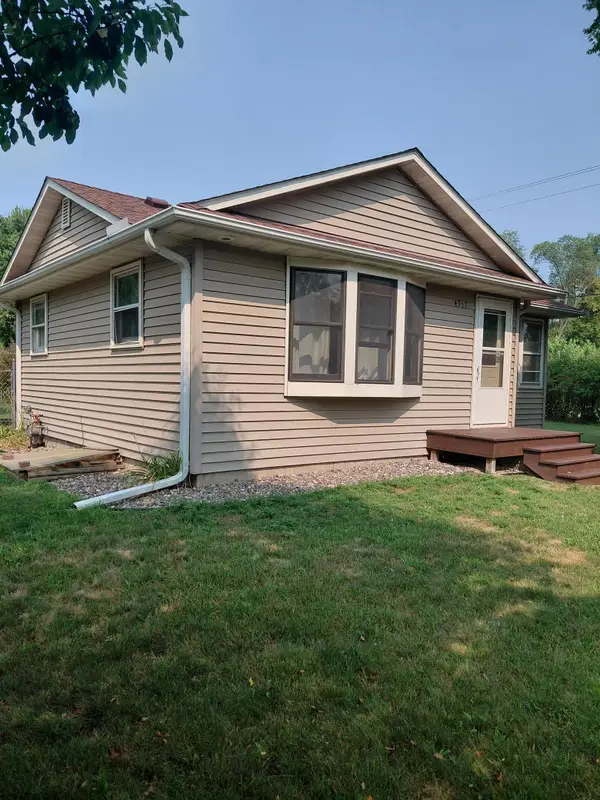 $295,000Active3 beds 2 baths1,130 sq. ft.
4917 Woodcrest Road, White Bear Lake, MN 55110
MLS# 7124956Listed by: HOME AVENUE FLAT FEE REALTY - Coming Soon
 $355,000Coming Soon4 beds 2 baths
3704 Glen Oaks Avenue, White Bear Lake, MN 55110
MLS# 7120941Listed by: RE/MAX RESULTS - Open Fri, 3:30 to 5pmNew
 $379,999Active3 beds 2 baths1,661 sq. ft.
4057 Gisella Boulevard, White Bear Lake, MN 55110
MLS# 7113281Listed by: RE/MAX ADVANTAGE PLUS - Open Sun, 2 to 3:30pmNew
 $625,000Active2 beds 3 baths3,048 sq. ft.
2674 Bartylla Court, White Bear Lake, MN 55110
MLS# 7107891Listed by: EDINA REALTY, INC. - New
 $399,990Active4 beds 2 baths2,050 sq. ft.
3454 Willow Court, White Bear Lake, MN 55110
MLS# 7122363Listed by: HOME AVENUE FLAT FEE REALTY - New
 $285,000Active3 beds 1 baths1,450 sq. ft.
1824 9th Street, White Bear Lake, MN 55110
MLS# 7120467Listed by: COLDWELL BANKER REALTY - New
 $330,000Active4 beds 3 baths2,365 sq. ft.
2628 Sumac Ridge, White Bear Lake, MN 55110
MLS# 7122369Listed by: RE/MAX RESULTS


Protect your home and budget from life's surprises with an Assurant Home Warranty, backed by a partner that supports you through every step of homeownership. Explore Plans.
© 2023 - 2026 ERA Franchise Systems LLC. All rights reserved. ERA Franchise Systems LLC fully supports the principles of the Fair Housing Act and the Equal Opportunity Act. ERA, ERA Real Estate powered, and their respective logos are registered service marks of ERA Franchise Systems LLC. Each office is independently owned and operated.