
1311 5th STREET W, Winona, MN 55987
Local realty services provided by:ERA MyPro Realty
Listed by: angie wilson
Office: gerrard-hoeschler, realtors
MLS#:1984380
Source:Metro MLS
1311 5th STREET W,Winona, MN 55987
$229,900
- 2 Beds
- 2 Baths
- 1,722 sq. ft.
- Single family
- Active
Price summary
- Price:$229,900
- Price per sq. ft.:$133.51
About this home
Super cut and cozy 2 bedroom 2 bathroom home in Winona. Open concept living with warm wood floors. New sink and faucet in the kitchen that features a breakfast bar, that opens up to the dining room and living room. Main level bathroom has a new vanity and sink. Lower level adds another family room, full bathroom, laundry and storage. Relaxing screened in porch overlooks the back yard. New light fixtures, new fenced in yard, new ceiling fans, new landscaping, new garage door opener and the list goes on!
Contact an agent
Home facts
- Year built:1947
- Listing ID #:1984380
- Added:1 day(s) ago
- Updated:October 11, 2026 at 10:55 AM
Rooms and interior
- Bedrooms:2
- Total bathrooms:2
- Full bathrooms:2
- Dining Description:On Main Level
- Bathrooms Description:Shower Over Tub, Shower Stall, Shower on Lower, Tub Only
- Kitchen Description:On Main Level, Oven, Range, Refrigerator
- Bedroom Description:Master Bedroom On Main Level
- Basement Description:Finished, Full
- Living area:1,722 sq. ft.
Heating and cooling
- Cooling:Central Air, Forced Air
- Heating:Forced Air, Natural Gas
Structure and exterior
- Year built:1947
- Building area:1,722 sq. ft.
- Lot area:0.15 Acres
- Architectural Style:Ranch
- Construction Materials:Vinyl
- Levels:1 Story
Utilities
- Water:Municipal Water
- Sewer:Municipal Sewer
Finances and disclosures
- Price:$229,900
- Price per sq. ft.:$133.51
- Tax amount:$2,082 (2026)
Features and amenities
- Appliances:Oven, Range, Refrigerator, Washer
- Laundry features:Dryer, Washer
- Amenities:Cable/Satellite Available
Parking
- Parking description:1 Car Garage, Garage - Attached, Garage Opener Included
- Garage spaces:1
New listings near 1311 5th STREET W
- Coming Soon
 $469,900Coming Soon3 beds 2 baths1,786 sq. ft.
22544 Windy Point Road, Winona, MN 55987
MLS# 7157491Listed by: COLDWELL BANKER RIVER VALLEY, REALTORS - New
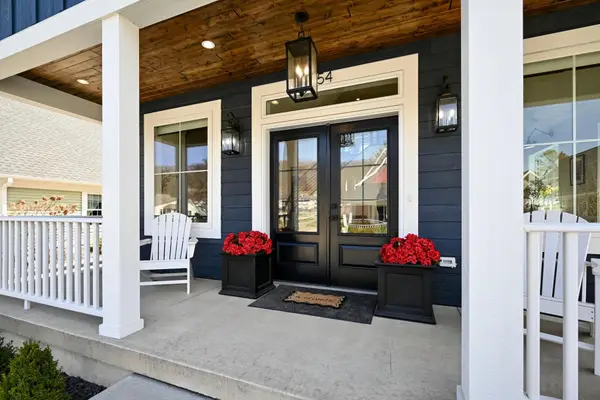 $498,800Active2 beds 3 baths1,902 sq. ft.
54 Brickyard Lane, Winona, MN 55987
MLS# 7157901Listed by: EDINA REALTY, INC. - New
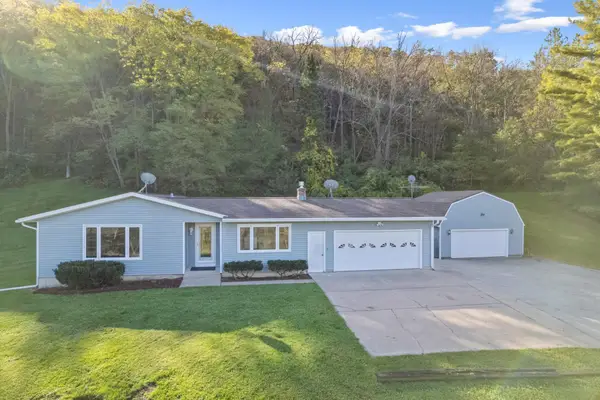 $499,900Active3 beds 2 baths2,156 sq. ft.
25434 County Road 9, Winona, MN 55987
MLS# 7158017Listed by: COLDWELL BANKER RIVER VALLEY, REALTORS 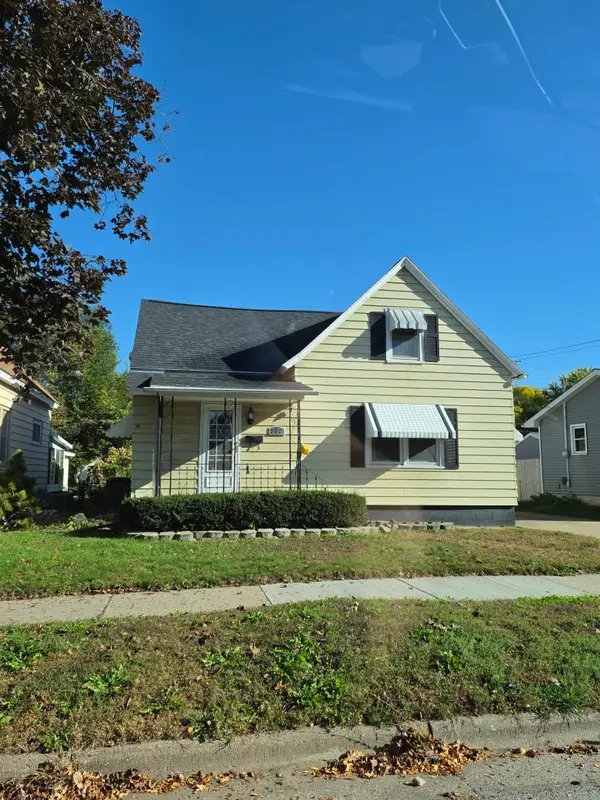 $195,000Pending4 beds 2 baths2,346 sq. ft.
572 E Belleview Street, Winona, MN 55987
MLS# 7140436Listed by: REAL BROKER, LLC.- $195,000Pending4 beds 2 baths2,346 sq. ft.
572 E Belleview Street, Winona, MN 55987
MLS# 7140436Listed by: REAL BROKER, LLC. - New
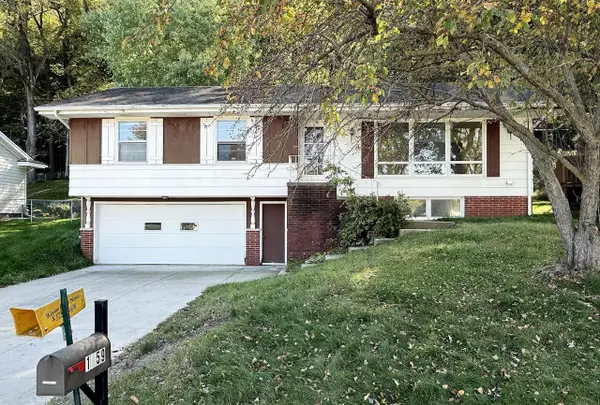 $230,000Active4 beds 2 baths1,614 sq. ft.
1659 Edgewood ROAD, Winona, MN 55987
MLS# 1983408Listed by: EDINA REALTY, INC 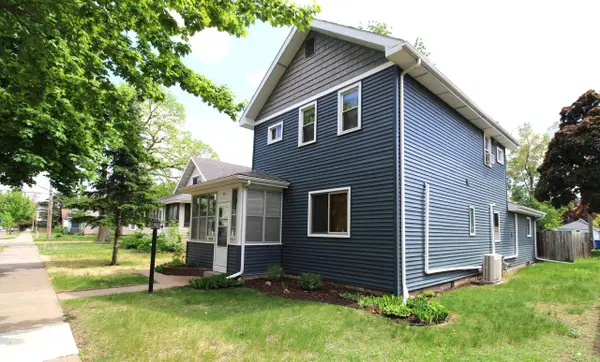 $265,000Pending-- beds 2 baths
421 8th STREET E, Winona, MN 55987
MLS# 1983115Listed by: EDINA REALTY, INC- New
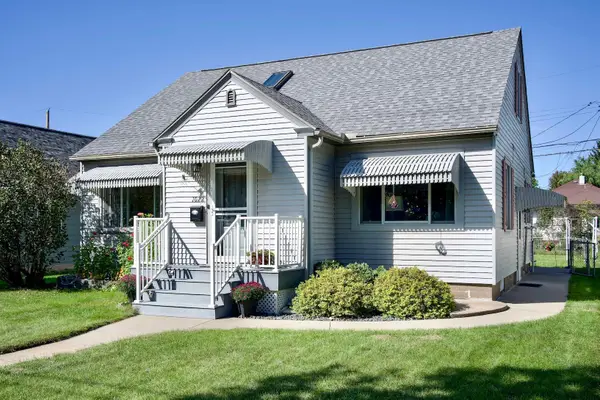 $269,900Active4 beds 2 baths2,152 sq. ft.
1022 Gilmore Avenue, Winona, MN 55987
MLS# 7150762Listed by: EDINA REALTY, INC. 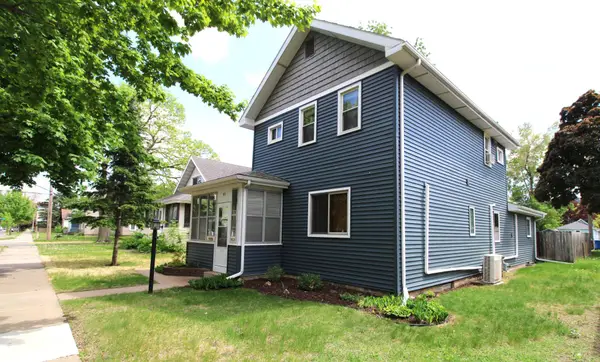 $265,000Pending4 beds 3 baths2,115 sq. ft.
421 E Sanborn Street, Winona, MN 55987
MLS# 7153676Listed by: EDINA REALTY, INC.


Protect your home and budget from life's surprises with an Assurant Home Warranty, backed by a partner that supports you through every step of homeownership. Explore Plans.
© 2023 - 2026 ERA Franchise Systems LLC. All rights reserved. ERA Franchise Systems LLC fully supports the principles of the Fair Housing Act and the Equal Opportunity Act. ERA, ERA Real Estate powered, and their respective logos are registered service marks of ERA Franchise Systems LLC. Each office is independently owned and operated.