
25434 County Road 9, Winona, MN 55987
Local realty services provided by:ERA Gillespie Real Estate
25434 County Road 9,Winona, MN 55987
$499,900
- 3 Beds
- 2 Baths
- 2,156 sq. ft.
- Single family
- Active
Listed by: angela thompson
Office: coldwell banker river valley, realtors
MLS#:7158017
Source:NSMLS
Price summary
- Price:$499,900
- Price per sq. ft.:$150.94
About this home
Country living at its best on 12 acres across from Cedar Valley Golf Course! This 3-bedroom, 2-bath ranch home features fresh paint, new carpeting, and a beautiful sunroom overlooking the valley. Gather around the gas fireplace and enjoy a space that’s wired for surround sound. The partially finished basement offers a blank canvas for whatever you envision next. A two-car attached garage plus a two-car detached garage with a storage loft provide plenty of room for vehicles, hobbies, and all your gear. Enjoy the space and views of country living, just 15 minutes from Winona.
Contact an agent
Home facts
- Year built:1977
- Listing ID #:7158017
- Added:1 day(s) ago
- Updated:October 11, 2026 at 12:06 PM
Rooms and interior
- Bedrooms:3
- Total bathrooms:2
- Full bathrooms:2
- Bathrooms Description:Main Floor 3/4 Bath, Main Floor Full Bath
- Kitchen Description:Cooktop, Dishwasher, Disposal, Microwave, Refrigerator, Wall Oven
- Basement:Yes
- Basement Description:Full, Partially Finished
- Living area:2,156 sq. ft.
Heating and cooling
- Cooling:Wall Unit(s)
- Heating:Baseboard
Structure and exterior
- Year built:1977
- Building area:2,156 sq. ft.
- Lot area:12 Acres
- Levels:1 Story
Utilities
- Water:Well
- Sewer:Septic System Compliant - No
Finances and disclosures
- Price:$499,900
- Price per sq. ft.:$150.94
- Tax amount:$3,168 (2026)
Features and amenities
- Appliances:Disposal, Microwave, Refrigerator, Wall Oven, Washer
- Laundry features:Dryer, Washer
Parking
- Parking description:Attached Garage, Detached Garage
- Garage:Yes
- Garage spaces:4
New listings near 25434 County Road 9
- Coming Soon
 $469,900Coming Soon3 beds 2 baths1,786 sq. ft.
22544 Windy Point Road, Winona, MN 55987
MLS# 7157491Listed by: COLDWELL BANKER RIVER VALLEY, REALTORS - New
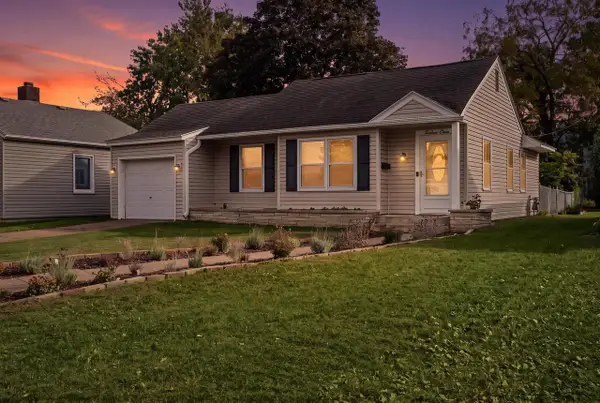 $229,900Active2 beds 2 baths1,722 sq. ft.
1311 5th STREET W, Winona, MN 55987
MLS# 1984380Listed by: GERRARD-HOESCHLER, REALTORS - New
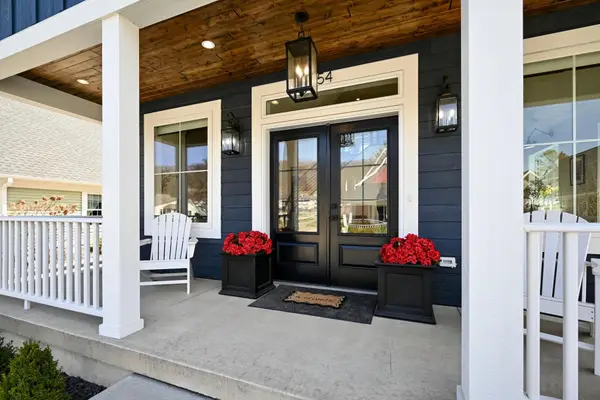 $498,800Active2 beds 3 baths1,902 sq. ft.
54 Brickyard Lane, Winona, MN 55987
MLS# 7157901Listed by: EDINA REALTY, INC. 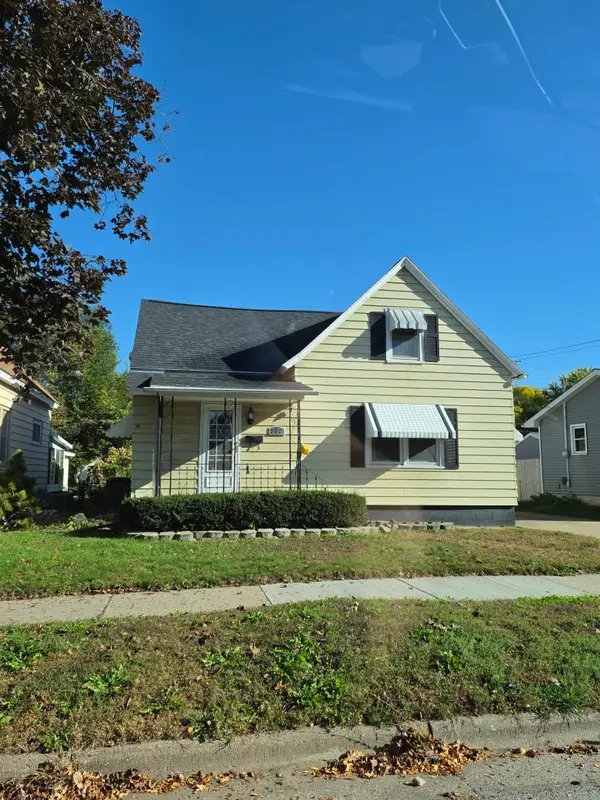 $195,000Pending4 beds 2 baths2,346 sq. ft.
572 E Belleview Street, Winona, MN 55987
MLS# 7140436Listed by: REAL BROKER, LLC.- $195,000Pending4 beds 2 baths2,346 sq. ft.
572 E Belleview Street, Winona, MN 55987
MLS# 7140436Listed by: REAL BROKER, LLC. - New
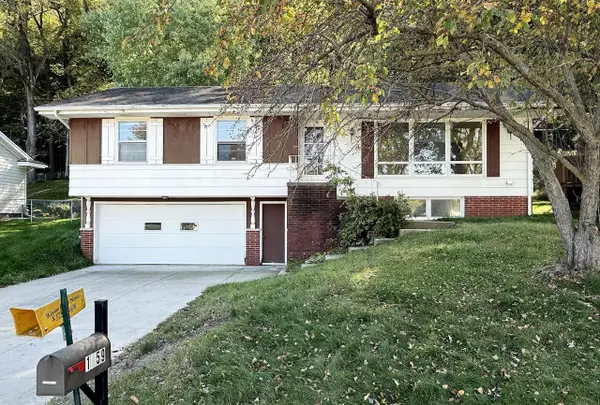 $230,000Active4 beds 2 baths1,614 sq. ft.
1659 Edgewood ROAD, Winona, MN 55987
MLS# 1983408Listed by: EDINA REALTY, INC 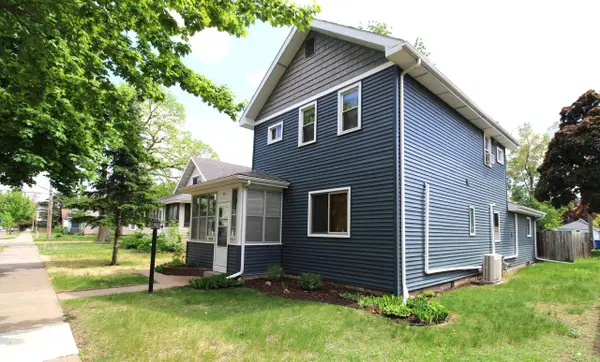 $265,000Pending-- beds 2 baths
421 8th STREET E, Winona, MN 55987
MLS# 1983115Listed by: EDINA REALTY, INC- New
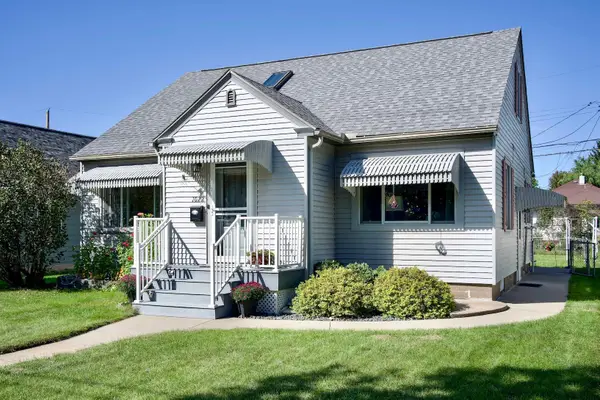 $269,900Active4 beds 2 baths2,152 sq. ft.
1022 Gilmore Avenue, Winona, MN 55987
MLS# 7150762Listed by: EDINA REALTY, INC. 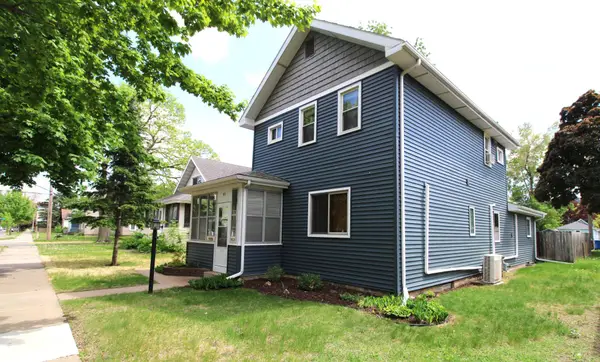 $265,000Pending4 beds 3 baths2,115 sq. ft.
421 E Sanborn Street, Winona, MN 55987
MLS# 7153676Listed by: EDINA REALTY, INC.


Protect your home and budget from life's surprises with an Assurant Home Warranty, backed by a partner that supports you through every step of homeownership. Explore Plans.
© 2023 - 2026 ERA Franchise Systems LLC. All rights reserved. ERA Franchise Systems LLC fully supports the principles of the Fair Housing Act and the Equal Opportunity Act. ERA, ERA Real Estate powered, and their respective logos are registered service marks of ERA Franchise Systems LLC. Each office is independently owned and operated.