
10426 Eagle Pointe Circle, Woodbury, MN 55129
Local realty services provided by:ERA Viking Realty
10426 Eagle Pointe Circle,Woodbury, MN 55129
$580,000
- 3 Beds
- 3 Baths
- - sq. ft.
- Townhouse
- Sold
Listed by: mimi schoneman
Office: re/max results
MLS#:7094183
Source:NSMLS
Sorry, we are unable to map this address
Price summary
- Price:$580,000
- Monthly HOA dues:$389
About this home
Welcome to 10426 Eagle Pointe Circle, an exceptional executive one level walkout townhome nestled on a premium lot within the highly sought after and rarely available Pointe at Eagle Valley community in Woodbury. This beautifully maintained residence combines timeless elegance, quality craftsmanship, in one of Woodbury's most desirable neighborhoods.
From the moment you enter, you'll be impressed by the soaring vaulted ceilings, expansive windows, rich hardwood floors, and abundant natural light that fills the open concept living spaces. The thoughtfully designed floor plan creates a seamless flow that is equally suited for everyday living, entertaining friends, or simply relaxing in comfort.
The beautifully updated kitchen serves as the heart of the home, featuring granite countertops, abundant cabinetry, stainless steel appliances, generous workspace, and a cheerful breakfast area overlooking the peaceful yard. Whether preparing a quiet dinner or hosting holiday gatherings, this kitchen is designed to accommodate it all.
Adjacent to the kitchen, the spacious dining room and inviting living room create an ideal setting for entertaining. A warm gas fireplace adds charm and ambiance throughout the seasons. Just beyond the living room is a versatile flex room currently used as a home office but equally suited as a library, craft room, exercise space, or children's playroom.
One of the home's highlights is the inviting four-season sunroom. Surrounded by windows, it offers tranquil views of the expansive green space behind the property and is the perfect place to enjoy your morning coffee, read a favorite book, watch local wildlife, or simply appreciate the beauty of every season.
The spacious main-floor owner's suite offers privacy, comfort, and peaceful backyard views. Large windows fill the room with natural light, while two generous closets provide excellent storage. The en suite bathroom features both a relaxing soaking tub and separate shower, creating a wonderful retreat at the end of the day.
Newer carpeting throughout the main level and stairway complement the home's timeless finishes while adding warmth and comfort.
The finished walkout lower level is bright and welcoming thanks to its abundance of windows. A second gas fireplace anchors the spacious recreation room, making it perfect for movie nights, entertaining, or relaxing. Two generously sized bedrooms, each with walk-in closets, provide comfortable accommodations for guests, while the full bathroom offers convenience and privacy. The oversized mechanical room provides exceptional storage for seasonal décor, hobbies, and everyday organization.
Outdoor living is equally enjoyable with both an upper level deck and a private walkout patio overlooking beautiful open green space. Relax with your morning coffee while listening to the birds, grill dinner on warm summer evenings, or simply enjoy the peaceful surroundings and changing seasons.
The location is outstanding. Golf enthusiasts will appreciate being just minutes from Eagle Valley Golf Course and Prestwick Golf Club. Parks, walking trails, shopping, restaurants, healthcare, and everyday conveniences are all nearby, with easy access to Highways, downtown Saint Paul, Minneapolis, and the Minneapolis–Saint Paul International Airport.
Executive one-level walkout townhomes in The Pointe at Eagle Valley are rarely available. Combining elegant living spaces, quality updates, scenic surroundings, abundant storage, and an outstanding Woodbury location. This home offers luxury, comfort, and convenience in one remarkable package. Schedule your private showing today!...
Contact an agent
Home facts
- Year built:2000
- Subdivision & Development:Pointe At Eagle Valley
- Listing ID #:7094183
- Added:49 day(s) ago
- Updated:September 05, 2026 at 07:18 AM
Rooms and interior
- Bedrooms:3
- Total bathrooms:3
- Full bathrooms:2
- Dining Description:Breakfast Area, Living/Dining Room
- Bathrooms Description:Bathroom Ensuite, Full Basement, Main Floor 3/4 Bath, Main Floor Full Bath, Walk-In Shower Stall
- Kitchen Description:Dishwasher, Disposal, Double Oven, Microwave, Range, Refrigerator, Stainless Steel Appliances
- Basement:Yes
- Basement Description:Egress Window(s), Finished, Full, Storage Space, Sump Pump, Walkout
Heating and cooling
- Cooling:Central Air
- Heating:Fireplace(s), Forced Air
- Central air:Yes
Structure and exterior
- Roof:Age 8 Years or Less, Asphalt, Pitched
- Year built:2000
- Levels:1 Story
Utilities
- Water:City Water - Connected
- Sewer:City Sewer - Connected, City Sewer - In Street
Finances and disclosures
- Price:$580,000
- Tax amount:$6,948 (2026)
Features and amenities
- Appliances:Disposal, Microwave, Range, Refrigerator, Stainless Steel Appliances, Washer, Water Softener Owned
- Laundry features:Dryer, Washer
- Amenities:Gas Water Heater, Humidifier, Water Softener Owned
Parking
- Parking description:Asphalt, Attached Garage, Electric, Garage Door Opener, Shared Driveway, Storage
- Garage:Yes
- Garage spaces:2
New listings near 10426 Eagle Pointe Circle
- Coming SoonOpen Thu, 4:30 to 6pm
 $725,000Coming Soon4 beds 4 baths3,746 sq. ft.
11030 Sweetwater Path, Woodbury, MN 55129
MLS# 7116976Listed by: PEMBERTON RE - Coming Soon
 $250,000Coming Soon2 beds 2 baths1,578 sq. ft.
697 Kingfisher Lane #H, Woodbury, MN 55125
MLS# 7106505Listed by: KELLER WILLIAMS INTEGRITY WI/MN - Coming SoonOpen Sat, 10am to 12pm
 $935,000Coming Soon6 beds 5 baths5,454 sq. ft.
11274 Whitewater Drive, Woodbury, MN 55129
MLS# 7120546Listed by: LAKES SOTHEBY'S INTERNATIONAL REALTY - Coming Soon
 $499,900Coming Soon4 beds 4 baths2,736 sq. ft.
8106 Greenbriar Lane, Woodbury, MN 55125
MLS# 7093114Listed by: RE/MAX RESULTS - Coming Soon
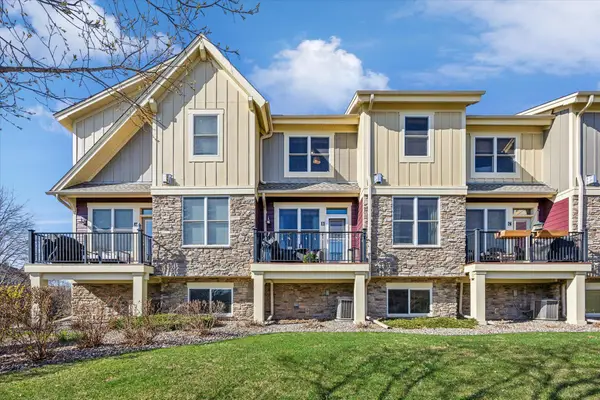 $375,000Coming Soon3 beds 3 baths2,004 sq. ft.
10733 Falling Water Lane #B, Woodbury, MN 55129
MLS# 7135458Listed by: EXP REALTY - Coming Soon
 $285,000Coming Soon3 beds 3 baths1,907 sq. ft.
6193 Courtly Road #E, Woodbury, MN 55125
MLS# 7128371Listed by: KELLER WILLIAMS PREMIER REALTY - Coming Soon
 $1,699,900Coming Soon6 beds 5 baths7,112 sq. ft.
6191 Crackleberry Trail, Woodbury, MN 55129
MLS# 7116667Listed by: KELLER WILLIAMS PREMIER REALTY - New
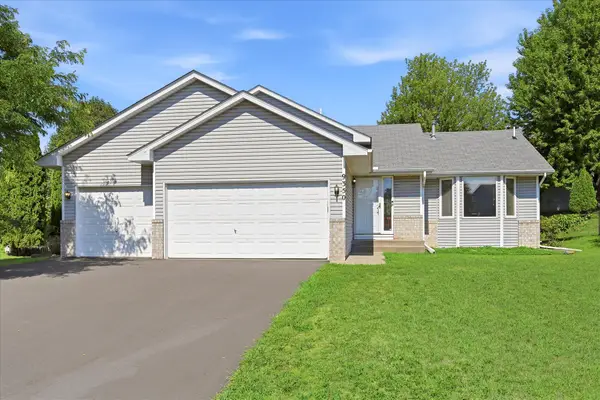 $460,000Active4 beds 3 baths2,052 sq. ft.
9350 Parkside Drive, Woodbury, MN 55125
MLS# 7136045Listed by: EDINA REALTY, INC. 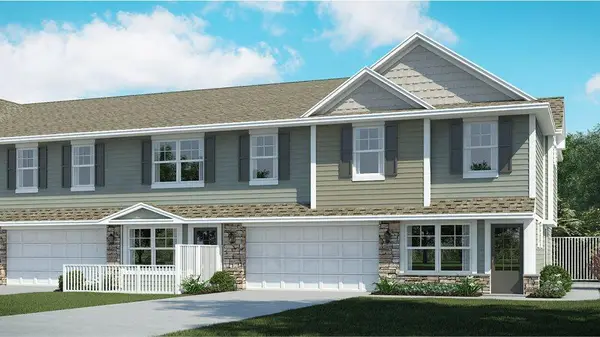 $365,000Pending3 beds 3 baths1,791 sq. ft.
5439 Long Pointe Pass, Woodbury, MN 55129
MLS# 7139160Listed by: LENNAR SALES CORP- New
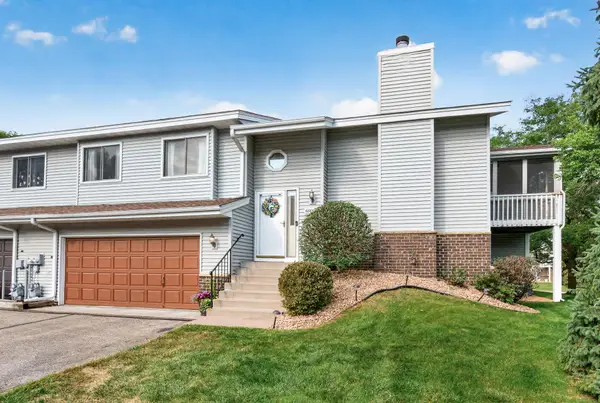 $320,000Active3 beds 2 baths1,663 sq. ft.
6865 Romeo Road, Woodbury, MN 55125
MLS# 7133447Listed by: REALTY ONE GROUP CHOICE


Protect your home and budget from life's surprises with an Assurant Home Warranty, backed by a partner that supports you through every step of homeownership. Explore Plans.
© 2023 - 2026 ERA Franchise Systems LLC. All rights reserved. ERA Franchise Systems LLC fully supports the principles of the Fair Housing Act and the Equal Opportunity Act. ERA, ERA Real Estate powered, and their respective logos are registered service marks of ERA Franchise Systems LLC. Each office is independently owned and operated.