
1119 Bonnieview Drive, Woodbury, MN 55129
Local realty services provided by:ERA Prospera Real Estate
1119 Bonnieview Drive,Woodbury, MN 55129
$495,000
- 4 Beds
- 3 Baths
- 2,358 sq. ft.
- Single family
- Active
Listed by: mj yang
Office: creative results
MLS#:7129087
Source:NSMLS
Price summary
- Price:$495,000
- Price per sq. ft.:$209.92
About this home
Welcome home to this one-of-a-kind, custom-built 4-bedroom, 3-bath home ideally located in the heart of Woodbury and the highly sought after Stillwater School District. Situated in a quiet neighborhood, this exceptional property offers convenient access to nearby parks/community amenities, just blocks from Markgrafs and Powers Lakes, shopping, dining and major freeways. Home is equipped with newly installed solar panels (2023, owned), offering added energy efficiency. The open-concept main level features a gourmet kitchen that flows seamlessly into the informal dining area and spacious living room w/gas fireplace, a formal dining room, a flex room, conveniently located laundry room, and a main-level bedroom. Upper level you will find 3 bedroom, 2 full bath. The primary ensuite features a walk-in closet and private access to a screened-in porch, creating the perfect retreat to unwind and enjoy your evenings. The lower level is an entertainer's dream, featuring custom-built wine racks and a climate-controlled wine cellar, ideal for wine enthusiasts and hosting gatherings. Outside, the fully fenced backyard provides a private and inviting space for gatherings, entertaining, or simply enjoying the outdoors....
Contact an agent
Home facts
- Year built:1993
- Subdivision & Development:Fox Run Of Woodbury
- Listing ID #:7129087
- Added:4 day(s) ago
- Updated:September 01, 2026 at 04:43 PM
Rooms and interior
- Bedrooms:4
- Total bathrooms:3
- Full bathrooms:2
- Dining Description:Breakfast Area, Separate/Formal Dining Room
- Bathrooms Description:Main Floor 3/4 Bath
- Kitchen Description:Dishwasher, Disposal, Exhaust Fan, Range, Refrigerator
- Basement:Yes
- Basement Description:Drain Tiled, Egress Window(s), Sump Pump
- Living area:2,358 sq. ft.
Heating and cooling
- Cooling:Central Air
- Heating:Fireplace(s), Forced Air
- Central air:Yes
Structure and exterior
- Roof:Age 8 Years or Less, Asphalt
- Year built:1993
- Building area:2,358 sq. ft.
- Lot area:0.25 Acres
- Levels:Modified 2 Story
Utilities
- Water:City Water - Connected
- Sewer:City Sewer - Connected
Finances and disclosures
- Price:$495,000
- Price per sq. ft.:$209.92
- Tax amount:$4,384 (2026)
Features and amenities
- Appliances:Disposal, Exhaust Fan, Range, Refrigerator, Washer
- Laundry features:Dryer, Washer
Parking
- Parking description:Attached Garage
- Garage:Yes
- Garage spaces:2
New listings near 1119 Bonnieview Drive
- Coming Soon
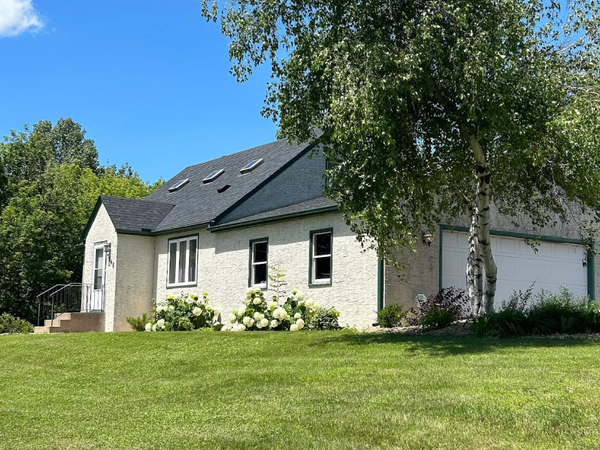 $449,900Coming Soon4 beds 2 baths1,898 sq. ft.
7146 Military Road, Woodbury, MN 55129
MLS# 7136579Listed by: EXP REALTY - Coming Soon
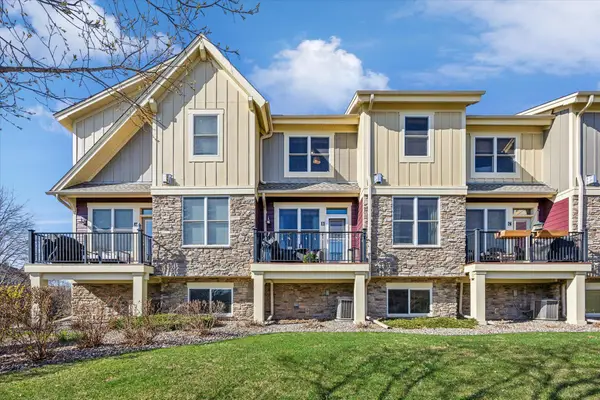 $375,000Coming Soon3 beds 3 baths2,004 sq. ft.
10733 Falling Water Lane #B, Woodbury, MN 55129
MLS# 7135458Listed by: EXP REALTY - Coming SoonOpen Fri, 5 to 7pm
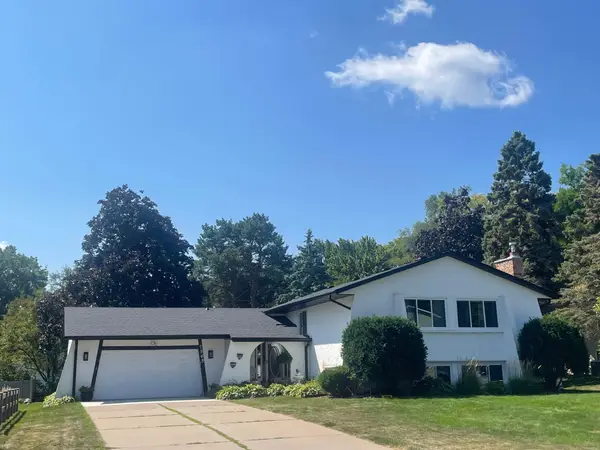 $425,000Coming Soon4 beds 3 baths2,477 sq. ft.
7565 Paul Road, Woodbury, MN 55125
MLS# 7134388Listed by: REAL BROKER, LLC - Coming Soon
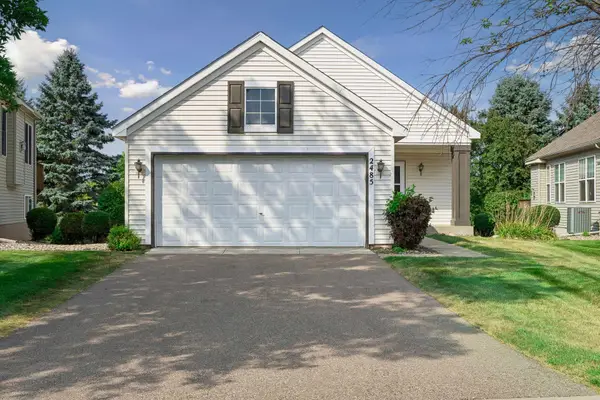 $450,000Coming Soon3 beds 3 baths2,430 sq. ft.
2485 Prairie Oak Trail, Woodbury, MN 55125
MLS# 7127016Listed by: EDINA REALTY, INC. - Coming Soon
 $285,000Coming Soon3 beds 3 baths1,907 sq. ft.
6193 Courtly Road #E, Woodbury, MN 55125
MLS# 7128371Listed by: KELLER WILLIAMS PREMIER REALTY - Coming Soon
 $1,699,900Coming Soon6 beds 5 baths7,112 sq. ft.
6191 Crackleberry Trail, Woodbury, MN 55129
MLS# 7116667Listed by: KELLER WILLIAMS PREMIER REALTY - New
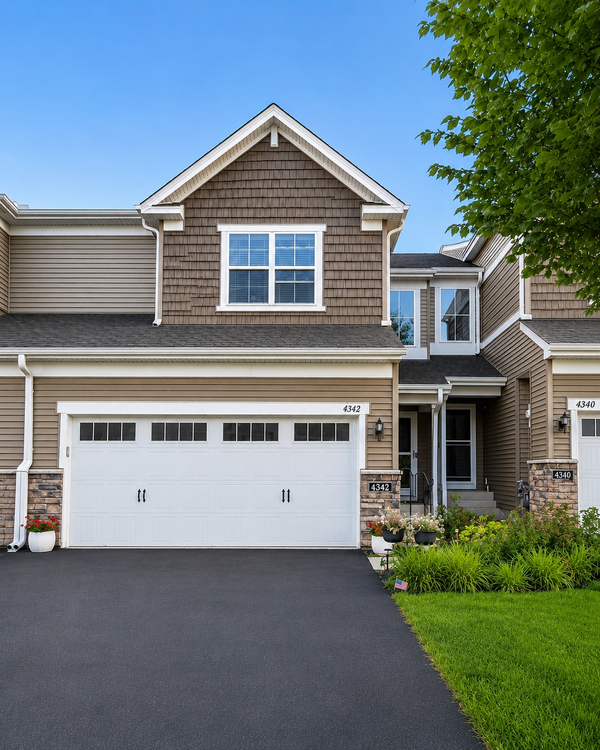 $379,900Active3 beds 3 baths1,719 sq. ft.
4342 Corn Silk Lane, Woodbury, MN 55129
MLS# 7136287Listed by: RE/MAX RESULTS - New
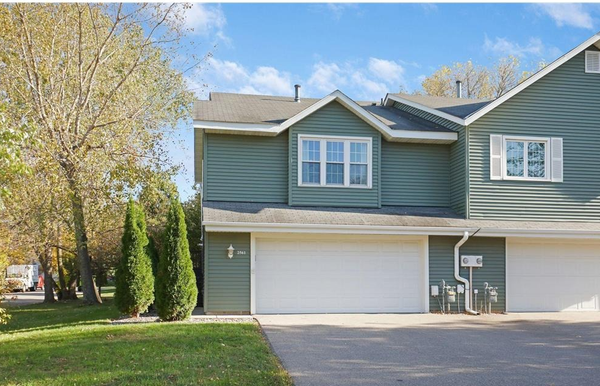 $320,000Active3 beds 2 baths1,784 sq. ft.
2561 Copper Cliff Trail, Woodbury, MN 55125
MLS# 7135934Listed by: THE MISSION TEAM REALTY, LLC - Open Sun, 11am to 1pmNew
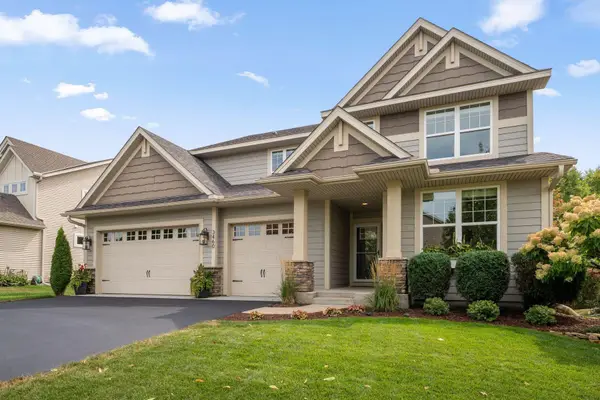 $600,000Active4 beds 3 baths2,664 sq. ft.
3460 Ridgestone Way, Woodbury, MN 55129
MLS# 7134656Listed by: LAKES SOTHEBY'S INTERNATIONAL - Open Sat, 11am to 1pmNew
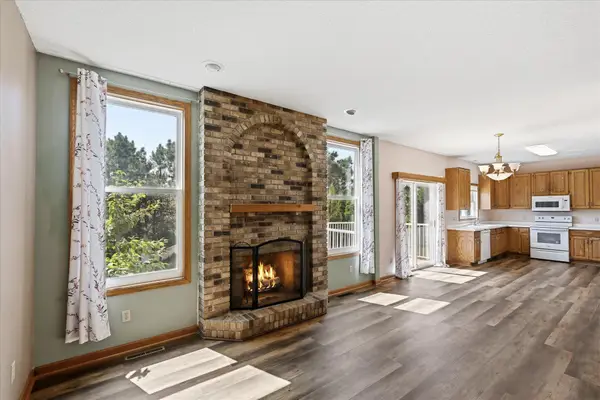 $425,000Active4 beds 4 baths2,826 sq. ft.
2084 Wallingford Circle, Woodbury, MN 55125
MLS# 7136507Listed by: KELLER WILLIAMS CLASSIC RLTY NW


Protect your home and budget from life's surprises with an Assurant Home Warranty, backed by a partner that supports you through every step of homeownership. Explore Plans.
© 2023 - 2026 ERA Franchise Systems LLC. All rights reserved. ERA Franchise Systems LLC fully supports the principles of the Fair Housing Act and the Equal Opportunity Act. ERA, ERA Real Estate powered, and their respective logos are registered service marks of ERA Franchise Systems LLC. Each office is independently owned and operated.