
4342 Corn Silk Lane, Woodbury, MN 55129
Local realty services provided by:ERA Viking Realty
4342 Corn Silk Lane,Woodbury, MN 55129
$379,900
- 3 Beds
- 3 Baths
- 1,719 sq. ft.
- Townhouse
- Active
Listed by: kenneth lewandowski
Office: re/max results
MLS#:7136287
Source:NSMLS
Price summary
- Price:$379,900
- Price per sq. ft.:$152.08
- Monthly HOA dues:$260
About this home
Beautifully upgraded property! Main level greets you with vaulted ceilings and an open living dining concept. The gourmet kitchen package with gas or electric range, stainless steel appliances, upgraded backsplash, accent walls, and enhanced lighting, creates a perfect space for cooking and entertaining.
The spacious vaulted primary suite features an impressive private bath with a whirlpool tub, walk-in shower, granite vanity top, and upgraded finishes. Granite vanity tops continue throughout the bathrooms. A large laundry room with stainless steel washer and dryer adds everyday convenience.
The unfinished basement with 9-foot ceilings provides tremendous potential for additional bedrooms, a family room, home gym, entertainment space, or whatever fits your lifestyle—an excellent opportunity to build instant equity. A water softener and numerous upgrades throughout complete this move-in-ready home with plenty of future potential.
Contact an agent
Home facts
- Year built:2017
- Subdivision & Development:Harvest View & Harvest Commons
- Listing ID #:7136287
- Added:1 day(s) ago
- Updated:September 02, 2026 at 12:08 PM
Rooms and interior
- Bedrooms:3
- Total bathrooms:3
- Full bathrooms:2
- Half bathrooms:1
- Dining Description:Breakfast Area, Eat In Kitchen
- Bathrooms Description:Main Floor 1/2 Bath, Upper Level Full Bath
- Kitchen Description:Dishwasher, Disposal, Microwave, Range, Refrigerator
- Basement:Yes
- Basement Description:Unfinished
- Living area:1,719 sq. ft.
Heating and cooling
- Cooling:Central Air
- Heating:Forced Air
- Central air:Yes
Structure and exterior
- Year built:2017
- Building area:1,719 sq. ft.
- Construction Materials:Block
- Levels:2 Story
Utilities
- Water:City Water - Connected
- Sewer:City Sewer - Connected
Finances and disclosures
- Price:$379,900
- Price per sq. ft.:$152.08
- Tax amount:$4,062 (2025)
Features and amenities
- Appliances:Disposal, Microwave, Range, Refrigerator, Washer
- Laundry features:Dryer, Washer
- Amenities:Air-To-Air Exchanger
Parking
- Parking description:Attached Garage
- Garage:Yes
- Garage spaces:2
New listings near 4342 Corn Silk Lane
- Coming SoonOpen Sat, 11am to 12:30pm
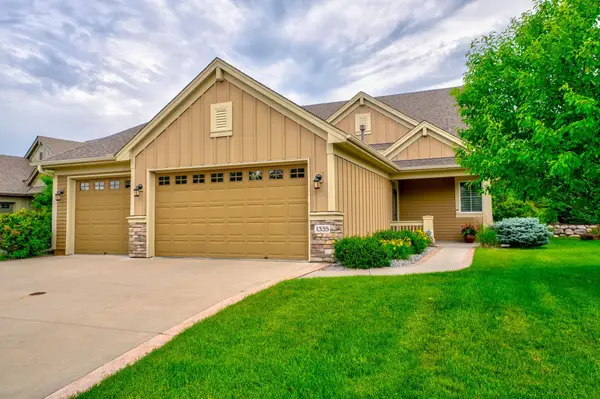 $704,900Coming Soon2 beds 3 baths2,369 sq. ft.
1335 Palisade Path, Woodbury, MN 55129
MLS# 7136547Listed by: EDINA REALTY, INC. - Coming Soon
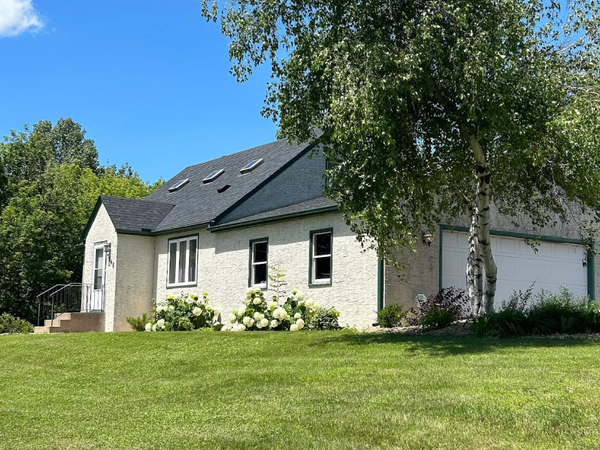 $449,900Coming Soon4 beds 2 baths1,898 sq. ft.
7146 Military Road, Woodbury, MN 55129
MLS# 7136579Listed by: EXP REALTY - Coming Soon
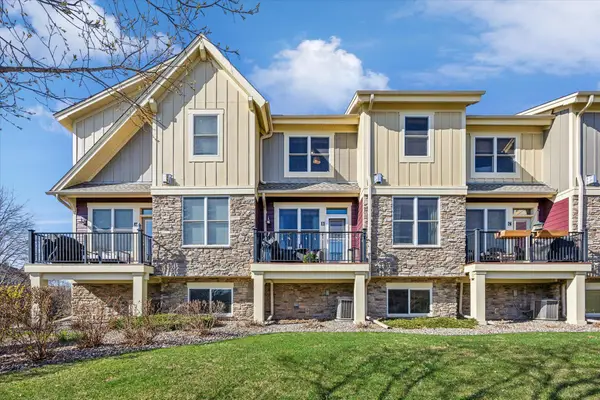 $375,000Coming Soon3 beds 3 baths2,004 sq. ft.
10733 Falling Water Lane #B, Woodbury, MN 55129
MLS# 7135458Listed by: EXP REALTY - Coming SoonOpen Fri, 5 to 7pm
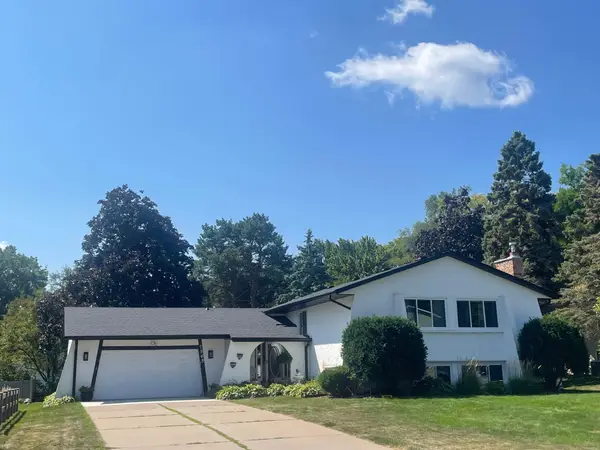 $425,000Coming Soon4 beds 3 baths2,477 sq. ft.
7565 Paul Road, Woodbury, MN 55125
MLS# 7134388Listed by: REAL BROKER, LLC - Coming Soon
 $285,000Coming Soon3 beds 3 baths1,907 sq. ft.
6193 Courtly Road #E, Woodbury, MN 55125
MLS# 7128371Listed by: KELLER WILLIAMS PREMIER REALTY - Coming Soon
 $1,699,900Coming Soon6 beds 5 baths7,112 sq. ft.
6191 Crackleberry Trail, Woodbury, MN 55129
MLS# 7116667Listed by: KELLER WILLIAMS PREMIER REALTY - New
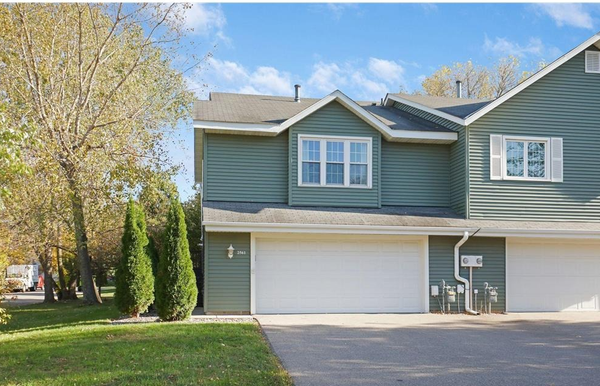 $320,000Active3 beds 2 baths1,784 sq. ft.
2561 Copper Cliff Trail, Woodbury, MN 55125
MLS# 7135934Listed by: THE MISSION TEAM REALTY, LLC - Open Sun, 11am to 1pmNew
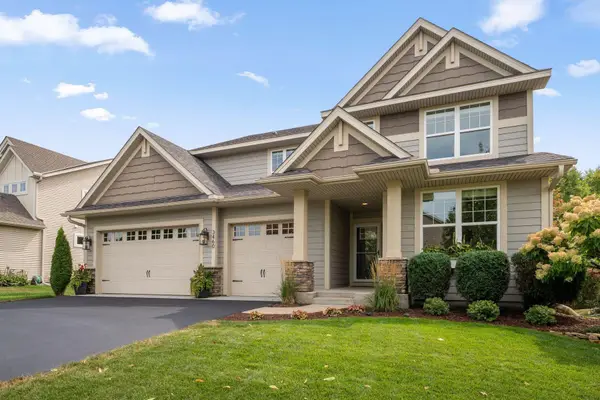 $600,000Active4 beds 3 baths2,664 sq. ft.
3460 Ridgestone Way, Woodbury, MN 55129
MLS# 7134656Listed by: LAKES SOTHEBY'S INTERNATIONAL - Open Sat, 11am to 1pmNew
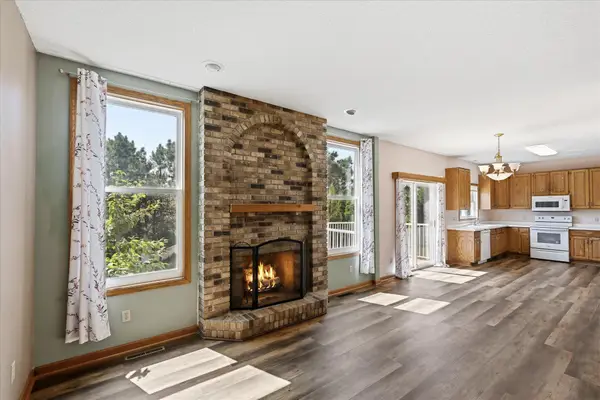 $425,000Active4 beds 4 baths2,826 sq. ft.
2084 Wallingford Circle, Woodbury, MN 55125
MLS# 7136507Listed by: KELLER WILLIAMS CLASSIC RLTY NW


Protect your home and budget from life's surprises with an Assurant Home Warranty, backed by a partner that supports you through every step of homeownership. Explore Plans.
© 2023 - 2026 ERA Franchise Systems LLC. All rights reserved. ERA Franchise Systems LLC fully supports the principles of the Fair Housing Act and the Equal Opportunity Act. ERA, ERA Real Estate powered, and their respective logos are registered service marks of ERA Franchise Systems LLC. Each office is independently owned and operated.