
1148 Kenilworth Drive, Woodbury, MN 55125
Local realty services provided by:ERA Viking Realty
1148 Kenilworth Drive,Woodbury, MN 55125
$610,000
- 5 Beds
- 4 Baths
- - sq. ft.
- Single family
- Sold
Listed by: scott e stevenson
Office: coldwell banker realty - lakes
MLS#:7102238
Source:NSMLS
Sorry, we are unable to map this address
Price summary
- Price:$610,000
- Monthly HOA dues:$15
About this home
Beautifully updated custom-built home in the highly sought-after Evergreen community of Woodbury. The centerpiece of this exceptional home is the expansive main-level great room, featuring soaring vaulted ceilings, exposed wood beams, and abundant natural light. The open kitchen features gas cooking, newer stainless steel appliances, and beautiful views of the gorgeous backyard. Flowing seamlessly into a comfortable seating area with a recently updated wood-burning fireplace, it creates a warm and inviting gathering space. Enjoy the outdoors from the screened porch, spacious deck, or the beautifully landscaped backyard featuring mature trees, a fire pit, and a seating area.
The main level offers two bedrooms, including a spacious primary suite with a spa-like ensuite bath featuring a soaking tub and walk-in shower. The lower level provides exceptional additional living space with a large family room that's perfect for movie nights, a private guest suite with its own ensuite bath, and two additional bedrooms.
Extensively updated throughout, this home features newer Andersen windows, luxury vinyl flooring, new backyard fencing, new furnace and air conditioner (2024), new gutters (2025), and a new roof (July 2024). Other updates include new mud room lockers, new light fixtures, and other cosmetic improvements. Over $50,000 in updates in the last two years.
The attached three-car garage is insulated, heated, and offers abundant storage space.
Residents of Evergreen enjoy neighborhood events throughout the year, including National Night Out. Ideally located near Tamarack Nature Preserve, shopping, dining, and entertainment, this home offers the perfect blend of comfort, style, and convenience. This property is only available due to relocation. Quick close is possible. Welcome home!...
Contact an agent
Home facts
- Year built:1979
- Subdivision & Development:Woodbury Pines 1st Add
- Listing ID #:7102238
- Added:64 day(s) ago
- Updated:September 04, 2026 at 04:43 AM
Rooms and interior
- Bedrooms:5
- Total bathrooms:4
- Full bathrooms:2
- Dining Description:Breakfast Area, Breakfast Bar, Eat In Kitchen, Informal Dining Room, Kitchen/Dining Room, Living/Dining Room
- Bathrooms Description:3/4 Basement, Basement, Bathroom Ensuite, Main Floor Full Bath, Separate Shower and Tub, Two Basement Baths, Upper Level Full Bath, Walk-In Shower Stall
- Kitchen Description:Dishwasher, Disposal, Exhaust Fan, Freezer, Microwave, Range, Refrigerator, Stainless Steel Appliances
- Basement:Yes
- Basement Description:Finished, Full, Storage Space, Sump Pump
Heating and cooling
- Cooling:Central Air
- Heating:Forced Air
- Central air:Yes
Structure and exterior
- Roof:Age 8 Years or Less, Asphalt
- Year built:1979
- Lot Features:Corner Lot, Irregular Lot, Tree Coverage - Medium
- Levels:Bi/Split Level
Utilities
- Water:City Water - Connected
- Sewer:City Sewer - Connected
Finances and disclosures
- Price:$610,000
- Tax amount:$6,585 (2026)
Features and amenities
- Appliances:Disposal, Exhaust Fan, Microwave, Range, Refrigerator, Stainless Steel Appliances, Washer, Water Softener Owned
- Laundry features:Dryer, Washer
- Amenities:Gas Water Heater, Water Softener Owned
Parking
- Parking description:Attached Garage, Concrete, Garage Door Opener, Heated Garage, Insulated Garage
- Garage:Yes
- Garage spaces:3
New listings near 1148 Kenilworth Drive
- Coming SoonOpen Thu, 4:30 to 6pm
 $725,000Coming Soon4 beds 4 baths3,746 sq. ft.
11030 Sweetwater Path, Woodbury, MN 55129
MLS# 7116976Listed by: PEMBERTON RE - Coming Soon
 $250,000Coming Soon2 beds 2 baths1,578 sq. ft.
697 Kingfisher Lane #H, Woodbury, MN 55125
MLS# 7106505Listed by: KELLER WILLIAMS INTEGRITY WI/MN - Coming Soon
 $935,000Coming Soon6 beds 5 baths5,454 sq. ft.
11274 Whitewater Drive, Woodbury, MN 55129
MLS# 7120546Listed by: LAKES SOTHEBY'S INTERNATIONAL REALTY - Coming Soon
 $750,000Coming Soon4 beds 3 baths3,016 sq. ft.
4233 Arbor Bay, Woodbury, MN 55129
MLS# 7137288Listed by: COLDWELL BANKER REALTY - Coming Soon
 $499,900Coming Soon4 beds 4 baths2,736 sq. ft.
8106 Greenbriar Lane, Woodbury, MN 55125
MLS# 7093114Listed by: RE/MAX RESULTS - Coming SoonOpen Sat, 11am to 12:30pm
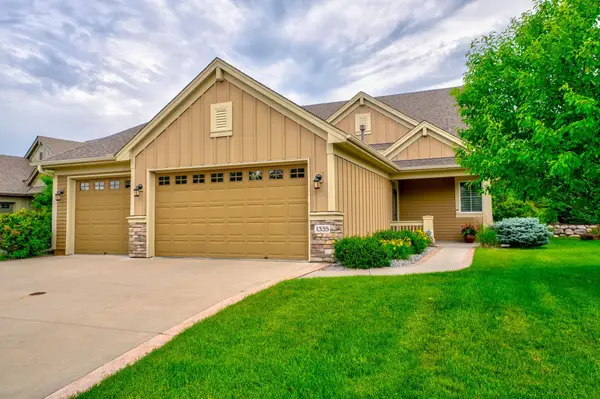 $704,900Coming Soon2 beds 3 baths2,369 sq. ft.
1335 Palisade Path, Woodbury, MN 55129
MLS# 7136547Listed by: EDINA REALTY, INC. - Coming Soon
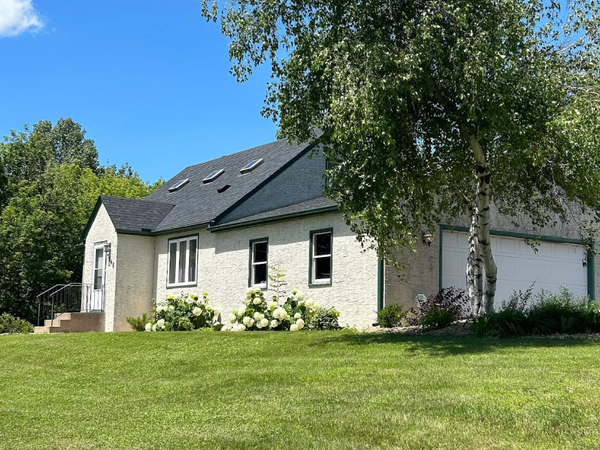 $449,900Coming Soon4 beds 2 baths1,898 sq. ft.
7146 Military Road, Woodbury, MN 55129
MLS# 7136579Listed by: EXP REALTY - Coming Soon
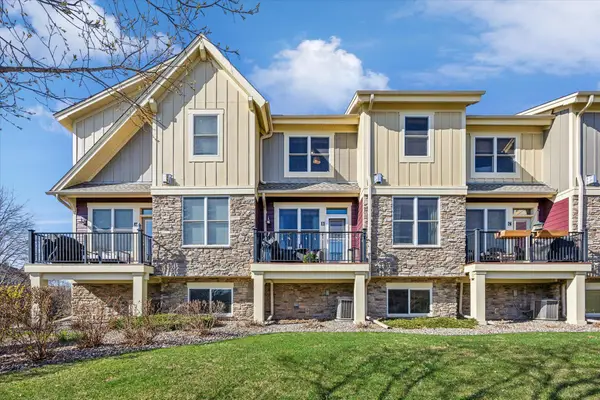 $375,000Coming Soon3 beds 3 baths2,004 sq. ft.
10733 Falling Water Lane #B, Woodbury, MN 55129
MLS# 7135458Listed by: EXP REALTY - Coming SoonOpen Fri, 5 to 7pm
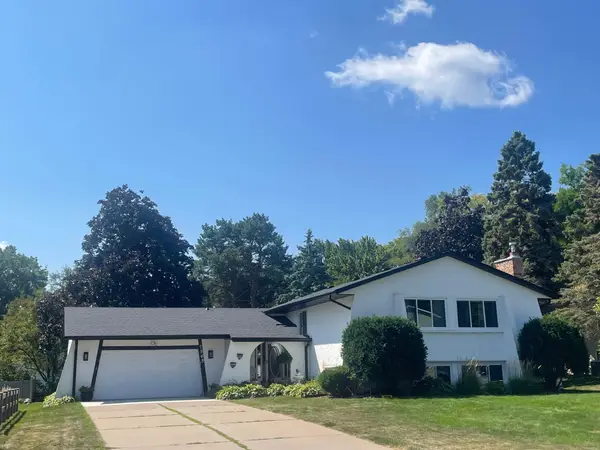 $425,000Coming Soon4 beds 3 baths2,477 sq. ft.
7565 Paul Road, Woodbury, MN 55125
MLS# 7134388Listed by: REAL BROKER, LLC - Coming Soon
 $285,000Coming Soon3 beds 3 baths1,907 sq. ft.
6193 Courtly Road #E, Woodbury, MN 55125
MLS# 7128371Listed by: KELLER WILLIAMS PREMIER REALTY


Protect your home and budget from life's surprises with an Assurant Home Warranty, backed by a partner that supports you through every step of homeownership. Explore Plans.
© 2023 - 2026 ERA Franchise Systems LLC. All rights reserved. ERA Franchise Systems LLC fully supports the principles of the Fair Housing Act and the Equal Opportunity Act. ERA, ERA Real Estate powered, and their respective logos are registered service marks of ERA Franchise Systems LLC. Each office is independently owned and operated.